Welcome home to this updated first floor 2 bedroom/2 bath condo located in sought after Society Place in Newtown Grant. Mrs. Clean lives here and has meticulously maintained this home. Entrance foyer has a Pella storm door, wainscoting and a deep storage/coat closet. Open concept living room, dining room, kitchen greet you and leads your eyes straight to an outdoor covered patio and locked storage room. Patio door is a newer Andersen storm door with hidden screen. Living room features a triple pane box window with new custom cellular blind (all window blinds are top down/bottom up). Kitchen has granite countertops, newly refaced kitchen cabinets with new hardware, new sink faucet and new custom cellular blind. New counter-depth refrigerator, new gas range with newly added backsplash. Primary bedroom features a double pane box window with window seat. New ceiling fan, large walk-in closet with new custom built-in wardrobe system and newly added shiplap walls. En-suite bathroom had been remodeled with floor-to-ceiling tiled walk-in shower, new shower doors (2022), ceramic floor tile, new chair-height toilet, new vanity with storage plus a linen closet. Second bedroom is spacious with a nice size closet. Hall bath with tub/shower has newer tub-to-ceiling tiles and beautiful wood-look ceramic plank flooring, also has a chair-height toilet and matching pedestal sink. Hallway closet/storage is also a pantry with newly added shelving. Spacious utility room houses HVAC, hot water heater, and a full-sized stackable Whirlpool Duet washer/dryer (included). Additional amenities include crown molding in living room and dining room, laminate flooring throughout for a cohesive finish, wainscoting in living room, dining room and hallway, newer windows, and newer gas heater and hot water heater (2020). Recently painted throughout. Great location, easy access to Newtown Borough, Village of Newtown shopping centers and major highways! Association recently updated the roofs and gutters. No special assessment.
Sold for $395,000
$395,000
601 Society Pl, Newtown, PA 18940
2beds
--sqft
Condominium
Built in 1987
-- sqft lot
$395,100 Zestimate®
$--/sqft
$2,350 Estimated rent
Home value
$395,100
$371,000 - $419,000
$2,350/mo
Zestimate® history
Owner options
List your home for rent
$2,350/mo
Rent Zestimate®
Find your next renter with Zillow Rental Manager. Plus, with online applications, you can quickly screen prospective tenants – for free.
$2,350/mo
Rent Zestimate®
Refinance and save
$2,547/mo
Est. payment
Refinancing to a lower rate could help reduce your monthly payments and save thousands over the life of the loan.
$2,547/mo
Est. payment
Explore your selling options
Work with a Zillow partner agent
Leverage their expertise and Zillow's premium Showcase listings to get your home seen by more buyers.
Get startedList with your own agent
Get your home in front of millions of buyers by listing it on Zillow.
Learn how to do itSell it yourself
Take full control of how buyers see your home on Zillow by listing For Sale by Owner (FSBO).
List your homeWhat's special
New custom cellular blindNew sink faucetNew chair-height toiletNewer windowsRecently painted throughoutNew counter-depth refrigeratorCeramic floor tile
Zillow last checked:
Listing updated:
Listed by:
Jane Andrews 215-208-0813,
Coldwell Banker Hearthside
Bought with:
Dawn Palilonis, 2297851
Roc Hous Real Estate LLC
Source: Bright MLS,MLS#: PABU2120286
Facts & features
Interior
Bedrooms & bathrooms
- Bedrooms: 2
- Bathrooms: 2
- Full bathrooms: 2
- Main level bathrooms: 2
- Main level bedrooms: 2
Rooms
- Room types: Living Room, Dining Room, Primary Bedroom, Bedroom 2, Kitchen, Laundry
Primary bedroom
- Level: Main
- Area: 192 Square Feet
- Dimensions: 12 X 16
Bedroom 2
- Level: Main
- Area: 110 Square Feet
- Dimensions: 10 X 11
Dining room
- Level: Main
- Area: 80 Square Feet
- Dimensions: 10 X 8
Kitchen
- Level: Main
- Area: 100 Square Feet
- Dimensions: 10 X 10
Laundry
- Level: Main
Living room
- Level: Main
- Area: 285 Square Feet
- Dimensions: 15 X 19
Heating
- Forced Air, Natural Gas
Cooling
- Central Air, Natural Gas
Appliances
- Included: Microwave, Dishwasher, Disposal, Dryer, Energy Efficient Appliances, Self Cleaning Oven, Oven/Range - Gas, Stainless Steel Appliance(s), Washer, Refrigerator, Gas Water Heater
- Laundry: Main Level, Laundry Room, In Unit
Features
- Flooring: Laminate
- Has basement: No
- Has fireplace: No
Interior area
- Total structure area: 0
- Finished area above ground: 0
- Finished area below ground: 0
Property
Parking
- Parking features: Parking Lot
Accessibility
- Accessibility features: None
Features
- Levels: One
- Stories: 1
- Exterior features: Lighting
- Pool features: Community
Lot
- Features: Landscaped
Details
- Additional structures: Above Grade, Below Grade
- Parcel number: 290401820060A1
- Zoning: R2
- Special conditions: Standard
Construction
Type & style
- Home type: Condo
- Architectural style: Ranch/Rambler
- Property subtype: Condominium
- Attached to another structure: Yes
Materials
- Frame
- Foundation: Slab
- Roof: Architectural Shingle
Condition
- Excellent
- New construction: No
- Year built: 1987
Utilities & green energy
- Sewer: Public Sewer
- Water: Public
Community & HOA
Community
- Condo and coop fee: $285 monthly
- Subdivision: Society Pl
HOA
- Has HOA: No
- Amenities included: Bike Trail, Clubhouse, Community Center, Jogging Path, Pool, Tot Lots/Playground
- Services included: Common Area Maintenance, Maintenance Structure, Maintenance Grounds, Management, Recreation Facility, Trash
- HOA name: Society Place
Location
- Region: Newtown
- Municipality: NEWTOWN TWP
Financial & listing details
- Tax assessed value: $18,560
- Annual tax amount: $3,365
- Date on market: 5/13/2026
- Listing agreement: Exclusive Right To Sell
- Listing terms: Cash,Conventional
- Inclusions: Washer, Dryer, Refrigerator, Shelves In Bathrooms
- Ownership: Condominium
Price history
| Date | Event | Price |
|---|---|---|
| 6/26/2026 | Sold | $395,000+4.8% |
Source:  Bright MLS #PABU2120286 Report a problem Bright MLS #PABU2120286 Report a problem | ||
| 5/26/2026 | Pending sale | $377,000 |
Source: Bright MLS #PABU2120286 Report a problem | ||
| 5/14/2026 | Contingent | $377,000 |
Source: Bright MLS #PABU2120286 Report a problem | ||
| 5/13/2026 | Listed for sale | $377,000+18.2% |
Source: Bright MLS #PABU2120286 Report a problem | ||
| 8/15/2022 | Sold | $319,000+6.4% |
Source: Bright MLS #PABU2026836 Report a problem | ||
| 6/15/2022 | Pending sale | $299,900 |
Source: Bright MLS #PABU2026836 Report a problem | ||
| 6/10/2022 | Listed for sale | $299,900 |
Source: Bright MLS #PABU2026836 Report a problem | ||
Public tax history
| Year | Property taxes | Tax assessment |
|---|---|---|
| 2025 | $3,366 | $18,560 |
| 2024 | $3,366 +6.6% | $18,560 |
| 2023 | $3,156 +2% | $18,560 |
| 2022 | $3,095 +1.6% | $18,560 |
| 2021 | $3,047 +5.1% | $18,560 |
| 2020 | $2,900 +4.4% | $18,560 |
| 2018 | $2,778 +4.3% | $18,560 |
| 2017 | $2,663 | $18,560 |
| 2016 | $2,663 | $18,560 |
| 2015 | -- | $18,560 |
| 2014 | -- | $18,560 |
| 2013 | -- | $18,560 |
| 2012 | -- | $18,560 |
| 2011 | -- | $18,560 |
| 2010 | -- | $18,560 |
| 2009 | -- | $18,560 |
| 2008 | -- | $18,560 |
| 2007 | -- | $18,560 |
| 2006 | -- | $18,560 |
| 2005 | -- | $18,560 +300% |
| 2004 | -- | $4,640 |
| 2003 | -- | $4,640 |
| 2002 | -- | $4,640 |
| 2000 | -- | $4,640 |
Find assessor info on the county website
Neighborhood: Newtown Grant
Nearby homes
- $368,3002 bd2 ba1.1k sqft602 Society Pl, Newtown, PA 18940Off Market
- $390,0002 bd2 ba-- sqft603 Society Pl, Newtown, PA 18940Sold
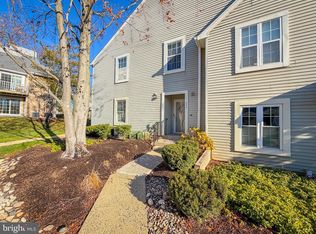
- $415,6002 bd2 ba1.2k sqft604 Society Pl, Newtown, PA 18940Off Market
- $415,0002 bd2 ba1.2k sqft604 W Society Pl, Newtown, PA 18940Sold

- $298,7001 bd1 ba778 sqft605 Society Pl, Newtown, PA 18940Off Market
- $335,7002 bd1 ba921 sqft607 Society Pl, Newtown, PA 18940Off Market
- $394,7002 bd2 ba1k sqft606 Society Pl, Newtown, PA 18940Off Market
- $336,3002 bd1 ba1k sqft706 Society Pl, Newtown, PA 18940Off Market
Nearby schools
GreatSchools rating
- 8/10Newtown El SchoolGrades: K-6Distance: 0.9 mi
- 9/10Newtown Middle SchoolGrades: 7-8Distance: 2.4 mi
- 10/10Council Rock High School NorthGrades: 9-12Distance: 2.2 mi
Schools provided by the listing agent
- District: Council Rock
Source: Bright MLS. This data may not be complete. We recommend contacting the local school district to confirm school assignments for this home.
Get a cash offer in 3 minutes
Find out how much your home could sell for in as little as 3 minutes with a no-obligation cash offer.
Estimated market value
$395,100
Get a cash offer in 3 minutes
Find out how much your home could sell for in as little as 3 minutes with a no-obligation cash offer.
Estimated market value
$395,100
- Pennsylvania
- Bucks County
- Newtown
- 18940
- Newtown Grant
- 601 Society Pl
Nearby cities
Nearby neighborhoods
Nearby zip codes
Other Newtown Topics
