Discover an unparalleled lifestyle in this exquisite second floor 2-bedroom, 2-bathroom condo nestled within the prestigious Newtown Grant community which is located in the Council Rock School District! This contemporary gem has "just" undergone a major renovation and promises to elevate your living experience with its luxurious features and exceptional amenities: All new Windows, New HVAC, New Hot Water Heater, New Sliding Glass Door, New Luxury Plank Flooring, New Carpeting in the bedrooms, New Stainless-Steel Appliances, New Espresso Solid Wood Cabinetry, New White Quartz Countertops / Breakfast Bar, New Tile Backsplash, New Wood-look Porcelain Tile Bathroom Floors, New Vanities, Toilets and Glass Walk-in Shower, an "enlarged" Storage Closet with an added Pocket Door, Freshly Painted throughout, the "Kitchen Wall was removed to open up the floor plan", a Large Refrigerator (Let’s face it, who wants a small refrigerator?) was added and relocated to add more counter space and large Kitchen Drawers that's perfect for storing pots & pans in , A Laundry Room with Washer/Dryer included, all appliances shall convey in their present condition, the Roof was replaced in 2023, the Siding on the building is projected to be replaced within the next 5 years, The Fireplace and Gas chimney were already just certified. New, New, New! Outside, the allure continues with a private balcony with storage closet that overlooks serene, wooded views and this end unit is close to the parking lot and is also easily accessible from the parking lot in the front court without facing the parking lot! The association fee covers essential services such as lawn maintenance, snow removal, and access to the community pool and other amenities designed for an active lifestyle with absolutely no maintenance to do on your days off, including: tennis courts, a swimming pool, a baseball diamond, a tot lot with fun play equipment, a volleyball court, picnic areas, sprawling green space and a recreational center. Enjoy leisurely strolls along the walking/bike trails or engage in friendly matches at the basketball and pickleball courts.
Sold for $415,000
$415,000
604 W Society Pl, Newtown, PA 18940
2beds
1,210sqft
Condominium
Built in 1987
-- sqft lot
$415,200 Zestimate®
$343/sqft
$2,366 Estimated rent
Home value
$415,200
$390,000 - $440,000
$2,366/mo
Zestimate® history
Owner options
List your home for rent
$2,366/mo
Rent Zestimate®
Find your next renter with Zillow Rental Manager. Plus, with online applications, you can quickly screen prospective tenants – for free.
$2,366/mo
Rent Zestimate®
Refinance and save
$2,668/mo
Est. payment
Refinancing to a lower rate could help reduce your monthly payments and save thousands over the life of the loan.
$2,668/mo
Est. payment
Explore your selling options
Work with a Zillow partner agent
Leverage their expertise and Zillow's premium Showcase listings to get your home seen by more buyers.
Get startedList with your own agent
Get your home in front of millions of buyers by listing it on Zillow.
Learn how to do itSell it yourself
Take full control of how buyers see your home on Zillow by listing For Sale by Owner (FSBO).
List your homeWhat's special
Overlooks serene wooded viewsNew hvacNew sliding glass doorNew hot water heaterNew vanitiesFreshly painted throughoutNew tile backsplash
Zillow last checked:
Listing updated:
Listed by:
Laurie A Venegas 215-880-8571,
Customized Real Estate Services
Bought with:
Tracy Bucci, RS346821
B&R Real Estate Co. LLC
Source: Bright MLS,MLS#: PABU2120388
Facts & features
Interior
Bedrooms & bathrooms
- Bedrooms: 2
- Bathrooms: 2
- Full bathrooms: 2
- Main level bathrooms: 2
- Main level bedrooms: 2
Basement
- Area: 0
Heating
- Central, Forced Air, Heat Pump, Natural Gas
Cooling
- Central Air, Electric
Appliances
- Included: Microwave, Dishwasher, Dryer, ENERGY STAR Qualified Refrigerator, Self Cleaning Oven, Oven/Range - Gas, Refrigerator, Six Burner Stove, Stainless Steel Appliance(s), Washer, Water Heater, Gas Water Heater
- Laundry: Has Laundry, Washer In Unit, Dryer In Unit, In Unit
Features
- Attic, Bathroom - Stall Shower, Bathroom - Tub Shower, Bathroom - Walk-In Shower, Breakfast Area, Dining Area, Flat, Open Floorplan, Eat-in Kitchen, Kitchen Island, Primary Bath(s), Recessed Lighting, Walk-In Closet(s), Dry Wall
- Flooring: Luxury Vinyl, Carpet, Tile/Brick
- Doors: Sliding Glass, ENERGY STAR Qualified Doors
- Windows: Double Hung, ENERGY STAR Qualified Windows, Vinyl Clad
- Has basement: No
- Number of fireplaces: 1
- Fireplace features: Glass Doors, Wood Burning
- Common walls with other units/homes: No One Above
Interior area
- Total structure area: 1,210
- Total interior livable area: 1,210 sqft
- Finished area above ground: 1,210
- Finished area below ground: 0
Property
Parking
- Parking features: Free, Lighted, Paved, Unassigned, Parking Lot
Accessibility
- Accessibility features: None
Features
- Levels: One
- Stories: 1
- Exterior features: Lighting, Storage, Sidewalks, Sport Court, Street Lights, Tennis Court(s), Other, Balcony
- Pool features: Community
- Has view: Yes
- View description: Garden, Trees/Woods
Lot
- Features: Corner Lot/Unit
Details
- Additional structures: Above Grade, Below Grade
- Parcel number: 290401820060B2
- Zoning: R2
- Zoning description: Residential
- Special conditions: Standard
Construction
Type & style
- Home type: Condo
- Architectural style: Contemporary
- Property subtype: Condominium
- Attached to another structure: Yes
Materials
- Frame
- Roof: Pitched,Shingle
Condition
- Excellent
- New construction: No
- Year built: 1987
- Major remodel year: 2026
Utilities & green energy
- Electric: Circuit Breakers
- Sewer: Public Sewer
- Water: Public
- Utilities for property: Cable Available, Electricity Available, Natural Gas Available, Phone Available, Sewer Available, Water Available
Community & HOA
Community
- Features: Pool
- Security: Carbon Monoxide Detector(s), Fire Alarm, Main Entrance Lock, Smoke Detector(s)
- Condo and coop fee: $285 monthly
- Subdivision: Newtown Grant
HOA
- Has HOA: No
- Amenities included: Basketball Court, Baseball Field, Bike Trail, Clubhouse, Common Grounds, Community Center, Meeting Room, Party Room, Picnic Area, Pool, Recreation Facilities, Tennis Court(s), Tot Lots/Playground, Volleyball Courts, Other
- Services included: Common Area Maintenance, Maintenance Grounds, Snow Removal, Trash, Maintenance Structure, Management, Pool(s), Recreation Facility, Road Maintenance
- HOA name: Camco
Location
- Region: Newtown
- Municipality: NEWTOWN TWP
Financial & listing details
- Price per square foot: $343/sqft
- Tax assessed value: $19,920
- Annual tax amount: $3,612
- Date on market: 5/22/2026
- Listing agreement: Exclusive Right To Sell
- Listing terms: Cash,Conventional
- Inclusions: Washer, Dryer, Refrigerator, Dishwasher, Microwave
- Ownership: Condominium
Price history
| Date | Event | Price |
|---|---|---|
| 7/2/2026 | Sold | $415,000$343/sqft |
Source:  Bright MLS #PABU2120388 Report a problem Bright MLS #PABU2120388 Report a problem | ||
| 6/3/2026 | Contingent | $415,000$343/sqft |
Source: Bright MLS #PABU2120388 Report a problem | ||
| 5/22/2026 | Listed for sale | $415,000$343/sqft |
Source: Bright MLS #PABU2120388 Report a problem | ||
Public tax history
Tax history is unavailable.
Neighborhood: Newtown Grant
Nearby homes
- $415,6002 bd2 ba1.2k sqft604 Society Pl, Newtown, PA 18940Off Market
- $390,0002 bd2 ba-- sqft603 Society Pl, Newtown, PA 18940Sold
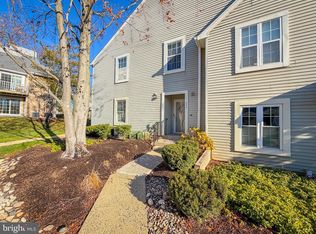
- $368,3002 bd2 ba1.1k sqft602 Society Pl, Newtown, PA 18940Off Market
- $334,4002 bd1 ba921 sqft607 Society Pl, Newtown, PA 18940Off Market
- $395,0002 bd2 ba-- sqft601 Society Pl, Newtown, PA 18940Sold
- $328,6002 bd1 ba963 sqft608 Society Pl, Newtown, PA 18940Off Market
- $393,4002 bd2 ba1k sqft606 Society Pl, Newtown, PA 18940Off Market
- $297,3001 bd1 ba778 sqft605 Society Pl, Newtown, PA 18940Off Market
Nearby schools
GreatSchools rating
- 8/10Newtown El SchoolGrades: K-6Distance: 0.9 mi
- 9/10Newtown Middle SchoolGrades: 7-8Distance: 2.5 mi
- 10/10Council Rock High School NorthGrades: 9-12Distance: 2.2 mi
Schools provided by the listing agent
- District: Council Rock
Source: Bright MLS. This data may not be complete. We recommend contacting the local school district to confirm school assignments for this home.
Get a cash offer in 3 minutes
Find out how much your home could sell for in as little as 3 minutes with a no-obligation cash offer.
Estimated market value
$415,200
Get a cash offer in 3 minutes
Find out how much your home could sell for in as little as 3 minutes with a no-obligation cash offer.
Estimated market value
$415,200
- Pennsylvania
- Bucks County
- Newtown
- 18940
- Newtown Grant
- 604 W Society Pl
Nearby cities
Nearby neighborhoods
Nearby zip codes
Other Newtown Topics
