Introducing the first OAK floor plan with a stunning side-load 3-car garage—built by MJ Holland! This custom home impresses with 2x6 exterior framing, solid core doors, wide plank flooring, zoned HVAC, commercial-grade windows, and ceilings soaring 9 ft or higher. The main level features a spacious living room with a 22-ft ceiling and gas fireplace, a flexible bonus room (perfect for an office or formal dining), a mudroom leading to a separate laundry, and a chef’s kitchen with quartz counters and commercial cabinetry. The luxurious main-floor primary suite includes a soaking tub and separate shower. Upstairs offers two oversized bedrooms, a full bath, and two bonus areas overlooking the main level. The lower level includes an unfinished basement with two egress windows, bath rough-ins, and potential for 1,320± sq ft of additional living space. The new side-load garage boasts cathedral ceilings and ample room. Located in the sought-after Augusta Greens and O'Fallon Schools.
Closed
Street View
Listed by: Judy Dempcy Homes Powered by KW Pinnacle • Rob L Cole • 618-632-4030
Bought with: Keller Williams Pinnacle
$640,000
601 Tea Olive Blvd, O'Fallon, IL 62269
3beds
3,546sqft
Single Family Residence
Built in 2025
-- sqft lot
$658,200 Zestimate®
$180/sqft
$3,647 Estimated rent
Home value
$658,200
$592,000 - $731,000
$3,647/mo
Zestimate® history
Owner options
List your home for rent
$3,647/mo
Rent Zestimate®
Find your next renter with Zillow Rental Manager. Plus, with online applications, you can quickly screen prospective tenants – for free.
$3,647/mo
Rent Zestimate®
Refinance and save
$5,259/mo
Est. payment
Refinancing to a lower rate could help reduce your monthly payments and save thousands over the life of the loan.
$5,259/mo
Est. payment
Explore your selling options
Work with a Zillow partner agent
Leverage their expertise and Zillow's premium Showcase listings to get your home seen by more buyers.
Get startedList with your own agent
Get your home in front of millions of buyers by listing it on Zillow.
Learn how to do itSell it yourself
Take full control of how buyers see your home on Zillow by listing For Sale by Owner (FSBO).
List your homeWhat's special
Zillow last checked:
Listing updated:
Listed by:
Rob L Cole 618-632-4030,
Judy Dempcy Homes Powered by KW Pinnacle
Bought with:
Patrice Tucker, 475193731
Keller Williams Pinnacle
Source: MARIS,MLS#: 26006167 Originating MLS: Southwestern Illinois Board of REALTORS
Originating MLS: Southwestern Illinois Board of REALTORSFacts & features
Interior
Bedrooms & bathrooms
- Bedrooms: 3
- Bathrooms: 3
- Full bathrooms: 2
- 1/2 bathrooms: 1
- Main level bathrooms: 2
- Main level bedrooms: 1
Primary bedroom
- Features: Floor Covering: Luxury Vinyl Plank
- Level: Main
- Area: 238
- Dimensions: 17x14
Bedroom 2
- Features: Floor Covering: Luxury Vinyl Plank
- Level: Second
- Area: 182
- Dimensions: 14x13
Bedroom 3
- Features: Floor Covering: Luxury Vinyl Plank
- Level: Second
- Area: 132
- Dimensions: 12x11
Bedroom 4
- Features: Floor Covering: Luxury Vinyl Plank
- Level: Lower
Primary bathroom
- Features: Floor Covering: Luxury Vinyl Plank
- Level: Main
- Area: 90
- Dimensions: 10x9
Bathroom
- Features: Floor Covering: Luxury Vinyl Plank
- Level: Main
- Area: 32
- Dimensions: 8x4
Bathroom 3
- Features: Floor Covering: Luxury Vinyl Plank
- Level: Second
- Area: 81
- Dimensions: 9x9
Bathroom 4
- Features: Floor Covering: Luxury Vinyl Plank
- Level: Lower
Breakfast room
- Features: Floor Covering: Luxury Vinyl Plank
- Level: Main
- Area: 168
- Dimensions: 14x12
Dining room
- Features: Floor Covering: Luxury Vinyl Plank
- Level: Main
- Area: 182
- Dimensions: 14x13
Family room
- Features: Floor Covering: Luxury Vinyl Plank
- Level: Lower
Kitchen
- Features: Floor Covering: Luxury Vinyl Plank
- Level: Main
- Area: 216
- Dimensions: 18x12
Laundry
- Features: Floor Covering: Luxury Vinyl Plank
- Level: Main
- Area: 72
- Dimensions: 9x8
Living room
- Features: Floor Covering: Luxury Vinyl Plank
- Level: Main
- Area: 462
- Dimensions: 22x21
Heating
- Forced Air
Cooling
- Dual
Features
- Number of fireplaces: 1
- Fireplace features: Electric
Interior area
- Total structure area: 3,546
- Total interior livable area: 3,546 sqft
- Finished area above ground: 2,746
- Finished area below ground: 800
Property
Parking
- Total spaces: 3
- Parking features: Garage
- Garage spaces: 3
Features
- Levels: One and One Half
Lot
- Features: Level
Details
- Parcel number: 03140308001 Lot 88
- Special conditions: Standard
Construction
Type & style
- Home type: SingleFamily
- Architectural style: Other
- Property subtype: Single Family Residence
Materials
- Brick Veneer
Condition
- New construction: Yes
- Year built: 2025
Utilities & green energy
- Electric: Ameren
- Sewer: Public Sewer
- Water: Public
Community & HOA
Community
- Subdivision: Augusta Greens
HOA
- Has HOA: Yes
- Amenities included: None
- Services included: Other
- HOA fee: $450 annually
- HOA name: Augusta Greens HOA
Location
- Region: Ofallon
Financial & listing details
- Price per square foot: $180/sqft
- Date on market: 2/4/2026
- Listing terms: Cash,Conventional,FHA,Other
Price history
| Date | Event | Price |
|---|---|---|
| 1/30/2026 | Sold | $640,000$180/sqft |
Source:  MARIS #26006167 Report a problem MARIS #26006167 Report a problem | ||
Public tax history
Tax history is unavailable.
Neighborhood: 62269
Nearby homes
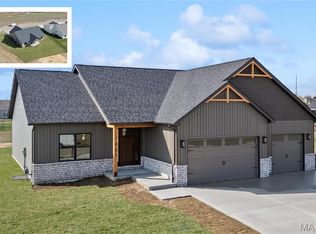
- $558,8003 bd2 ba2.1k sqft825 Golden Bell Ln, O'Fallon, IL 62269Sold
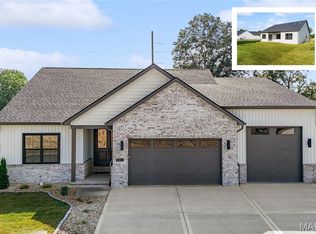
- $673,8004 bd3 ba3.2k sqft581 Tea Olive Blvd, Ofallon, IL 62269New Construction
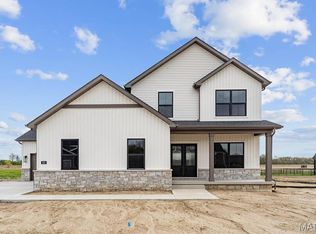
- $660,0005 bd4 ba3.3k sqft620 Tea Olive Way, O'Fallon, IL 62269Sold
- $598,8004 bd3 ba3.6k sqft817 Golden Bell Ln, O'Fallon, IL 62269Sold

- $565,6123 bd2 ba2.1k sqft605 Tea Olive Blvd, O'Fallon, IL 62269Sold
- $595,0005 bd3 ba2.9k sqft604 Tea Olive Blvd, O'Fallon, IL 62269New Construction
- $660,000-- bd-- ba-- sqft620 Tea Olive Blvd, O'Fallon, IL 62269Sold
- $626,000-- bd-- ba-- sqft620 Tea Olive Blvd, O'Fallon, IL 62269Sold
Nearby schools
GreatSchools rating
- 7/10Marie Schaefer Elementary SchoolGrades: PK-5Distance: 3.6 mi
- 8/10Fulton Jr High SchoolGrades: 6-8Distance: 2.3 mi
- 6/10O'Fallon High SchoolGrades: 9-12Distance: 4.2 mi
Schools provided by the listing agent
- Elementary: Ofallon Dist 90
- Middle: Ofallon Dist 90
- High: Ofallon
Source: MARIS. This data may not be complete. We recommend contacting the local school district to confirm school assignments for this home.
Get a cash offer in 3 minutes
Find out how much your home could sell for in as little as 3 minutes with a no-obligation cash offer.
Estimated market value
$658,200
Get a cash offer in 3 minutes
Find out how much your home could sell for in as little as 3 minutes with a no-obligation cash offer.
Estimated market value
$658,200
- Illinois
- Saint Clair County
- O Fallon
- 62269
- 601 Tea Olive Blvd
