Closing cost incentive with preferred lender for qualified buyers!!! Live in desirable Berthoud with NO Metro District! Better than new home by CB Signature Homes. New flooring on the main level! The Kensington plan offers 4 bedrooms, office/ flex space, 3 baths, full unfinished basement. The beautiful kitchen is the heart of the home. Designer features such as quartz perimeter counters, granite island with deep undermount sink, full backsplash, stainless appliances, and hood vent. Ample storage is available in the white upper and rich walnut-stained lower Durapro cabinets. Upstairs the large Primary bedroom has a tray ceiling, mountain views, and a generous walk-in closet. The primary bath has an oversized tiled shower with a seat, a water closet for privacy, a linen closet, dual vanities, and the same walnut-stained cabinets. 3 large additional bedrooms upstairs share a full bath with dual sinks. The laundry room is conveniently located upstairs near the bedrooms and has a folding counter. Enjoy mountain views from many rooms and the backyard. The yard has been landscaped with concrete edging. A covered concrete patio extends the length of the house in the backyard-great for entertaining! The backyard is fully fenced with a gate to the greenbelt path and a double gate for trailer parking on the side of the house. The garage has easy access to the backyard via a mandoor. A/C and a deep/wide 3 car tandem garage with 8' garage doors and opener. The master-planned Farmstead community provides residents with walking paths, a playground, future pool. The architecture pays tribute to the farming history of Berthoud. Information is believed to be reliable, buyer/buyers agent to verify items of importance.
Sold for $630,000
$630,000
601 Tenderfoot Dr, Berthoud, CO 80513
4beds
3,086sqft
Single Family Residence
Built in 2021
7,893 Square Feet Lot
$624,700 Zestimate®
$204/sqft
$3,719 Estimated rent
Home value
$624,700
$593,000 - $662,000
$3,719/mo
Zestimate® history
Owner options
List your home for rent
$3,719/mo
Rent Zestimate®
Find your next renter with Zillow Rental Manager. Plus, with online applications, you can quickly screen prospective tenants – for free.
$3,719/mo
Rent Zestimate®
Refinance and save
$3,795/mo
Est. payment
Refinancing to a lower rate could help reduce your monthly payments and save thousands over the life of the loan.
$3,795/mo
Est. payment
Explore your selling options
Work with a Zillow partner agent
Leverage their expertise and Zillow's premium Showcase listings to get your home seen by more buyers.
Get startedList with your own agent
Get your home in front of millions of buyers by listing it on Zillow.
Learn how to do itSell it yourself
Take full control of how buyers see your home on Zillow by listing For Sale by Owner (FSBO).
List your homeWhat's special
Zillow last checked:
Listing updated:
Listed by:
Laura Owen 720-300-4339,
RE/MAX Momentum Frederick
Bought with:
Colleen Carithers, 40011780
Realty One Group Fourpoints
Source: IRES as distributed by MLS GRID,MLS#: 1028018
Facts & features
Interior
Bedrooms & bathrooms
- Bedrooms: 4
- Bathrooms: 3
- Full bathrooms: 2
- 1/2 bathrooms: 1
- Main level bathrooms: 1
Primary bedroom
- Description: Carpet
- Features: Full Primary Bath
- Level: Upper
- Area: 182 Square Feet
- Dimensions: 14 x 13
Bedroom 2
- Description: Carpet
- Level: Upper
Bedroom 3
- Description: Carpet
- Level: Upper
Bedroom 4
- Description: Carpet
- Level: Upper
Dining room
- Description: Luxury Vinyl
- Level: Main
Kitchen
- Description: Luxury Vinyl
- Level: Main
- Area: 144 Square Feet
- Dimensions: 12 x 12
Laundry
- Description: Vinyl
- Level: Upper
Living room
- Description: Luxury Vinyl
- Level: Main
Study
- Description: Luxury Vinyl
- Level: Main
Heating
- Forced Air
Appliances
- Included: Electric Range, Dishwasher, Refrigerator, Microwave
Features
- Pantry, Walk-In Closet(s), Kitchen Island
- Windows: Window Coverings
- Basement: Full,Unfinished
- Has fireplace: Yes
- Fireplace features: Electric
Interior area
- Total structure area: 2,076
- Total interior livable area: 3,086 sqft
- Finished area above ground: 2,076
Property
Parking
- Total spaces: 3
- Parking features: RV Access/Parking, Tandem
- Attached garage spaces: 3
- Details: Attached
Features
- Levels: Two
- Stories: 2
- Patio & porch: Patio
- Exterior features: Sprinkler System
- Fencing: Fenced,Wood
Lot
- Size: 7,893 Square Feet
- Features: Level
Details
- Parcel number: R1669695
- Zoning: RES
- Special conditions: Private Owner
Construction
Type & style
- Home type: SingleFamily
- Property subtype: Single Family Residence
Materials
- Frame
- Roof: Composition
Condition
- New construction: No
- Year built: 2021
Details
- Builder model: Kensington
- Builder name: CB Signature Homes
Utilities & green energy
- Sewer: Public Sewer
- Water: City
- Utilities for property: Natural Gas Available, Electricity Available
Community & HOA
Community
- Features: Playground, Trail(s)
- Subdivision: Farmstead
HOA
- Has HOA: Yes
- HOA fee: $65 monthly
- HOA name: Farmstead
- HOA phone: 303-482-2213
Location
- Region: Berthoud
Financial & listing details
- Price per square foot: $204/sqft
- Tax assessed value: $603,600
- Annual tax amount: $3,302
- Date on market: 3/7/2025
- Listing terms: Cash,Conventional,FHA,VA Loan
- Exclusions: any wall-mounted TV, washer and dryer (negotiable) basement playset
- Electric utility on property: Yes
Price history
| Date | Event | Price |
|---|---|---|
| 4/18/2025 | Sold | $630,000-1.6%$204/sqft |
Source:  IRES as distributed by MLS GRID #1028018 Report a problem IRES as distributed by MLS GRID #1028018 Report a problem | ||
| 3/10/2025 | Pending sale | $640,000$207/sqft |
Source:  REcolorado as distributed by MLS GRID #6598924 Report a problem REcolorado as distributed by MLS GRID #6598924 Report a problem | ||
| 2/28/2025 | Listed for sale | $640,000+6.7%$207/sqft |
Source: REcolorado as distributed by MLS GRID #6598924 Report a problem | ||
| 1/8/2023 | Listing removed | -- |
Source:  RE/MAX International Report a problem RE/MAX International Report a problem | ||
| 12/14/2022 | Listed for sale | $600,000+12.1%$194/sqft |
Source: RE/MAX International #8692678 Report a problem | ||
| 11/12/2021 | Sold | $535,155-0.2%$173/sqft |
Source: Public Record Report a problem | ||
| 9/7/2021 | Pending sale | $536,155$174/sqft |
Source: RE/MAX International #945711 Report a problem | ||
| 7/13/2021 | Listed for sale | $536,155$174/sqft |
Source: IRES as distributed by MLS GRID #945711 Report a problem | ||
Public tax history
| Year | Property taxes | Tax assessment |
|---|---|---|
| 2025 | $3,818 +11.5% | $37,725 -4% |
| 2024 | $3,424 +26.9% | $39,288 -1% |
| 2023 | $2,697 +227.9% | $39,670 +41% |
| 2022 | $823 -38.2% | $28,127 +227.7% |
| 2021 | $1,332 | $8,584 -38.2% |
| 2020 | -- | $13,891 |
Find assessor info on the county website
Neighborhood: 80513
Nearby homes
- $579,3003 bd2 ba1.6k sqft607 Tenderfoot Dr, Berthoud, CO 80513Off Market
- $611,6003 bd3 ba1.7k sqft201 Ole Bessie Dr, Berthoud, CO 80513Off Market

- $701,8005 bd3 ba1.7k sqft202 Ole Bessie Dr, Berthoud, CO 80513Off Market
- $570,9003 bd2 ba1.5k sqft613 Tenderfoot Dr, Berthoud, CO 80513Off Market
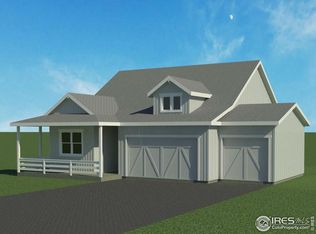
- $602,0002 bd2 ba3.3k sqft602 E Michigan Ave, Berthoud, CO 80513Sold
- $668,0004 bd4 ba3.2k sqft608 E Michigan Ave, Berthoud, CO 80513Sold
- $570,5003 bd3 ba2.4k sqft530 E Michigan Ave, Berthoud, CO 80513Off Market
- $577,0003 bd3 ba1.8k sqft207 Ole Bessie Dr, Berthoud, CO 80513Off Market
Nearby schools
GreatSchools rating
- 6/10Ivy Stockwell Elementary SchoolGrades: K-5Distance: 0.9 mi
- 5/10Turner Middle SchoolGrades: 6-8Distance: 1.2 mi
- 7/10Berthoud High SchoolGrades: 9-12Distance: 1.2 mi
Schools provided by the listing agent
- Elementary: Ivy Stockwell
- Middle: Turner
- High: Berthoud
Source: IRES as distributed by MLS GRID. This data may not be complete. We recommend contacting the local school district to confirm school assignments for this home.
Get a cash offer in 3 minutes
Find out how much your home could sell for in as little as 3 minutes with a no-obligation cash offer.
Estimated market value
$624,700
Get a cash offer in 3 minutes
Find out how much your home could sell for in as little as 3 minutes with a no-obligation cash offer.
Estimated market value
$624,700
- Colorado
- Larimer County
- Berthoud
- 80513
- 601 Tenderfoot Dr
Nearby cities
Nearby zip codes
Other Berthoud Topics
