Skip main navigation
Sold for $668,000
  • $668,000

    608 E Michigan Avenue, Berthoud, CO 80513

    4beds
    3,234sqft
    Single Family Residence
    Built in 2020
    7,479 Square Feet Lot
    $672,600 Zestimate®
    $207/sqft
    $3,916 Estimated rent

    Home value

    $672,600

    $639,000 - $706,000

    $3,916/mo

    Zestimate® history
    Loading
    Loading...

    Owner options

    List your home for rent

    $3,916/mo

    Rent Zestimate®

    Find your next renter with Zillow Rental Manager. Plus, with online applications, you can quickly screen prospective tenants – for free.

    Learn more

    $3,916/mo

    Rent Zestimate®

    Refinance and save

    $4,069/mo

    Est. payment

    Refinancing to a lower rate could help reduce your monthly payments and save thousands over the life of the loan.

    See today's rates

    $4,069/mo

    Est. payment

    Explore your selling options

    Work with a Zillow partner agent

    Leverage their expertise and Zillow's premium Showcase listings to get your home seen by more buyers.

    Get started

    List with your own agent

    Get your home in front of millions of buyers by listing it on Zillow.

    Learn how to do it

    Sell it yourself

    Take full control of how buyers see your home on Zillow by listing For Sale by Owner (FSBO).

    List your home

    What's special

    Eat-in spaceOpen spacesWalking trailCovered patioVaulted ceilingsFull jack-n-jill bathroomWalk-in shower
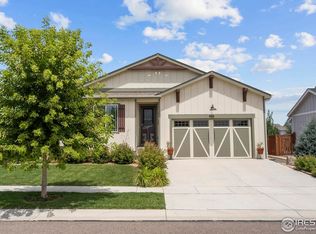
    Stunning Ranch home backing to greenbelt! This home is turnkey ready and shows like a model, with upgrades throughout and a functional open floorplan allowing everything to flow together in one space. This home welcomes you in with hardwood flooring extending from the entryway throughout the open family room with gas fireplace, vaulted ceilings, plantation shutters and plenty of natural light. The kitchen is a cook’s delight with a large center island, pendant lighting, quartz counters, walk-in pantry and eat-in space. Retreat to the primary suite with walk-in closet and spa like 5pc bathroom featuring quartz counters, walk-in shower and soaking tub. Two additional bedrooms sharing a full Jack-n-Jill bathroom complete the main living space. Plenty of room for entertaining in the finished basement Rec Room with additional area for an office. A fourth bedroom in the basement with en-suite bathroom gives you the perfect setup for guests. The unfinished portion of the basement allows you room for storage space or future expansion if desired. Step outside to your covered patio, and large private yard to take in the beautiful sunsets and serene setting. Located in a quiet community, backing to a greenbelt and walking trail, you’re surrounded by several parks, and open spaces for outdoor enjoyment. Great proximity to Main Street in Berthoud with options for dining and shopping. Nearby major routes for convenient commuting to Loveland, Fort Collins, and DIA. Don’t miss out on the beautiful home that is move in ready!

    Zillow last checked:

    Listing updated:

    Listed by:

    Team Lassen 303-668-7007 info@teamlassen.com,

    MB Team Lassen

    Bought with:

    Jodi Sue Gardner, 100092223

    HomeSmart

    Source: REcolorado as distributed by MLS GRID,MLS#: 5427399MLS Logo

    Facts & features

    Interior

    Bedrooms & bathrooms
    • Bedrooms: 4
    • Bathrooms: 4
    • Full bathrooms: 2
    • 3/4 bathrooms: 1
    • 1/2 bathrooms: 1
    • Main level bathrooms: 3
    • Main level bedrooms: 3
    Primary bedroom
    • Description: Primary Suite With Vaulted Ceilings, Walk-In Closet, And Private Bathroom
    • Level: Main
    Bedroom
    • Description: Secondary Bedroom With Access To The Jack-N-Jill Bathroom
    • Level: Main
    Bedroom
    • Description: Third Bedroom With Access To The Jack-N-Jill Bathroom
    • Level: Main
    Bedroom
    • Description: Fourth Bedroom With Walk-In Closet And En-Suite Bathroom
    • Level: Basement
    Primary bathroom
    • Description: 5pc Bathroom With Dual Sinks, Walk-In Shower, And Soaking Tub
    • Level: Main
    Bathroom
    • Description: Full Bathroom With Quartz Counter Tops
    • Level: Main
    Bathroom
    • Description: Powder Bath On Main
    • Level: Main
    Bathroom
    • Description: Basement Bathroom With Walk-In Shower
    • Level: Basement
    Bonus room
    • Description: Rec Room In Finished Basement
    • Level: Basement
    Family room
    • Description: Open Family Room With Gas Fireplace
    • Level: Main
    Kitchen
    • Description: Open Kitchen With Center Island, Quartz Counters, Walk-In Pantry, Subway Tile Backsplash, And Ss Appliances
    • Level: Main
    Laundry
    • Description: Laundry Room On Main With Access To Garage
    • Level: Main
    Heating
    • Active Solar, Forced Air
    Cooling
    • Central Air
    Appliances
    • Included: Dishwasher, Disposal, Microwave, Oven, Range, Refrigerator
    • Laundry: In Unit
    Features
    • Ceiling Fan(s), Eat-in Kitchen, Five Piece Bath, High Ceilings, Jack & Jill Bathroom, Kitchen Island, Open Floorplan, Pantry, Primary Suite, Quartz Counters, Radon Mitigation System, Vaulted Ceiling(s), Walk-In Closet(s)
    • Flooring: Carpet, Vinyl, Wood
    • Windows: Double Pane Windows
    • Basement: Finished
    • Number of fireplaces: 1
    • Fireplace features: Family Room, Gas
    Interior area
    • Total structure area: 3,234
    • Total interior livable area: 3,234 sqft
    • Finished area above ground: 1,617
    • Finished area below ground: 1,000

    Property

    Parking
    • Total spaces: 3
    • Parking features: Garage - Attached
    • Attached garage spaces: 3
    Features
    • Levels: One
    • Stories: 1
    • Patio & porch: Covered, Patio
    • Exterior features: Private Yard, Rain Gutters
    • Fencing: Full
    Lot
    • Size: 7,479 Square Feet
    • Features: Landscaped, Sprinklers In Front, Sprinklers In Rear
    Details
    • Parcel number: R1669702
    • Special conditions: Standard

    Construction

    Type & style
    • Home type: SingleFamily
    • Property subtype: Single Family Residence
    Materials
    • Frame
    • Roof: Composition
    Condition
    • Updated/Remodeled
    • Year built: 2020

    Utilities & green energy

    • Sewer: Public Sewer
    • Water: Public
    • Utilities for property: Cable Available, Internet Access (Wired)

    Community & HOA

    Community
    • Security: Carbon Monoxide Detector(s), Smoke Detector(s), Video Doorbell
    • Subdivision: Farmstead
    HOA
    • Has HOA: Yes
    • Services included: Reserve Fund
    • HOA fee: $195 quarterly
    • HOA name: Farmstead HOA
    • HOA phone: 303-482-2213
    Location
    • Region: Berthoud

    Financial & listing details

    • Price per square foot: $207/sqft
    • Tax assessed value: $613,200
    • Annual tax amount: $3,166
    • Date on market: 3/1/2024
    • Listing terms: Cash,Conventional,FHA,VA Loan
    • Exclusions: Washer/Dryer, Tv Wall Mounts
    • Ownership: Individual

    Price history

    DateEventPrice
    5/17/2024Sold$668,000+0.5%$207/sqft
    Source: REcolorado as distributed by MLS GRID #5427399 Report a problem
    4/17/2024Pending sale$665,000$206/sqft
    Source: REcolorado as distributed by MLS GRID #5427399 Report a problem
    4/4/2024Price change$665,000-1.5%$206/sqft
    Source: REcolorado as distributed by MLS GRID #5427399 Report a problem
    3/1/2024Listed for sale$675,000+45%$209/sqft
    Source: REcolorado as distributed by MLS GRID #5427399 Report a problem
    1/20/2021Sold$465,483$144/sqft
    Source: IRES as distributed by MLS GRID #931747 Report a problem

    Public tax history

    YearProperty taxesTax assessment
    2025$3,878 +18.1%$38,325 +1.3%
    2024$3,283 +17.1%$37,828 -1%
    2023$2,805 -2.7%$38,195 +30.6%
    2022$2,883 +116.5%$29,246 -2.8%
    2021$1,332 $30,087 +116.6%
    2020-- $13,891
    Find assessor info on the county website

    Neighborhood: 80513

    Nearby schools

    GreatSchools rating
    Schools provided by the listing agent
    • Elementary: Ivy Stockwell
    • Middle: Turner
    • High: Berthoud
    • District: Thompson R2-J

    Source: REcolorado as distributed by MLS GRID. This data may not be complete. We recommend contacting the local school district to confirm school assignments for this home.

    Get a cash offer in 3 minutes
    Find out how much your home could sell for in as little as 3 minutes with a no-obligation cash offer.
    Estimated market value
    $672,600
    Get a cash offer in 3 minutes
    Find out how much your home could sell for in as little as 3 minutes with a no-obligation cash offer.
    Estimated market value
    $672,600