Are you looking for a golf course home for sale in Kentucky? If so, 601 Tenikat St, Danville is a perfect choice! This beautifully updated 4-bedroom, 3-bath home sits in an established neighborhood, offering modern upgrades, ample space, and direct golf course access. Best of all, it's move-in ready! Home Features & Updates
This home is not only spacious but also thoughtfully designed for both comfort and functionality.
✨ Key Features:
✔️ 4 Bedrooms, 3 Full Bathrooms - Plenty of space for family and guests.
✔️ Formal Living & Dining Rooms - Ideal for hosting gatherings.
✔️ Cozy Den & Large Laundry Room - Extra convenience for daily living.
✔️ Brick Fireplace (Woodburning or Natural Gas) - Adds warmth and charm.
✔️ Original Windows - Full of character while maintaining natural light.
✔️ Two Driveways - Provides additional parking options.
✔️ Detached Garage / Workshop - Perfect for storage or hobbies.
Over Six Figures in Updates for 2024, including new roof, new kitchens, new bathrooms, custom showers, heated floor in primary bathroom, toto toilet & much more!
Sold for $460,000
$460,000
601 Tenikat St, Danville, KY 40422
4beds
3,424sqft
Single Family Residence
Built in 1971
0.46 Acres Lot
$473,900 Zestimate®
$134/sqft
$2,738 Estimated rent
Home value
$473,900
Estimated sales range
Not available
$2,738/mo
Zestimate® history
Owner options
List your home for rent
$2,738/mo
Rent Zestimate®
Find your next renter with Zillow Rental Manager. Plus, with online applications, you can quickly screen prospective tenants – for free.
$2,738/mo
Rent Zestimate®
Refinance and save
$2,271/mo
Est. payment
Refinancing to a lower rate could help reduce your monthly payments and save thousands over the life of the loan.
$2,271/mo
Est. payment
Explore your selling options
Work with a Zillow partner agent
Leverage their expertise and Zillow's premium Showcase listings to get your home seen by more buyers.
Get startedList with your own agent
Get your home in front of millions of buyers by listing it on Zillow.
Learn how to do itSell it yourself
Take full control of how buyers see your home on Zillow by listing For Sale by Owner (FSBO).
List your homeWhat's special
Brick fireplaceNew bathroomsNew roofNew kitchensDirect golf course accessTwo drivewaysToto toilet
Zillow last checked:
Listing updated:
Listed by:
AUDREY GOOD 859-894-2870,
The Firm Real Estate Agency
Bought with:
Kimberly Walter, 290920
Kentucky Properties Realty Group
Source: Imagine MLS,MLS#: 25005089
Facts & features
Interior
Bedrooms & bathrooms
- Bedrooms: 4
- Bathrooms: 3
- Full bathrooms: 3
Primary bedroom
- Level: First
Bedroom 1
- Level: Lower
Bedroom 2
- Level: Lower
Bedroom 3
- Level: Lower
Bathroom 1
- Description: Full Bath
- Level: First
Bathroom 2
- Description: Full Bath
- Level: First
Bathroom 3
- Description: Full Bath
- Level: Lower
Dining room
- Level: First
Dining room
- Level: First
Living room
- Level: First
Living room
- Level: First
Recreation room
- Level: First
Recreation room
- Level: First
Heating
- Forced Air, Natural Gas
Cooling
- Electric
Appliances
- Included: Dishwasher, Other, Refrigerator, Range, Vented Exhaust Fan
- Laundry: Main Level
Features
- Entrance Foyer, Eat-in Kitchen, Master Downstairs, Walk-In Closet(s)
- Flooring: Tile, Vinyl
- Windows: Insulated Windows
- Basement: Finished,Walk-Out Access
- Has fireplace: Yes
- Fireplace features: Basement, Gas Log, Wood Burning
Interior area
- Total structure area: 3,424
- Total interior livable area: 3,424 sqft
- Finished area above ground: 1,738
- Finished area below ground: 1,686
Property
Parking
- Parking features: Detached Garage, Driveway, Garage Faces Front
- Has garage: Yes
- Has uncovered spaces: Yes
Features
- Levels: One
- Patio & porch: Deck, Patio, Porch
- Has view: Yes
- View description: Neighborhood
Lot
- Size: 0.46 Acres
Details
- Additional structures: Shed(s)
- Parcel number: D05001006
Construction
Type & style
- Home type: SingleFamily
- Architectural style: Ranch
- Property subtype: Single Family Residence
Materials
- Brick Veneer
- Foundation: Block
- Roof: Dimensional Style
Condition
- New construction: No
- Year built: 1971
Utilities & green energy
- Sewer: Public Sewer
- Water: Public
- Utilities for property: Electricity Connected, Natural Gas Connected, Sewer Connected, Water Connected
Community & HOA
Community
- Subdivision: Indian Hills
Location
- Region: Danville
Financial & listing details
- Price per square foot: $134/sqft
- Tax assessed value: $318,000
- Annual tax amount: $1,568
- Date on market: 3/18/2025
Price history
| Date | Event | Price |
|---|---|---|
| 4/30/2025 | Sold | $460,000-4.1%$134/sqft |
Source:  Imagine MLS #25005089 Report a problem Imagine MLS #25005089 Report a problem | ||
| 4/24/2025 | Pending sale | $479,900$140/sqft |
Source: Imagine MLS #25005089 Report a problem | ||
| 4/13/2025 | Price change | $479,900-1%$140/sqft |
Source: Imagine MLS #25005089 Report a problem | ||
| 3/30/2025 | Price change | $484,900-1%$142/sqft |
Source: Imagine MLS #25005089 Report a problem | ||
| 3/18/2025 | Listed for sale | $489,900$143/sqft |
Source: Imagine MLS #25005089 Report a problem | ||
| 12/1/2024 | Listing removed | $489,900-2%$143/sqft |
Source: Imagine MLS #24019611 Report a problem | ||
| 10/23/2024 | Price change | $499,999-2.4%$146/sqft |
Source: Imagine MLS #24019611 Report a problem | ||
| 10/19/2024 | Price change | $512,500-0.5%$150/sqft |
Source: Imagine MLS #24019611 Report a problem | ||
| 10/12/2024 | Price change | $515,000-0.9%$150/sqft |
Source: Imagine MLS #24019611 Report a problem | ||
| 9/30/2024 | Price change | $519,900-1%$152/sqft |
Source: Imagine MLS #24019611 Report a problem | ||
| 9/16/2024 | Listed for sale | $525,000+65.1%$153/sqft |
Source: Imagine MLS #24019611 Report a problem | ||
| 6/16/2023 | Sold | $318,000-5%$93/sqft |
Source: Public Record Report a problem | ||
| 2/6/2023 | Listing removed | -- |
Source: Owner Report a problem | ||
| 11/9/2022 | Listed for sale | $334,900-4.3%$98/sqft |
Source: Owner Report a problem | ||
| 11/1/2022 | Listing removed | -- |
Source: Imagine MLS #22013383 Report a problem | ||
| 9/20/2022 | Price change | $349,900-4%$102/sqft |
Source: Imagine MLS #22013383 Report a problem | ||
| 8/30/2022 | Price change | $364,500-1.4%$106/sqft |
Source: Imagine MLS #22013383 Report a problem | ||
| 8/9/2022 | Price change | $369,500-2.6%$108/sqft |
Source: Imagine MLS #22013383 Report a problem | ||
| 7/29/2022 | Price change | $379,500-0.1%$111/sqft |
Source: Imagine MLS #22013383 Report a problem | ||
| 7/20/2022 | Listed for sale | $380,000-5%$111/sqft |
Source: Imagine MLS #22013383 Report a problem | ||
| 6/30/2022 | Listing removed | -- |
Source: Imagine MLS #22013383 Report a problem | ||
| 6/22/2022 | Listed for sale | $399,900$117/sqft |
Source: Imagine MLS #22013383 Report a problem | ||
Public tax history
| Year | Property taxes | Tax assessment |
|---|---|---|
| 2024 | $1,568 +72.7% | $318,000 +41.3% |
| 2023 | $908 +52.7% | $225,000 +45.2% |
| 2022 | $594 -1% | $155,000 |
| 2021 | $600 -0.4% | $155,000 |
| 2020 | $602 +0.5% | $155,000 |
| 2019 | $599 +10% | $155,000 |
| 2015 | $545 | $155,000 |
| 2012 | $545 | $155,000 |
| 2010 | -- | $155,000 |
Find assessor info on the county website
Neighborhood: 40422
Nearby homes
- $380,8004 bd3 ba2.3k sqft523 Tenikat St, Danville, KY 40422Off Market
- $275,0005 bd3 ba2.9k sqft701 Tenikat St, Danville, KY 40422Sold
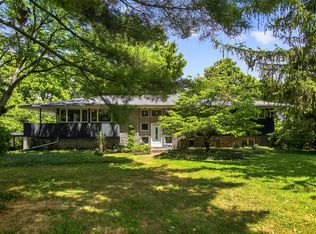
- $297,6003 bd2 ba1.5k sqft519 Tenikat St, Danville, KY 40422Off Market
- $299,0004 bd3 ba2.6k sqft700 Tenikat St, Danville, KY 40422Sold
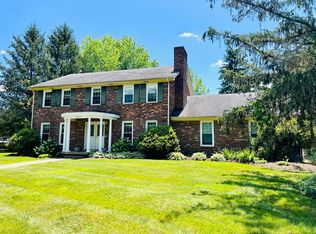
- $322,3003 bd2 ba1.9k sqft528 Tenikat St, Danville, KY 40422Off Market
- $317,2005 bd3 ba1.6k sqft705 Tenikat St, Danville, KY 40422Off Market
- $468,2005 bd3 ba3.4k sqft515 Tenikat St, Danville, KY 40422Off Market
- $341,2004 bd2 ba2.6k sqft1108 Arnicar St, Danville, KY 40422Off Market
Nearby schools
GreatSchools rating
- 3/10Edna L. Toliver Intermediate SchoolGrades: 2-5Distance: 2.1 mi
- 5/10Bate Middle SchoolGrades: 6-8Distance: 1.4 mi
- 4/10Danville High SchoolGrades: 9-12Distance: 1.2 mi
Schools provided by the listing agent
- Elementary: Tolliver
- Middle: Bate
- High: Danville
Source: Imagine MLS. This data may not be complete. We recommend contacting the local school district to confirm school assignments for this home.


Get pre-qualified for a loan
At Zillow Home Loans, we can pre-qualify you in as little as 5 minutes with no impact to your credit score.An equal housing lender. NMLS #10287.
Sell for more on Zillow
Get a Zillow Showcase℠ listing at no additional cost and you could sell for .
$473,900
2% more
+$9,478
With Zillow Showcase(estimated)
$483,378
- Kentucky
- Boyle County
- Danville
- 40422
- 601 Tenikat St
Nearby cities
Nearby zip codes
Other Danville Topics
