Bring Your Ideas and Step into a Piece of History. This one-owner, Mid-Century Modern Home is nestled on a serene lot bordering the Country Club, offering a blend of privacy and convenience. The classic mid- century design features fieldstone and cedar siding, creating a warm and organic exterior. The inviting side deck provides a perfect spot for morning coffee. A crafted stacked, stone retaining wall lines the driveway and extends into the backyard. A mature bald cypress tree, along with several evergreens, frames the home. Inside, the sun-filled, spacious 5-bedroom, 3-bath layout ensures everyone has a private space. The living room and dining room are an airy, open space perfect for relaxing or gatherings with loved ones and friends. The kitchen offers a timeless design with ample walnut cabinetry, a breakfast bar, and two pantries. The cozy dining area opens to the sunroom, offering a great view of the backyard. A gas fireplace and space for your indoor garden create a peaceful place to spend the day. The large, partially finished rec. room, offers potential with the addition of flooring for a workout, play, or media room. Picture your family enjoying the large den's warm setting featuring a wood-burning fireplace. The patio doors lead to a private outdoor entertaining area overlooking the backyard with stacked stone planters. The four-car carport offers plenty of parking. This is a unique home and offers a convenient location near historic downtown Danville, Ephriam McDowell Regional Medical Center, Centre College, boutique shops, churches, schools, and about a 30-minute commute to Lexington. Come see the possibilities. The rooms with furniture have been virtually staged.
Sold for $275,000
$275,000
701 Tenikat St, Danville, KY 40422
5beds
2,967sqft
Single Family Residence
Built in 1966
0.52 Acres Lot
$276,900 Zestimate®
$93/sqft
$2,651 Estimated rent
Home value
$276,900
Estimated sales range
Not available
$2,651/mo
Zestimate® history
Owner options
List your home for rent
$2,651/mo
Rent Zestimate®
Find your next renter with Zillow Rental Manager. Plus, with online applications, you can quickly screen prospective tenants – for free.
$2,651/mo
Rent Zestimate®
Refinance and save
$1,707/mo
Est. payment
Refinancing to a lower rate could help reduce your monthly payments and save thousands over the life of the loan.
$1,707/mo
Est. payment
Explore your selling options
Work with a Zillow partner agent
Leverage their expertise and Zillow's premium Showcase listings to get your home seen by more buyers.
Get startedList with your own agent
Get your home in front of millions of buyers by listing it on Zillow.
Learn how to do itSell it yourself
Take full control of how buyers see your home on Zillow by listing For Sale by Owner (FSBO).
List your homeWhat's special
Gas fireplaceInviting side deckBreakfast barFieldstone and cedar sidingTwo pantries
Zillow last checked:
Listing updated:
Listed by:
Susan Hunstad 859-583-2655,
Coldwell Banker VIP Realty, Inc.
Bought with:
Michelle R Blackburn, 205632
RE/MAX Creative, Winchester
Source: Imagine MLS,MLS#: 26005388
Facts & features
Interior
Bedrooms & bathrooms
- Bedrooms: 5
- Bathrooms: 3
- Full bathrooms: 3
Primary bedroom
- Description: 2 Closets, casement windows
- Level: First
Bedroom 1
- Description: Hardwood Floors
- Level: First
Bedroom 2
- Description: Hardwood floors
- Level: First
Bedroom 3
- Description: Large window with a double closet
- Level: Lower
Bedroom 4
- Description: Walnut paneling, double closet
- Level: Lower
Bathroom 1
- Description: Full Bath, Primary bath with window
- Level: First
Bathroom 2
- Description: Full Bath, Laundry chute, Plumbed for stack w/d unit
- Level: First
Bathroom 3
- Description: Full Bath, Hall bath
- Level: Lower
Den
- Description: Features a Wood burning fireplace
- Level: Lower
Dining room
- Description: Opens to the side deck
- Level: First
Kitchen
- Description: Walnut Cabinetry with breakfast room
- Level: First
Living room
- Description: Open and spacious
- Level: First
Office
- Description: Casement window with parquet flooring and a closet
- Level: First
Other
- Description: Sunroom
- Level: First
Recreation room
- Description: partial finished needs flooring
- Level: Lower
Utility room
- Description: Pocket door
- Level: Lower
Heating
- Natural Gas
Cooling
- Electric
Appliances
- Included: Dishwasher, Refrigerator
- Laundry: Electric Dryer Hookup, Washer Hookup, Lower Level
Features
- Breakfast Bar, Entrance Foyer, Eat-in Kitchen, Walk-In Closet(s), Ceiling Fan(s)
- Flooring: Carpet, Hardwood, Tile, Vinyl, Parquet
- Doors: Storm Door(s)
- Basement: Bath/Stubbed,Full,Interior Entry,Partially Finished,Walk-Out Access
- Number of fireplaces: 2
- Fireplace features: Family Room, Gas Log, Wood Burning
Interior area
- Total structure area: 2,967
- Total interior livable area: 2,967 sqft
- Finished area above ground: 1,764
- Finished area below ground: 1,203
Property
Parking
- Total spaces: 4
- Parking features: Attached Carport, Driveway, Off Street
- Carport spaces: 4
- Has uncovered spaces: Yes
Features
- Levels: Multi/Split
- Has view: Yes
- View description: Trees/Woods, Neighborhood
Lot
- Size: 0.52 Acres
- Features: Other
Details
- Parcel number: D05001007
Construction
Type & style
- Home type: SingleFamily
- Architectural style: Mid-Century Modern,Split Level
- Property subtype: Single Family Residence
Materials
- Stone, Wood Siding
- Foundation: Block
- Roof: Dimensional Style
Condition
- New construction: No
- Year built: 1966
Utilities & green energy
- Sewer: Public Sewer
- Water: Public
- Utilities for property: Electricity Connected, Natural Gas Connected, Sewer Connected, Water Connected
Community & HOA
Community
- Subdivision: Indian Hills
HOA
- Has HOA: No
Location
- Region: Danville
Financial & listing details
- Price per square foot: $93/sqft
- Tax assessed value: $295,000
- Annual tax amount: $1,226
- Date on market: 3/29/2026
Price history
| Date | Event | Price |
|---|---|---|
| 4/21/2026 | Sold | $275,000-11.3%$93/sqft |
Source:  Imagine MLS #26005388 Report a problem Imagine MLS #26005388 Report a problem | ||
| 4/6/2026 | Contingent | $309,900$104/sqft |
Source: Imagine MLS #26005388 Report a problem | ||
| 3/29/2026 | Listed for sale | $309,900$104/sqft |
Source: Imagine MLS #26005388 Report a problem | ||
| 3/22/2026 | Contingent | $309,900$104/sqft |
Source: Imagine MLS #26005388 Report a problem | ||
| 3/19/2026 | Listed for sale | $309,900-7.5%$104/sqft |
Source: Imagine MLS #26005388 Report a problem | ||
| 1/24/2026 | Listing removed | $334,900$113/sqft |
Source: Imagine MLS #25017318 Report a problem | ||
| 11/27/2025 | Price change | $334,900-4.3%$113/sqft |
Source: Imagine MLS #25017318 Report a problem | ||
| 9/21/2025 | Price change | $349,900-6.6%$118/sqft |
Source: Imagine MLS #25017318 Report a problem | ||
| 8/27/2025 | Price change | $374,500-5.1%$126/sqft |
Source: Imagine MLS #25017318 Report a problem | ||
| 8/6/2025 | Listed for sale | $394,500$133/sqft |
Source: Imagine MLS #25017318 Report a problem | ||
Public tax history
| Year | Property taxes | Tax assessment |
|---|---|---|
| 2024 | $1,226 -3% | $295,000 |
| 2023 | $1,263 +28.4% | $295,000 +28.3% |
| 2022 | $984 -1% | $230,000 |
| 2021 | $993 +0.1% | $230,000 |
| 2020 | $992 +0.5% | $230,000 |
| 2019 | $987 +11.9% | $230,000 |
| 2015 | $882 | $230,000 |
| 2012 | $882 +0.9% | $230,000 |
| 2011 | $874 | $230,000 |
| 2010 | -- | $230,000 |
Find assessor info on the county website
Neighborhood: 40422
Nearby homes
- $317,2005 bd3 ba1.6k sqft705 Tenikat St, Danville, KY 40422Off Market
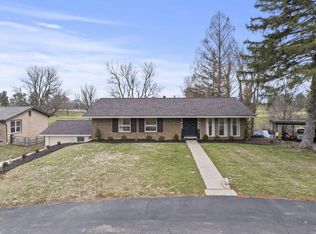
- $460,0004 bd3 ba3.4k sqft601 Tenikat St, Danville, KY 40422Sold
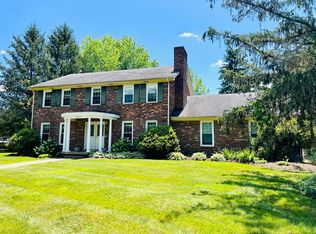
- $299,0004 bd3 ba2.6k sqft700 Tenikat St, Danville, KY 40422Sold
- $380,8004 bd3 ba2.3k sqft523 Tenikat St, Danville, KY 40422Off Market
- $420,0004 bd3 ba3k sqft709 Tenikat St, Danville, KY 40422Off Market
- $326,9003 bd1 ba2.1k sqft704 Tenikat St, Danville, KY 40422Off Market
- $320,9003 bd2 ba1.9k sqft528 Tenikat St, Danville, KY 40422Off Market
- $341,2004 bd2 ba2.6k sqft1108 Arnicar St, Danville, KY 40422Off Market
Nearby schools
GreatSchools rating
- 3/10Edna L. Toliver Intermediate SchoolGrades: 2-5Distance: 2.1 mi
- 5/10Bate Middle SchoolGrades: 6-8Distance: 1.4 mi
- 4/10Danville High SchoolGrades: 9-12Distance: 1.2 mi
Schools provided by the listing agent
- Elementary: Hogsett
- Middle: Bate
- High: Danville
Source: Imagine MLS. This data may not be complete. We recommend contacting the local school district to confirm school assignments for this home.


Get pre-qualified for a loan
At Zillow Home Loans, we can pre-qualify you in as little as 5 minutes with no impact to your credit score.An equal housing lender. NMLS #10287.
Sell for more on Zillow
Get a Zillow Showcase℠ listing at no additional cost and you could sell for .
$276,900
2% more
+$5,538
With Zillow Showcase(estimated)
$282,438
- Kentucky
- Boyle County
- Danville
- 40422
- 701 Tenikat St
Nearby cities
Nearby zip codes
Other Danville Topics
