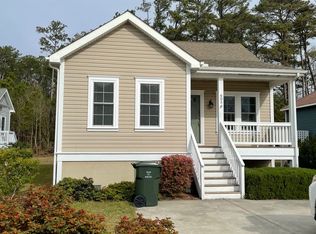
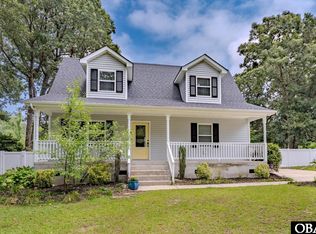
NEW PRICE!! Gorgeous and Spacious home! Close to the Town of Manteo! 601 Viccars Ln is now for sale! Upon entering this home you will be surprised by all of the space and rooms it has to offer! Over 2,150 square feet including the storage areas and decks! It checks all of the boxes from the open floor plan to a ground level en-suite. It has a multitude of other features. The living area, dining space, and kitchen have a wonderful flow. The kitchen has lovely cabinets, stainless steel appliances, and a useful pantry. The ground floor ensuite is located just off the kitchen and has beautiful hardwood floors and a huge master bathroom with a double sink vanity. The floor plan has a wonderful design which gives space and privacy from the guest bedrooms and the main ground floor suite. The ground floor guest bedroom at the front of the home has a bay window which lets in delightful natural warm light. The other guest bedroom sparkles with new paint! Continuing upstairs the home has an additional huge ensuite with an office, two closets, and a massive bathroom. The property continues outside with a charming front porch and a freshly resurfaced back deck. This is a fantastic property, from the enormous amounts of space to its excellent location. Don't miss this opportunity! Imagine living in Manteo...in a gorgeous home, a quick walk or bike ride to the downtown, while having plenty of space for family and friends to visit at your home! Never worry about parking for a summer concert at the Roanoke Island Festival Park again! Make this home yours and act fast, move in before the holiday season! Your Home Sweet Home awaits!
For sale
Price cut: $10K (8/21)
$529,900
601 Viccars Lane, Manteo, NC 27954
4beds
1,946sqft
Single Family Residence
Built in 2010
7,500 Square Feet Lot
$523,900 Zestimate®
$272/sqft
$17/mo HOA
What's special
Freshly resurfaced back deckCharming front porchGround level en-suiteOpen floor planKitchen has lovely cabinetsUseful pantryStainless steel appliances
- 300 days
- 822
- 48
Zillow last checked:
Listing updated:
Listed by:
Grace Anlauf 252-619-2564,
Ocean Pearl Realty, LLC
Source: Hive MLS,MLS#: 100540064 Originating MLS: Albemarle Area Association of REALTORS
Originating MLS: Albemarle Area Association of REALTORSFacts & features
Interior
Bedrooms & bathrooms
- Bedrooms: 4
- Bathrooms: 3
- Full bathrooms: 3
Rooms
- Room types: Master Bedroom, Bedroom 3, Bedroom 4, Laundry, Living Room, Office
Heating
- Heat Pump, Electric
Cooling
- Central Air, Heat Pump
Appliances
- Included: Built-In Microwave, Refrigerator, Range, Dishwasher
- Laundry: Dryer Hookup, Washer Hookup, Laundry Room
Features
- Master Downstairs, Walk-in Closet(s), Vaulted Ceiling(s), High Ceilings, Mud Room, Kitchen Island, Ceiling Fan(s), Pantry, Blinds/Shades, Walk-In Closet(s)
- Flooring: Tile, Vinyl, Wood
- Has fireplace: No
Interior area
- Total structure area: 1,946
- Total interior livable area: 1,946 sqft
Property
Parking
- Parking features: Concrete, Off Street
Features
- Levels: Two
- Stories: 2
- Patio & porch: Open, Covered, Deck, Porch
- Fencing: None
- Has view: Yes
- View description: See Remarks
- Frontage type: See Remarks
Lot
- Size: 7,500 Square Feet
- Dimensions: 143 x 52 x 141 x 52
- Features: Level
Details
- Parcel number: 025730001
- Zoning: R-2
- Special conditions: Standard
Construction
Type & style
- Home type: SingleFamily
- Property subtype: Single Family Residence
Materials
- Vinyl Siding, Wood Frame
- Foundation: Other, Crawl Space, Pilings
- Roof: Architectural Shingle
Condition
- New construction: No
- Year built: 2010
Utilities & green energy
- Sewer: Public Sewer
- Water: Public
- Utilities for property: Sewer Connected, Water Connected
Community & HOA
Community
- Security: Smoke Detector(s)
- Subdivision: Other
HOA
- Has HOA: Yes
- Amenities included: Sidewalks
- HOA fee: $200 annually
- HOA name: Kelly Burton
- HOA phone: 252-207-3793
Location
- Region: Manteo
Financial & listing details
- Price per square foot: $272/sqft
- Tax assessed value: $406,400
- Annual tax amount: $2,097
- Date on market: 11/7/2025
- Cumulative days on market: 300 days
- Listing agreement: Exclusive Right To Sell
- Listing terms: Cash,Conventional
- Road surface type: Paved
Estimated market value
$523,900
$498,000 - $550,000
$2,488/mo
Price history
| Date | Event | Price |
|---|---|---|
| 8/21/2026 | Price change | $529,900-1.9%$272/sqft |
Source:  OBAR #131007 Report a problem OBAR #131007 Report a problem | ||
| 8/3/2026 | Price change | $539,900-0.9%$277/sqft |
Source: OBAR #131007 Report a problem | ||
| 6/25/2026 | Price change | $544,900-0.9%$280/sqft |
Source: OBAR #131007 Report a problem | ||
| 5/15/2026 | Price change | $549,900-0.9%$283/sqft |
Source: OBAR #131007 Report a problem | ||
| 5/3/2026 | Price change | $554,900-0.9%$285/sqft |
Source: OBAR #131007 Report a problem | ||
| 1/21/2026 | Price change | $559,900-0.9%$288/sqft |
Source: OBAR #131007 Report a problem | ||
| 11/6/2025 | Listed for sale | $565,000+107.7%$290/sqft |
Source: OBAR #131007 Report a problem | ||
| 12/3/2019 | Sold | $272,000-7.5%$140/sqft |
Source: Public Record Report a problem | ||
| 9/2/2014 | Listing removed | $294,000$151/sqft |
Source: Carolina Dunes Real Estate #81692 Report a problem | ||
| 12/21/2013 | Listed for sale | $294,000+18.3%$151/sqft |
Source: Carolina Dunes Real Estate #81692 Report a problem | ||
| 6/17/2010 | Sold | $248,500$128/sqft |
Source: Public Record Report a problem | ||
Public tax history
| Year | Property taxes | Tax assessment |
|---|---|---|
| 2025 | $2,097 +10.3% | $406,400 +59.4% |
| 2024 | $1,902 | $254,900 |
| 2023 | $1,902 | $254,900 |
| 2022 | $1,902 | $254,900 |
| 2021 | $1,902 | $254,900 |
| 2020 | $1,902 +3.3% | $254,900 +16.3% |
| 2019 | $1,841 | $219,200 |
| 2018 | $1,841 | $219,200 |
| 2017 | $1,841 +5% | $219,200 |
| 2016 | $1,754 +1.3% | $219,200 |
| 2014 | $1,732 | $219,200 -6.9% |
| 2012 | -- | $235,500 |
| 2011 | -- | $235,500 |
Find assessor info on the county website
Monthly payment
Est. payment
Payment breakdown
Explore the cost of this home by adjusting the details. Changes won't be saved.Climate risks
Neighborhood: 27954
Nearby schools
Schools provided by the listing agent
- Elementary: Manteo Elementary School
- Middle: Manteo Middle School
- High: Manteo High School
Source: Hive MLS. This data may not be complete. We recommend contacting the local school district to confirm school assignments for this home.
Similar homes
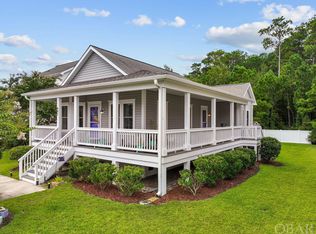
- $555,0004 bd3 ba2.2k sqft808 Lindsey Ln Lot 26, Manteo, NC 27954For Sale
 MLS ID #133687, Elizabeth Cloninger, Pirates Cove Realty. OBAR
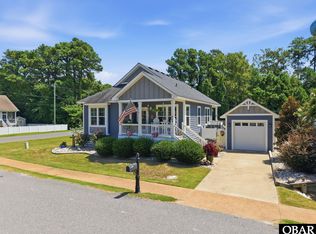
 - $524,9003 bd2 ba1.3k sqft800 Lindsey Ln, Manteo, NC 27954For Sale
 MLS ID #133875, Michael J Siers, Howard Hanna Outer Banks Realty. OBAR
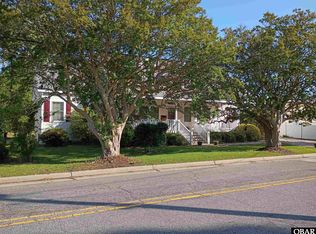
 - $565,9004 bd2 ba2.3k sqft511 Sir Walter Raleigh St, Manteo, NC 27954For Sale
 MLS ID #132726, Tonya L Collins, Outer Banks Dreams Realty. OBAR
 - $535,0003 bd2 ba1.6k sqft134 Joclar Ln Lot 15, Manteo, NC 27954For Sale
 MLS ID #133350, Heather Z Huling, Coldwell Banker Seaside Realty - KDH. OBAR
 - $499,0004 bd3 ba1.6k sqft313 Sir Chandler Drive, Kill Devil Hills, NC 27948For Sale
 MLS ID #100596029, Kateryna Rush, RE/MAX Coastal Associates Outer Banks. Hive MLS
