**INCENTIVES: Seller will provide 1% buydown and if preferred lender is used, Lender will also provide 1% buydown. In addition to Buy-Down Seller will pay 3 months of HOA with full price offer. See Supplements for additional information. **
This corner-unit condo offers a truly unique living experience. You'll be greeted by a spacious open layout flooded with natural light, complemented by all-new flooring and fresh paint, creating an inviting and contemporary ambiance. Offers unparalleled privacy, and the patio, overlooking a serene grassy area, offers an ideal spot to unwind.
The modern kitchen is a chef's haven, boasting ample storage and a spacious design, perfect for cooking culinary delights or entertaining. Washer and dryer hookups in the entryway closet add practicality. This condo features two bedrooms and two baths, including a primary bedroom complete with an ensuite bathroom and a walk-in closet, providing a serene retreat. A brand-new heating and cooling system has been installed in the Primary Bedroom to ensure year-round comfort.
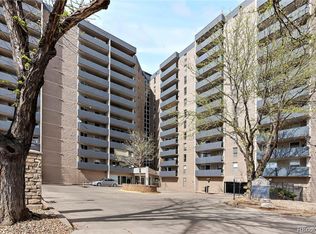
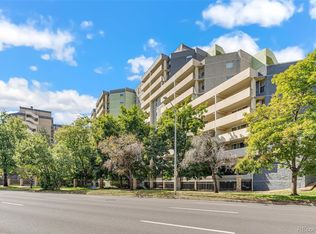
The building itself offers an array of amenities, including a gym and hot tub for relaxation and fitness. Additionally, residents have access to shared amenities with The Lincoln apartments next door, including underground parking, a pool, fire pit, clubhouse, fitness centers, a theater room, grassy areas, a community laundry room, and a fenced dog park. There's something for everyone to enjoy!
The condo also includes deeded parking spaces in the garage, ensuring secure and convenient options.
Situated in an enviable location, you'll have easy access to the Cherry Creek Trail for leisurely walks or bike rides amidst scenic beauty. With new light fixtures and a brand new toilet enhancing the aesthetic, this condo is truly move-in ready.
Whether you seek a tranquil retreat or a vibrant urban lifestyle, this condo offers the best of both worlds.
Sold for $355,000
Zillow last checked:
Listing updated:
Bought with:
Juanita Karolina Cardenas, 100001564
Juanita Karolina Cardenas
Source: REcolorado as distributed by MLS GRID,MLS#: 3797448
Price history
| Date | Event | Price |
|---|---|---|
| 5/18/2026 | Listing removed | $2,050$2/sqft |
Source: Zillow Rentals Report a problem | ||
| 5/1/2026 | Listed for rent | $2,050-4.6%$2/sqft |
Source: Zillow Rentals Report a problem | ||
| 4/1/2026 | Listing removed | $2,148$2/sqft |
Source: Zillow Rentals Report a problem | ||
| 1/4/2026 | Price change | $2,148+4.8%$2/sqft |
Source: Zillow Rentals Report a problem | ||
| 9/26/2025 | Listed for rent | $2,050-2.3%$2/sqft |
Source: Zillow Rentals Report a problem | ||
| 11/23/2024 | Listing removed | $2,099$2/sqft |
Source: Zillow Rentals Report a problem | ||
| 10/23/2024 | Listed for rent | $2,099$2/sqft |
Source: Zillow Rentals Report a problem | ||
| 10/8/2024 | Listing removed | $2,099$2/sqft |
Source: Zillow Rentals Report a problem | ||
| 8/8/2024 | Listed for rent | $2,099-2.4%$2/sqft |
Source: Zillow Rentals Report a problem | ||
| 6/10/2024 | Listing removed | -- |
Source: Zillow Rentals Report a problem | ||
| 6/7/2024 | Price change | $2,150-4.4%$2/sqft |
Source: Zillow Rentals Report a problem | ||
| 5/20/2024 | Price change | $2,250-2%$3/sqft |
Source: Zillow Rentals Report a problem | ||
| 2/26/2024 | Price change | $2,295-4.4%$3/sqft |
Source: Zillow Rentals Report a problem | ||
| 2/9/2024 | Listed for rent | $2,400$3/sqft |
Source: Zillow Rentals Report a problem | ||
| 12/29/2023 | Sold | $355,000-2.7%$407/sqft |
Source:  REcolorado as distributed by MLS GRID #3797448 Report a problem REcolorado as distributed by MLS GRID #3797448 Report a problem | ||
| 11/27/2023 | Pending sale | $365,000$418/sqft |
Source: REcolorado as distributed by MLS GRID #3797448 Report a problem | ||
| 11/23/2023 | Listing removed | -- |
Source: REcolorado as distributed by MLS GRID #3797448 Report a problem | ||
| 10/2/2023 | Price change | $365,000-1.1%$418/sqft |
Source: REcolorado as distributed by MLS GRID #3797448 Report a problem | ||
| 9/6/2023 | Price change | $369,000-0.3%$423/sqft |
Source: REcolorado as distributed by MLS GRID #3797448 Report a problem | ||
| 8/23/2023 | Price change | $369,999-2.1%$424/sqft |
Source: REcolorado as distributed by MLS GRID #3797448 Report a problem | ||
| 8/17/2023 | Listed for sale | $378,000+101.1%$433/sqft |
Source: REcolorado as distributed by MLS GRID #3797448 Report a problem | ||
| 3/3/2014 | Sold | $188,000-3.6%$215/sqft |
Source: Public Record Report a problem | ||
| 12/16/2013 | Price change | $195,000-2.5%$223/sqft |
Source: Manes & Associates #1249344 Report a problem | ||
| 11/2/2013 | Price change | $200,000-4.8%$229/sqft |
Source: Manes & Associates #1249344 Report a problem | ||
| 10/4/2013 | Listed for sale | $210,000-4.1%$241/sqft |
Source: Manes & Associates #1249344 Report a problem | ||
| 7/30/2003 | Sold | $218,960$251/sqft |
Source: Public Record Report a problem | ||

Get a cash offer in 3 minutes
Find out how much your home could sell for in as little as 3 minutes with a no-obligation cash offer.
Estimated market value
$306,400
