Skip main navigation
Sold for $315,000
  • $315,000

    601 W 11th Avenue #815, Denver, CO 80204

    2beds
    873sqft
    Condominium
    Built in 1981
    -- sqft lot
    $304,300 Zestimate®
    $361/sqft
    $1,992 Estimated rent

    Home value

    $304,300

    $286,000 - $326,000

    $1,992/mo

    Zestimate® history
    Loading
    Loading...

    Owner options

    List your home for rent

    $1,992/mo

    Rent Zestimate®

    Find your next renter with Zillow Rental Manager. Plus, with online applications, you can quickly screen prospective tenants – for free.

    Learn more

    $1,992/mo

    Rent Zestimate®

    Refinance and save

    $2,580/mo

    Est. payment

    Refinancing to a lower rate could help reduce your monthly payments and save thousands over the life of the loan.

    See today's rates

    $2,580/mo

    Est. payment

    Explore your selling options

    Work with a Zillow partner agent

    Leverage their expertise and Zillow's premium Showcase listings to get your home seen by more buyers.

    Get started

    List with your own agent

    Get your home in front of millions of buyers by listing it on Zillow.

    Learn how to do it

    Sell it yourself

    Take full control of how buyers see your home on Zillow by listing For Sale by Owner (FSBO).

    List your home

    What's special

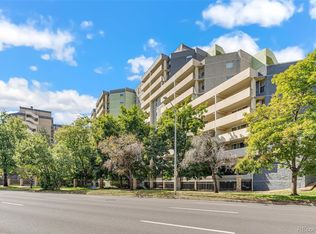
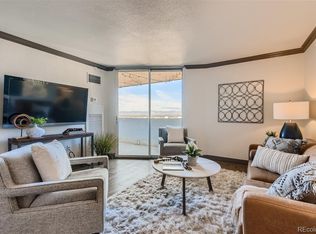
    Welcome to this beautiful 2-Bed, 2-Bath Condo with Stunning Views & Premium Amenities in the sought-after Parkway Condominiums. Located in the heart of Denver, this Corner Unit offers breathtaking mountain and city views from every window and a spacious private balcony to take it all in. The beautiful kitchen boasts updated stainless steel appliances, granite countertops, and ample storage, making it both functional and stylish. The open concept living perfect for everyday living and entertaining boosts natural light, while the primary suite features a walk-in closet and an en-suite bathroom. The versatile second bedroom, accessible through elegant French doors, is perfect as a guest room, home office, or both. In-unit laundry adds to the convenience of this exceptional home. Residents of Parkway Condominiums enjoy access to top-tier amenities, including a pool, hot tub, rooftop deck with gas grills and hot tub, a fitness center, Secure Building entry, and a business center. This unit also includes TWO Deeded Garage Parking spaces and additional storage unit. With easy access to light rail, shopping, art galleries, museums, dining, and entertainment, this condo offers the best of urban living in Denver. HOA fees cover building amenities, including a gym (1st floor) and a hot tub with deck area (9th floor), as well as Heat, Water, and A/C. Additional HOA amenities can be viewed at TheLincolnDenver.com, featuring a pool, theater room, large fitness center, and clubhouse/party room.

    Zillow last checked:

    Listing updated:

    Listed by:

    Afshin Sarvestani 720-394-5665 SarvestaniTeam@gmail.com,

    Kentwood Real Estate Cherry Creek

    Bought with:

    Afshin Sarvestani, 100070384

    Kentwood Real Estate Cherry Creek

    Source: REcolorado as distributed by MLS GRID,MLS#: 9951288MLS Logo

    Facts & features

    Interior

    Bedrooms & bathrooms
    • Bedrooms: 2
    • Bathrooms: 2
    • Full bathrooms: 1
    • 3/4 bathrooms: 1
    • Main level bathrooms: 2
    • Main level bedrooms: 2
    Primary bedroom
    • Level: Main
    Bedroom
    • Level: Main
    Primary bathroom
    • Level: Main
    Bathroom
    • Level: Main
    Dining room
    • Level: Main
    Kitchen
    • Level: Main
    Laundry
    • Description: In Unit Washer/Dryer Combo
    • Level: Main
    Living room
    • Level: Main
    Heating
    • Forced Air
    Cooling
    • Central Air
    Appliances
    • Included: Dishwasher, Disposal, Dryer, Microwave, Range, Refrigerator, Washer
    Features
    • Elevator, Granite Counters, Open Floorplan, Walk-In Closet(s)
    • Flooring: Tile, Vinyl
    • Has basement: No
    • Common walls with other units/homes: End Unit,No One Above,1 Common Wall
    Interior area
    • Total structure area: 873
    • Total interior livable area: 873 sqft
    • Finished area above ground: 873

    Property

    Parking
    • Total spaces: 2
    • Parking features: Garage - Attached
    • Attached garage spaces: 2
    Features
    • Levels: One
    • Stories: 1
    • Patio & porch: Covered, Patio
    • Exterior features: Balcony
    • Pool features: Outdoor Pool
    • Has view: Yes
    • View description: City, Mountain(s)
    Lot
    • Features: Corner Lot
    Details
    • Parcel number: 503509204
    • Zoning: C-MX-12
    • Special conditions: Standard

    Construction

    Type & style
    • Home type: Condo
    • Property subtype: Condominium
    • Attached to another structure: Yes
    Materials
    • Brick, Concrete
    • Roof: Concrete
    Condition
    • Year built: 1981

    Utilities & green energy

    • Sewer: Public Sewer
    • Water: Public

    Community & HOA

    Community
    • Security: Key Card Entry, Secured Garage/Parking, Security Entrance
    • Subdivision: Lincoln Park
    HOA
    • Has HOA: Yes
    • Amenities included: Bike Storage, Business Center, Clubhouse, Coin Laundry, Elevator(s), Fitness Center, Laundry, Parking, Pool, Spa/Hot Tub, Storage
    • Services included: Reserve Fund, Insurance, Maintenance Grounds, Maintenance Structure, Recycling, Security, Sewer, Snow Removal, Trash, Water
    • HOA fee: $767 monthly
    • HOA name: MSI
    • HOA phone: 303-420-4433
    Location
    • Region: Denver

    Financial & listing details

    • Price per square foot: $361/sqft
    • Tax assessed value: $413,700
    • Annual tax amount: $1,862
    • Date on market: 3/27/2025
    • Listing terms: 1031 Exchange,Cash,Conventional,FHA,VA Loan
    • Exclusions: Seller`s Personal Property
    • Ownership: Individual

    Price history

    DateEventPrice
    7/22/2025Sold$315,000-3.1%$361/sqft
    Source: REcolorado as distributed by MLS GRID #9951288 Report a problem
    6/26/2025Pending sale$325,000$372/sqft
    Source: REcolorado as distributed by MLS GRID #9951288 Report a problem
    6/3/2025Price change$325,000-3%$372/sqft
    Source: REcolorado as distributed by MLS GRID #9951288 Report a problem
    3/27/2025Listed for sale$335,000-21.2%$384/sqft
    Source: REcolorado as distributed by MLS GRID #9951288 Report a problem
    5/31/2022Sold$425,000+22.5%$487/sqft
    Source: Public Record Report a problem
    3/31/2020Sold$347,000$397/sqft
    Source: Public Record Report a problem
    2/17/2020Pending sale$347,000$397/sqft
    Source: E.p.i. Realty #4191696 Report a problem
    2/13/2020Listed for sale$347,000+45.9%$397/sqft
    Source: E.p.i. Realty #4191696 Report a problem
    8/22/2016Listing removed$1,750+42.9%$2/sqft
    Source: Owner Report a problem
    1/28/2015Sold$237,900$273/sqft
    Source: Public Record Report a problem
    12/30/2014Listed for sale$237,900-10.9%$273/sqft
    Source: Castles and Condos Realty Report a problem
    12/15/2011Listing removed$1,225$1/sqft
    Source: Tammy R. Beyerle Independent Broker Report a problem
    12/2/2011Price change$1,225-5.8%$1/sqft
    Source: Tammy R. Beyerle Independent Broker Report a problem
    11/27/2011Listed for rent$1,300$1/sqft
    Source: Tammy R. Beyerle Independent Broker Report a problem
    3/23/2006Sold$266,920$306/sqft
    Source: Public Record Report a problem

    Public tax history

    YearProperty taxesTax assessment
    2024$1,862 -3.2%$24,030 -10.9%
    2023$1,923 +3.5%$26,970 +11.5%
    2022$1,857 +3.7%$24,180 -2.9%
    2021$1,790 +2.9%$24,890 +3.1%
    2020$1,740 +11.3%$24,131 -0.7%
    2019$1,564 $24,300 +20.2%
    2018$1,564 +0.3%$20,210
    2017$1,559 +6%$20,210 +7.4%
    2016$1,470 +33%$18,820
    2015$1,105 0%$18,820 +41.4%
    2014$1,106 -0.4%$13,310 -20.6%
    2006$1,110 $16,770
    Find assessor info on the county website

    Neighborhood: Lincoln Park

    Nearby schools

    GreatSchools rating
    Schools provided by the listing agent
    • Elementary: Greenlee
    • Middle: Kepner
    • High: West
    • District: Denver 1

    Source: REcolorado as distributed by MLS GRID. This data may not be complete. We recommend contacting the local school district to confirm school assignments for this home.

    Get a cash offer in 3 minutes
    Find out how much your home could sell for in as little as 3 minutes with a no-obligation cash offer.
    Estimated market value
    $304,300
    Get a cash offer in 3 minutes
    Find out how much your home could sell for in as little as 3 minutes with a no-obligation cash offer.
    Estimated market value
    $304,300