Notice the luxurious improvements to this home from the front door to the expansive backyard. This one checks off all of the boxes with an inground pool and spa, outdoor kitchen, workshop/shed, and plenty of room to enjoy all of the outdoor living spaces. Additional amenities include double gates on each side for RV/boat parking (one side has a waste line installed for your RV), newer carpet throughout, wood floors in the living and dining rooms, remodeled kitchen, OWNED solar, newer HVAC system, whole house fan, full bedroom and bath downstairs, plantation shutters, artificial turf in front and back, and so much more. All of this at the end of a court location, with no rear neighbors, and conveniently located with the Streets of Brentwood, downtown, and a hiking trail nearby. Don't miss this magnificent home!
Sold for $990,000
$990,000
601 Wassen Ct, Brentwood, CA 94513
5beds
2,800sqft
Single Family Residence
Built in 2000
10,018 Square Feet Lot
$959,600 Zestimate®
$354/sqft
$4,561 Estimated rent
Home value
$959,600
$854,000 - $1.07M
$4,561/mo
Zestimate® history
Owner options
List your home for rent
$4,561/mo
Rent Zestimate®
Find your next renter with Zillow Rental Manager. Plus, with online applications, you can quickly screen prospective tenants – for free.
$4,561/mo
Rent Zestimate®
Refinance and save
$6,292/mo
Est. payment
Refinancing to a lower rate could help reduce your monthly payments and save thousands over the life of the loan.
$6,292/mo
Est. payment
Explore your selling options
Work with a Zillow partner agent
Leverage their expertise and Zillow's premium Showcase listings to get your home seen by more buyers.
Get startedList with your own agent
Get your home in front of millions of buyers by listing it on Zillow.
Learn how to do itSell it yourself
Take full control of how buyers see your home on Zillow by listing For Sale by Owner (FSBO).
List your homeWhat's special
Zillow last checked:
Listing updated:
Listed by:
Joe Wheeland DRE #01124031 925-519-2151,
Nexthome Town & Country
Bought with:
Ariele Teran, DRE #01935212
Xpert Home Realty
Source: bridgeMLS/CCAR/Bay East AOR,MLS#: 41082265
Facts & features
Interior
Bedrooms & bathrooms
- Bedrooms: 5
- Bathrooms: 3
- Full bathrooms: 3
Rooms
- Room types: Family Room, Formal Dining Room, Workshop
Kitchen
- Features: 220 Volt Outlet, Breakfast Bar, Counter - Solid Surface, Garbage Disposal, Gas Range/Cooktop, Island, Oven Built-in, Range/Oven Built-in, Refrigerator, Trash Compactor
Heating
- Forced Air
Cooling
- Whole House Fan
Appliances
- Included: Gas Range, Oven, Range, Refrigerator, Trash Compactor, Water Filter System
- Laundry: 220 Volt Outlet, Gas Dryer Hookup, Hookups Only, Cabinets, Sink
Features
- Breakfast Bar, Counter - Solid Surface
- Flooring: Tile, Carpet
- Doors: Mirrored Closet Door(s)
- Windows: Screens, Window Coverings
- Number of fireplaces: 1
- Fireplace features: Family Room
Interior area
- Total structure area: 2,800
- Total interior livable area: 2,800 sqft
Property
Parking
- Total spaces: 2
- Parking features: RV/Boat Parking, Side Yard Access, Garage Door Opener
- Attached garage spaces: 2
Accessibility
- Accessibility features: None
Features
- Levels: Two Story
- Stories: 2
- Exterior features: Back Yard, Front Yard, Sprinklers Automatic, Sprinklers Front, Landscape Back, Landscape Front
- Has private pool: Yes
- Pool features: Gunite, In Ground, Pool Sweep, Pool/Spa Combo, Outdoor Pool
- Has spa: Yes
- Fencing: Fenced
- Has view: Yes
- View description: None
Lot
- Size: 10,018 Square Feet
- Features: Court, Cul-De-Sac, Premium Lot, Secluded, Dead End, Front Yard
Details
- Parcel number: 0174500090
- Special conditions: Standard
- Other equipment: TV Antenna
Construction
Type & style
- Home type: SingleFamily
- Architectural style: Contemporary
- Property subtype: Single Family Residence
Materials
- Stucco
Condition
- Existing
- New construction: No
- Year built: 2000
Details
- Builder name: Lyon Homes
Utilities & green energy
- Electric: Photovoltaics Seller Owned, 220 Volts in Kitchen
- Sewer: Public Sewer
- Water: Public
- Utilities for property: Internet Available
Green energy
- Energy efficient items: Attic Fan
- Water conservation: Low Flow Shower, Low Flow Toilet
Community & HOA
Community
- Security: Carbon Monoxide Detector(s), Double Strapped Water Heater, Security System Owned
HOA
- Has HOA: No
Location
- Region: Brentwood
Financial & listing details
- Price per square foot: $354/sqft
- Tax assessed value: $580,038
- Annual tax amount: $7,929
- Date on market: 1/13/2025
- Listing terms: Cash,Conventional
- Electric utility on property: Yes
Price history
| Date | Event | Price |
|---|---|---|
| 2/19/2025 | Sold | $990,000+1.5%$354/sqft |
Source:  bridgeMLS/CCAR/Bay East AOR #41082265 Report a problem bridgeMLS/CCAR/Bay East AOR #41082265 Report a problem | ||
| 1/19/2025 | Pending sale | $975,000$348/sqft |
Source: bridgeMLS/CCAR/Bay East AOR #41082265 Report a problem | ||
| 1/14/2025 | Listed for sale | $975,000+2.6%$348/sqft |
Source: bridgeMLS/CCAR/Bay East AOR #41082265 Report a problem | ||
| 10/14/2022 | Listing removed | -- |
Source: bridgeMLS/CCAR/Bay East AOR #41008786 Report a problem | ||
| 9/16/2022 | Listed for sale | $950,000+111.1%$339/sqft |
Source: bridgeMLS/CCAR/Bay East AOR #41008786 Report a problem | ||
| 8/27/2013 | Sold | $450,000+2.3%$161/sqft |
Source: bridgeMLS/CCAR/Bay East AOR #40622353 Report a problem | ||
| 7/11/2013 | Listed for sale | $439,950+7.6%$157/sqft |
Source: J. Rockcliff Realtors #40622353 Report a problem | ||
| 5/23/2013 | Listed for rent | $2,250$1/sqft |
Source: J. Rockcliff Realtors Report a problem | ||
| 6/5/2003 | Sold | $409,000+25.7%$146/sqft |
Source: Public Record Report a problem | ||
| 3/27/2000 | Sold | $325,500$116/sqft |
Source: Public Record Report a problem | ||
Public tax history
| Year | Property taxes | Tax assessment |
|---|---|---|
| 2025 | $7,929 +0.9% | $580,038 +2% |
| 2024 | $7,859 +1.5% | $568,666 +2% |
| 2023 | $7,746 +1.4% | $557,517 +2% |
| 2022 | $7,637 +2.7% | $546,586 +2% |
| 2021 | $7,439 +0.4% | $535,870 +1% |
| 2020 | $7,408 -0.3% | $530,376 +2% |
| 2019 | $7,433 +4.6% | $519,977 +2% |
| 2018 | $7,108 -0.2% | $509,782 +2% |
| 2017 | $7,120 +8.5% | $499,787 +7.3% |
| 2016 | $6,565 +1.6% | $465,988 +1.5% |
| 2015 | $6,459 +0.4% | $458,990 +2% |
| 2014 | $6,433 | $450,000 +52.8% |
| 2013 | -- | $294,500 +8.1% |
| 2012 | -- | $272,500 -11.4% |
| 2011 | -- | $307,500 -1.4% |
| 2010 | -- | $312,000 -3% |
| 2009 | -- | $321,500 -30.5% |
| 2008 | -- | $462,553 +2% |
| 2007 | -- | $453,484 +2% |
| 2006 | -- | $444,593 +2% |
| 2005 | -- | $435,877 +2% |
| 2004 | -- | $427,331 +19.7% |
| 2003 | -- | $356,989 +2% |
| 2002 | -- | $349,990 +2% |
| 2001 | -- | $343,128 |
Find assessor info on the county website
Neighborhood: 94513
Nearby homes
- $683,3003 bd2 ba1.9k sqft603 Wassen Ct, Brentwood, CA 94513Off Market
- $763,7004 bd3 ba2.3k sqft605 Wassen Ct, Brentwood, CA 94513Off Market
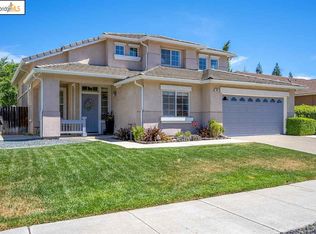
- $751,2004 bd3 ba2.1k sqft604 Wassen Ct, Brentwood, CA 94513Off Market
- $868,7005 bd4 ba3.3k sqft606 Wassen Ct, Brentwood, CA 94513Off Market
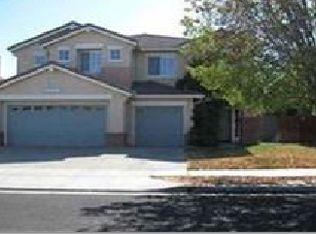
- $994,8005 bd4 ba3.5k sqft607 Wassen Ct, Brentwood, CA 94513Off Market
- $754,5003 bd3 ba2.1k sqft600 Wassen Ct, Brentwood, CA 94513Off Market
- $744,2004 bd2 ba2.3k sqft602 Wassen Ct, Brentwood, CA 94513Off Market
- $898,8005 bd4 ba3.5k sqft608 Wassen Ct, Brentwood, CA 94513Off Market
Nearby schools
GreatSchools rating
- 9/10Loma Vista Elementary SchoolGrades: K-5Distance: 1.5 mi
- 4/10William B. Bristow Middle SchoolGrades: 6-8Distance: 0.6 mi
- 9/10Heritage High SchoolGrades: 9-12Distance: 3 mi
Get a cash offer in 3 minutes
Find out how much your home could sell for in as little as 3 minutes with a no-obligation cash offer.
Estimated market value
$959,600
Get a cash offer in 3 minutes
Find out how much your home could sell for in as little as 3 minutes with a no-obligation cash offer.
Estimated market value
$959,600
- California
- Contra Costa County
- Brentwood
- 94513
- 601 Wassen Ct
Nearby cities
Nearby zip codes
Other Brentwood Topics
