Skip main navigation
Off market
  • $997,000

    607 Wassen Ct, Brentwood, CA 94513

    5beds
    3,546sqft
    SingleFamily
    Built in 1999
    6,599 Square Feet Lot
    $997,000 Zestimate®
    $281/sqft
    $5,429 Estimated rent

    Home value

    $997,000

    $947,000 - $1.05M

    $5,429/mo

    Zestimate® history
    Loading
    Loading...

    Owner options

    List your home for rent

    $5,429/mo

    Rent Zestimate®

    Find your next renter with Zillow Rental Manager. Plus, with online applications, you can quickly screen prospective tenants – for free.

    Learn more

    $5,429/mo

    Rent Zestimate®

    Refinance and save

    $6,370/mo

    Est. payment

    Refinancing to a lower rate could help reduce your monthly payments and save thousands over the life of the loan.

    See today's rates

    $6,370/mo

    Est. payment

    Explore your selling options

    Work with a Zillow partner agent

    Leverage their expertise and Zillow's premium Showcase listings to get your home seen by more buyers.

    Get started

    List with your own agent

    Get your home in front of millions of buyers by listing it on Zillow.

    Learn how to do it

    Sell it yourself

    Take full control of how buyers see your home on Zillow by listing For Sale by Owner (FSBO).

    List your home

    What's special

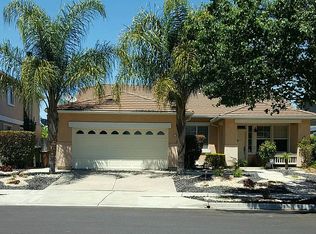
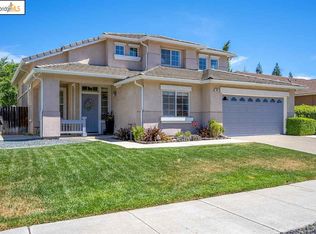
    Amazing home has it all-- 5 bedrooms, 4 baths, 3,546 sq ft, den/office, pool & spa! Paid-for solar saves thousands of dollars on PG&E! Over $100,000 spent on upgrades! Full bath and bedroom downstairs. Loft area. Large kitchen has plenty of cabinets, pantry, island, and newer fridge with custom-built surround cabinet! Formal dining room with wet bar/butler's pantry. Downstairs office/den. Extra storage under stairway. Side yard dog run. Two fireplaces, one in the master BR! Master has large walk-in closet, mirrored sit-down vanity, linen closet, vaulted ceiling, separate tub and shower, and lots of sunlight! Upstairs laundry has sink, work area, closet, lots of cabinets! Beautiful pool and spa with solar heating, waterfall, remote control, automatic cleaner. Backyard has newer fencing, added lighting, and palm trees. Carrier air circulation and Anderson windows, too! Electric car charger in garage. Low-traffic front street. No HOA!

    This property is not currently displayed as for sale or rent on Zillow. This may be different from what's on other websites or public sources.

    Facts & features

    Interior

    Bedrooms & bathrooms
    • Bedrooms: 5
    • Bathrooms: 4
    • Full bathrooms: 4
    Heating
    • Forced air, Gas
    Cooling
    • Central
    Appliances
    • Included: Dishwasher, Garbage disposal, Range / Oven, Refrigerator
    • Laundry: Laundry Room, Gas Dryer Hookup
    Features
    • Wet Bar, Formal Dining Room, Den, Updated Kitchen
    • Flooring: Hardwood
    • Doors: Mirrored Closet Door(s)
    • Windows: Double Pane Windows, Window Coverings
    • Has fireplace: Yes
    • Fireplace features: Wood Burning, Family Room, Master Bedroom, Other
    Interior area
    • Total interior livable area: 3,546 sqft

    Property

    Parking
    • Parking features: Garage - Attached
    Features
    • Patio & porch: Patio
    • Exterior features: Stucco
    • Pool features: Gunite, In Ground, Solar Heat, Spa
    • Has spa: Yes
    • Fencing: Fenced
    Lot
    • Size: 6,599 Square Feet
    • Features: Regular, Sprinklers In Front, Sprinklers Automatic
    Details
    • Parcel number: 0174500066
    • Other equipment: Stereo Speakers Built-In

    Construction

    Type & style
    • Home type: SingleFamily
    • Architectural style: Contemporary
    Materials
    • Roof: Tile
    Condition
    • Existing
    • Year built: 1999

    Utilities & green energy

    • Electric: 220 Volts in Laundry
    • Sewer: Public Sewer
    • Water: Public

    Community & HOA

    Community
    • Security: Security System Leased
    Location
    • Region: Brentwood

    Financial & listing details

    • Price per square foot: $281/sqft
    • Tax assessed value: $836,634
    • Annual tax amount: $10,763

    Price history

    DateEventPrice
    7/12/2019Sold$765,000-1.3%$216/sqft
    Source: bridgeMLS/CCAR/Bay East AOR #40868380 Report a problem
    6/15/2019Pending sale$774,950$219/sqft
    Source: BHG REAL ESTATE ROYAL & ASSOC. #40868380 Report a problem
    6/2/2019Listed for sale$774,950+24%$219/sqft
    Source: BHG REAL ESTATE ROYAL & ASSOC. #40868380 Report a problem
    10/28/2015Listing removed$625,000$176/sqft
    Source: Coldwell Banker Residential Brokerage - Walnut Creek #40701070 Report a problem
    8/30/2015Price change$625,000+4.3%$176/sqft
    Source: Coldwell Banker Residential Brokerage - Walnut Creek #40701070 Report a problem
    8/25/2015Listed for sale$599,000$169/sqft
    Source: Coldwell Banker Residential Brokerage - Walnut Creek #40701070 Report a problem
    8/21/2015Pending sale$599,000$169/sqft
    Source: Coldwell Banker Residential Brokerage - Walnut Creek #40701070 Report a problem
    7/30/2015Price change$599,000-4.9%$169/sqft
    Source: Coldwell Banker Residential Brokerage - Walnut Creek #40701070 Report a problem
    6/26/2015Price change$629,900-3.7%$178/sqft
    Source: Coldwell Banker Residential Brokerage - Walnut Creek #40701070 Report a problem
    5/30/2015Listed for sale$653,800+21.1%$184/sqft
    Source: Coldwell Banker Residential Brokerage - Walnut Creek #40701070 Report a problem
    9/11/2014Sold$539,900$152/sqft
    Source: bridgeMLS/CCAR/Bay East AOR #40665635 Report a problem
    7/16/2014Listed for sale$539,900+36.5%$152/sqft
    Source: JDK & Associates Realty #40665635 Report a problem
    2/16/2000Sold$395,500$112/sqft
    Source: Public Record Report a problem

    Public tax history

    YearProperty taxesTax assessment
    2025$10,763 +1.1%$836,634 +2%
    2024$10,647 +1.5%$820,231 +2%
    2023$10,491 +1.5%$804,149 +2%
    2022$10,339 +2.6%$788,382 +2%
    2021$10,072 +0.4%$772,924 +1%
    2020$10,030 +23.2%$765,000 +31.5%
    2019$8,141 +4.6%$581,678 +2%
    2018$7,780 -1.2%$570,274 +2%
    2017$7,873 +4.1%$559,094 +2%
    2016$7,564 +15.9%$548,132 +1.5%
    2015$6,529 $539,900 +17.8%
    2014$6,529 $458,500 +21.1%
    2013-- $378,500 +5.9%
    2012-- $357,500 -2.3%
    2011-- $366,000 -2.4%
    2010-- $375,000 +7.9%
    2009-- $347,500 -30.7%
    2008-- $501,568 +2%
    2007-- $491,734 +2%
    2006-- $482,094 +2%
    2005-- $472,642 +2%
    2004-- $463,376 +1.9%
    2003-- $454,884 +2%
    2002-- $445,966 +2%
    2001-- $437,222
    Find assessor info on the county website

    Neighborhood: 94513

    Nearby schools

    GreatSchools rating
    Schools provided by the listing agent
    • District: LIBERTY UNION HIGH

    Source: The MLS. This data may not be complete. We recommend contacting the local school district to confirm school assignments for this home.

    Get a cash offer in 3 minutes
    Find out how much your home could sell for in as little as 3 minutes with a no-obligation cash offer.
    Estimated market value
    $997,000
    Get a cash offer in 3 minutes
    Find out how much your home could sell for in as little as 3 minutes with a no-obligation cash offer.
    Estimated market value
    $997,000