Skip main navigation
Closed
  • Listed by: Judy Dempcy Homes Powered by KW Pinnacle • Rob L Cole • 618-632-4030
    Bought with: Red Door Realty Group Inc
    $377,000

    601 Wild Horse Creek Dr, Fairview Heights, IL 62208

    4beds
    3,547sqft
    Single Family Residence
    Built in 2005
    0.27 Acres Lot
    $384,100 Zestimate®
    $106/sqft
    $3,279 Estimated rent

    Home value

    $384,100

    $346,000 - $426,000

    $3,279/mo

    Zestimate® history
    Loading
    Loading...

    Owner options

    List your home for rent

    $3,279/mo

    Rent Zestimate®

    Find your next renter with Zillow Rental Manager. Plus, with online applications, you can quickly screen prospective tenants – for free.

    Learn more

    $3,279/mo

    Rent Zestimate®

    Refinance and save

    $3,182/mo

    Est. payment

    Refinancing to a lower rate could help reduce your monthly payments and save thousands over the life of the loan.

    See today's rates

    $3,182/mo

    Est. payment

    Explore your selling options

    Work with a Zillow partner agent

    Leverage their expertise and Zillow's premium Showcase listings to get your home seen by more buyers.

    Get started

    List with your own agent

    Get your home in front of millions of buyers by listing it on Zillow.

    Learn how to do it

    Sell it yourself

    Take full control of how buyers see your home on Zillow by listing For Sale by Owner (FSBO).

    List your home

    What's special

    Backs to farm groundFinished basementComfortable feelSplit primary suite floorplanQuiet cul-de-sacBay windowNatural light
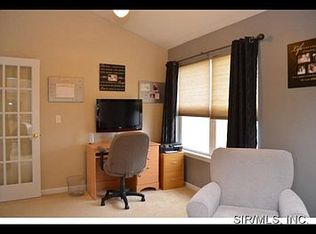
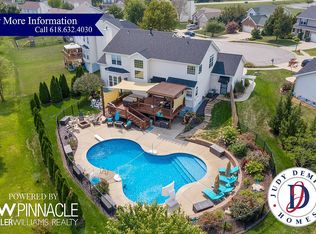
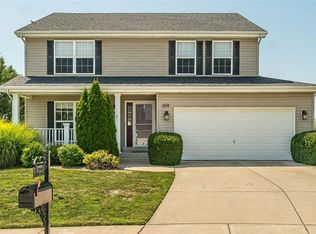
    Nestled on a quiet cul-de-sac in the Fountains subdivision, this home backs to farm ground for added privacy. The open main level boasts hardwood floors, vaulted ceilings, and a bright, welcoming layout. A formal dining room with carpet and a bay window offers an inviting space for gatherings, while the kitchen features a breakfast room with direct access to the covered back deck—perfect for indoor-outdoor living. The split primary suite floorplan provides added privacy, complemented by two guest bedrooms and a full guest bath on the main level. Convenience is built in with main level laundry. The finished basement expands the living space with a spacious rec/family room, a guest bedroom that has access to the full bathroom. Meticulously maintained, this home is filled with natural light and an open, comfortable feel throughout! New roof 2025.

    Zillow last checked:

    Listing updated:

    Listed by:

    Rob L Cole 618-632-4030,

    Judy Dempcy Homes Powered by KW Pinnacle

    Bought with:

    Whitney Wisnasky-Bettorf, 471002996

    Red Door Realty Group Inc

    Source: MARIS,MLS#: 25072307MLS LogoOriginating MLS: Southwestern Illinois Board of REALTORS

    Facts & features

    Interior

    Bedrooms & bathrooms
    • Bedrooms: 4
    • Bathrooms: 3
    • Full bathrooms: 3
    • Main level bathrooms: 2
    • Main level bedrooms: 3
    Primary bedroom
    • Features: Floor Covering: Carpeting
    • Level: Main
    • Area: 299
    • Dimensions: 23x13
    Bedroom 2
    • Features: Floor Covering: Carpeting
    • Level: Main
    • Area: 144
    • Dimensions: 12x12
    Bedroom 3
    • Features: Floor Covering: Carpeting
    • Level: Main
    • Area: 144
    • Dimensions: 12x12
    Bedroom 4
    • Features: Floor Covering: Carpeting
    • Level: Basement
    • Area: 182
    • Dimensions: 14x13
    Primary bathroom
    • Features: Floor Covering: Vinyl
    • Level: Main
    • Area: 104
    • Dimensions: 13x8
    Bathroom 2
    • Features: Floor Covering: Vinyl
    • Level: Main
    • Area: 40
    • Dimensions: 8x5
    Bathroom 3
    • Features: Floor Covering: Ceramic Tile
    • Level: Basement
    • Area: 104
    • Dimensions: 13x8
    Breakfast room
    • Features: Floor Covering: Wood
    • Level: Main
    • Area: 100
    • Dimensions: 10x10
    Dining room
    • Features: Floor Covering: Carpeting
    • Level: Main
    • Area: 195
    • Dimensions: 15x13
    Kitchen
    • Features: Floor Covering: Wood
    • Level: Main
    • Area: 216
    • Dimensions: 18x12
    Laundry
    • Features: Floor Covering: Vinyl
    • Level: Main
    • Area: 48
    • Dimensions: 8x6
    Living room
    • Features: Floor Covering: Wood
    • Level: Main
    • Area: 345
    • Dimensions: 23x15
    Recreation room
    • Features: Floor Covering: Carpeting
    • Level: Basement
    • Area: 1178
    • Dimensions: 38x31
    Heating
    • Forced Air
    Cooling
    • Central Air
    Appliances
    • Included: Dishwasher, Microwave, Range
    • Laundry: Main Level
    Features
    • Open Floorplan, Separate Dining, Walk-In Closet(s)
    • Basement: Finished,Sleeping Area
    • Number of fireplaces: 1
    • Fireplace features: Family Room, Gas
    Interior area
    • Total structure area: 3,547
    • Total interior livable area: 3,547 sqft
    • Finished area above ground: 1,838
    • Finished area below ground: 1,505

    Property

    Parking
    • Total spaces: 2
    • Parking features: Garage - Attached
    • Attached garage spaces: 2
    Features
    • Levels: One
    • Pool features: Community
    Lot
    • Size: 0.27 Acres
    • Features: Cul-De-Sac
    Details
    • Parcel number: 0322.0401020
    • Special conditions: Standard

    Construction

    Type & style
    • Home type: SingleFamily
    • Architectural style: Other
    • Property subtype: Single Family Residence
    Materials
    • Brick, Vinyl Siding
    Condition
    • Year built: 2005

    Utilities & green energy

    • Electric: Ameren
    • Sewer: Public Sewer
    • Water: Public
    • Utilities for property: Electricity Connected

    Community & HOA

    Community
    • Subdivision: Fountain Place 01
    HOA
    • Has HOA: Yes
    • Amenities included: Clubhouse, Pool
    • Services included: Common Area Maintenance, Pool
    • HOA fee: $500 annually
    • HOA name: Fountain Place
    Location
    • Region: Fairview Heights

    Financial & listing details

    • Price per square foot: $106/sqft
    • Tax assessed value: $106,803
    • Annual tax amount: $7,062
    • Date on market: 10/25/2025
    • Cumulative days on market: 74 days
    • Listing terms: Cash,Conventional,FHA,Other,VA Loan
    • Electric utility on property: Yes

    Price history

    DateEventPrice
    12/19/2025Sold$377,000+0.5%$106/sqft
    Source: MARIS #25072307 Report a problem
    11/10/2025Pending sale$375,000$106/sqft
    Source: MARIS #25072307 Report a problem
    10/25/2025Listed for sale$375,000-6.2%$106/sqft
    Source: MARIS #25072307 Report a problem
    10/25/2025Listing removed$399,900$113/sqft
    Source: MARIS #25052163 Report a problem
    8/28/2025Listed for sale$399,900+166.6%$113/sqft
    Source: MARIS #25052163 Report a problem
    6/20/2019Listing removed$1,825$1/sqft
    Source: Christone Enterprises, Inc. #19035872 Report a problem
    5/15/2019Listed for rent$1,825$1/sqft
    Source: Christone Enterprises, Inc. #19035872 Report a problem
    3/14/2012Sold$150,000-24.4%$42/sqft
    Source: MARIS #4007107 Report a problem
    9/19/2011Price change$198,500-0.8%$56/sqft
    Source: PROGRESSIVE PROPERTY NETWORK, INC. #4007107 Report a problem
    6/4/2011Listed for sale$200,000-8%$56/sqft
    Source: PROGRESSIVE PROPERTY NETWORK, INC. #4007107 Report a problem
    1/3/2005Sold$217,500$61/sqft
    Source: Public Record Report a problem

    Public tax history

    YearProperty taxesTax assessment
    2024$7,062 +8.4%$106,803 +13%
    2023$6,512 +13.4%$94,499 +15.3%
    2022$5,742 +3.3%$81,987 +5.4%
    2021$5,561 +1.4%$77,816 +1.9%
    2020$5,485 +3.5%$76,365 +3.6%
    2019$5,301 -0.8%$73,711 +2%
    2018$5,343 +2.2%$72,245 +4.2%
    2017$5,229 $69,314 +6.7%
    2016$5,229 +11.4%$64,975 +5.3%
    2014$4,692 +22.6%$61,691 -1.8%
    2013$3,827 $62,828 -2.2%
    2012-- $64,255 -3.6%
    2011-- $66,647 -1.1%
    2010-- $67,395 -14.2%
    2009-- $78,535 +3.5%
    2008-- $75,865 +24.7%
    2006-- $60,852 +6.5%
    2005$3,312 +14527.6%$57,127 +15902%
    2004$23 $357
    Find assessor info on the county website

    Neighborhood: 62208

    Nearby schools

    GreatSchools rating
    Schools provided by the listing agent
    • Elementary: Pontiac-W Holliday Dist 105
    • Middle: Pontiac-W Holliday Dist 105
    • High: Ofallon

    Source: MARIS. This data may not be complete. We recommend contacting the local school district to confirm school assignments for this home.

    Get a cash offer in 3 minutes
    Find out how much your home could sell for in as little as 3 minutes with a no-obligation cash offer.
    Estimated market value
    $384,100
    Get a cash offer in 3 minutes
    Find out how much your home could sell for in as little as 3 minutes with a no-obligation cash offer.
    Estimated market value
    $384,100