Skip main navigation
Closed
  • Listed by: Redfin Corporation • Kevin L Barnett • 314-267-4360
    Bought with: Redfin Corporation
    $342,500

    604 Wild Horse Creek Dr, Fairview Heights, IL 62208

    4beds
    2,248sqft
    Single Family Residence
    Built in 2005
    9,147 Square Feet Lot
    $379,500 Zestimate®
    $152/sqft
    $2,814 Estimated rent

    Home value

    $379,500

    $361,000 - $398,000

    $2,814/mo

    Zestimate® history
    Loading
    Loading...

    Owner options

    List your home for rent

    $2,814/mo

    Rent Zestimate®

    Find your next renter with Zillow Rental Manager. Plus, with online applications, you can quickly screen prospective tenants – for free.

    Learn more

    $2,814/mo

    Rent Zestimate®

    Refinance and save

    $2,422/mo

    Est. payment

    Refinancing to a lower rate could help reduce your monthly payments and save thousands over the life of the loan.

    See today's rates

    $2,422/mo

    Est. payment

    Explore your selling options

    Work with a Zillow partner agent

    Leverage their expertise and Zillow's premium Showcase listings to get your home seen by more buyers.

    Get started

    List with your own agent

    Get your home in front of millions of buyers by listing it on Zillow.

    Learn how to do it

    Sell it yourself

    Take full control of how buyers see your home on Zillow by listing For Sale by Owner (FSBO).

    List your home

    What's special

    Great viewPrimary bathroomPrivate backyardOpen layoutSubway tiled wallsPorcelain floorNew vanity
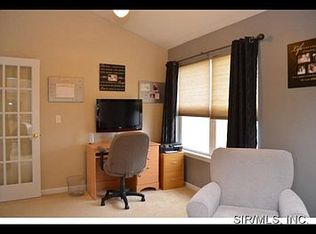
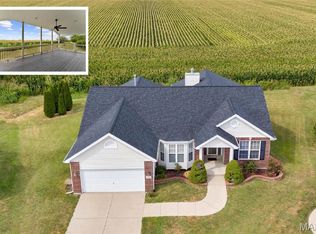
    Beautiful 4 bedroom 3 bath home on well established Cul-De-Sac street! You will love the open layout on the main floor, great for relaxing and entertaining. Primary bathroom and closet have been remodeled. The vanity, sinks, toilet, flooring, baseboards, lighting and vanity wall are all brand new as of April 2023. Upstairs bathroom was gutted and completely remodeled with a porcelain floor. The bathtub was replaced with a walk-in shower with subway tiled walls. The vanity wall is shiplap, with a new vanity, sinks, mirrors, faucets and now two sinks. You will enjoy a great view from your private backyard with no other houses in sight. Home is located close to the community pool. The neighborhood is situated in a quiet area, with close access to major highway and all of Fairview heights, O’Fallon and Shiloh has to offer within minutes. Water heater new as of January 2022; HVAC - York AC / Heat Pump new as of August 2021.

    Zillow last checked:

    Listing updated:

    Listed by:

    Kevin L Barnett 314-267-4360,

    Redfin Corporation

    Bought with:

    Angela E Johnson, 2000175510

    Redfin Corporation

    Source: MARIS,MLS#: 23044179MLS LogoOriginating MLS: St. Louis Association of REALTORS

    Facts & features

    Interior

    Bedrooms & bathrooms
    • Bedrooms: 4
    • Bathrooms: 3
    • Full bathrooms: 2
    • 1/2 bathrooms: 1
    • Main level bathrooms: 1
    Heating
    • Forced Air, Natural Gas
    Cooling
    • Central Air, Electric
    Appliances
    • Included: Electric Water Heater, Dishwasher, Disposal, Microwave, Electric Range, Electric Oven, Refrigerator
    • Laundry: Main Level
    Features
    • Kitchen/Dining Room Combo, Separate Dining, Open Floorplan, Walk-In Closet(s), Kitchen Island, Custom Cabinetry, Eat-in Kitchen, Pantry, Walk-In Pantry, Entrance Foyer, Double Vanity, Tub
    • Flooring: Carpet, Hardwood
    • Doors: Panel Door(s), Sliding Doors, Storm Door(s)
    • Windows: Insulated Windows, Tilt-In Windows
    • Basement: Full,Unfinished
    • Number of fireplaces: 1
    • Fireplace features: Family Room, Wood Burning
    Interior area
    • Total structure area: 2,248
    • Total interior livable area: 2,248 sqft
    • Finished area above ground: 2,248

    Property

    Parking
    • Total spaces: 2
    • Parking features: Attached, Garage, Garage Door Opener, Off Street
    • Attached garage spaces: 2
    Features
    • Levels: Two
    • Patio & porch: Deck, Patio, Covered
    Lot
    • Size: 9,147 Square Feet
    • Features: Cul-De-Sac, Level
    Details
    • Parcel number: 0322.0401002
    • Special conditions: Standard

    Construction

    Type & style
    • Home type: SingleFamily
    • Architectural style: Traditional,Other
    • Property subtype: Single Family Residence
    Materials
    • Brick Veneer, Vinyl Siding
    Condition
    • Year built: 2005
    Details
    • Builder name: Mcbride Home Builders

    Utilities & green energy

    • Sewer: Public Sewer
    • Water: Public

    Community & HOA

    Community
    • Features: Clubhouse
    • Subdivision: Fountain Place 01
    Location
    • Region: Fairview Heights

    Financial & listing details

    • Price per square foot: $152/sqft
    • Tax assessed value: $96,814
    • Annual tax amount: $5,649
    • Date on market: 8/4/2023
    • Cumulative days on market: 38 days
    • Listing terms: Cash,Conventional,FHA,VA Loan
    • Ownership: Private
    • Road surface type: Concrete

    Price history

    DateEventPrice
    9/15/2023Sold$342,500-1.9%$152/sqft
    Source: MARIS #23044179 Report a problem
    9/11/2023Pending sale$349,000$155/sqft
    Source: MARIS #23044179 Report a problem
    8/14/2023Contingent$349,000$155/sqft
    Source: MARIS #23044179 Report a problem
    8/4/2023Listed for sale$349,000+51.4%$155/sqft
    Source: MARIS #23044179 Report a problem
    11/30/2005Sold$230,500$103/sqft
    Source: Public Record Report a problem

    Public tax history

    YearProperty taxesTax assessment
    2024$6,402 +8.4%$96,814 +13%
    2023$5,903 +1.2%$85,661 +2.8%
    2022$5,834 +3.3%$83,296 +5.4%
    2021$5,649 +1.4%$79,058 +1.9%
    2020$5,573 +3.5%$77,584 +3.6%
    2019$5,386 -3%$74,888 -0.3%
    2018$5,553 +2.2%$75,095 +4.2%
    2017$5,435 $72,048 +2.3%
    2016$5,435 +6.9%$70,421 +1.1%
    2014$5,085 +7.2%$69,627 -1.8%
    2013$4,742 $70,910 -2.2%
    2012-- $72,520 -3.6%
    2011-- $75,221 -1.1%
    2010-- $76,065 -20.2%
    2009-- $95,283 +3.5%
    2008-- $92,043 +34.4%
    2006-- $68,460 +18011.1%
    2005$24 +6%$378 +5.9%
    2004$23 $357
    Find assessor info on the county website

    Neighborhood: 62208

    Nearby schools

    GreatSchools rating
    Schools provided by the listing agent
    • Elementary: Pontiac-W Holliday Dist 105
    • Middle: Pontiac-W Holliday Dist 105
    • High: Ofallon

    Source: MARIS. This data may not be complete. We recommend contacting the local school district to confirm school assignments for this home.

    Get a cash offer in 3 minutes
    Find out how much your home could sell for in as little as 3 minutes with a no-obligation cash offer.
    Estimated market value
    $379,500
    Get a cash offer in 3 minutes
    Find out how much your home could sell for in as little as 3 minutes with a no-obligation cash offer.
    Estimated market value
    $379,500