Skip main navigation
Off market
  • Price Unknown

    601 Willowmere Way, Ottawa, ON K1T 0K2

    4beds
    3baths
    SingleFamily
    Built in 2015
    -- sqft lot
    $-- Zestimate®
    C$--/sqft
    C$3,193 Estimated rent

    Home value

    Not available

    Estimated sales range

    Not available

    Not available

    Loading
    Loading...

    Owner options

    List your home for rent

    C$3,193/mo

    Rent Zestimate®

    Find your next renter with Zillow Rental Manager. Plus, with online applications, you can quickly screen prospective tenants – for free.

    Learn more

    C$3,193/mo

    Rent Zestimate®

    Refinance and save

    Refinancing to a lower rate could help reduce your monthly payments and save thousands over the life of the loan.

    See today's rates

    Explore your selling options

    Work with a Zillow partner agent

    Leverage their expertise and Zillow's premium Showcase listings to get your home seen by more buyers.

    Get started

    List with your own agent

    Get your home in front of millions of buyers by listing it on Zillow.

    Learn how to do it

    Sell it yourself

    Take full control of how buyers see your home on Zillow by listing For Sale by Owner (FSBO).

    List your home

    What's special

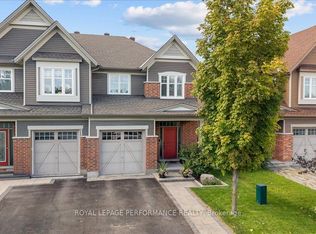
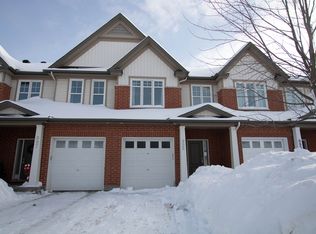
    Former Tartan model home located on a premium corner lot across the street from conservation land. Over a 100K spent in high end upgrades in this spacious 4 bed/4 bath executive townhome.An oversized tiled foyer leads you to the open concept main level which is bright and airy and graced with wide plank hardwood floors.The designer kitchen is right out of the pages of a magazine with it's sleek white cabinets, SS appliances, upgraded sink &!fixtures and quartz countertops.This level also features a practical den as well as a separate dining area.The beautiful maple staircase with modern steel spindles leads you to the second level where you will find 4 generous bedrooms including a master bedroom with large WIC and spa like 4pc ens bath.Builder finished LL w/ gas fp with gorgeous tile work.Upgraded doors, trim & light fixtures throughout.The large yard is fully fenced and boasts newer deck. Minutes from airport, recreational centers, parks. Copyright Ottawa Real Estate Board (OREB). All rights reserved. Information is deemed reliable but not guaranteed.

    This property is off market, which means it's not currently listed for sale or rent on Zillow. This may be different from what's available on other websites or public sources.
    Facts & features

    Interior

    Bedrooms & bathrooms
    • Bedrooms: 4
    • Bathrooms: 3
    Heating
    • Forced air, Gas
    Cooling
    • Central
    Appliances
    • Included: Dishwasher, Dryer, Microwave, Refrigerator, Washer
    • Laundry: In Unit
    Features
    • Flooring: Hardwood

    Property

    Parking
    • Total spaces: 1
    • Parking features: None
    Features
    • Exterior features: Brick

    Construction

    Type & style
    • Home type: SingleFamily
    Condition
    • Year built: 2015

    Community & neighborhood

    Location
    • Region: Ottawa

    Other

    Other facts
    • Air Conditioning Desc \ Central Air Conditioning
    • Appliances Included \ Dishwasher
    • Appliances Included \ Dryer
    • Appliances Included \ Microwave/Hood Fan
    • Appliances Included \ Refrigerator
    • Appliances Included \ Stove
    • Appliances Included \ Washer
    • Basement Description \ Full
    • Basement Dev \ Fully Finished
    • Board \ Ottawa
    • Exterior Finish \ Brick
    • Exterior Type: Brick
    • Features Equipment Included \ Air Exchanger
    • Features Equipment Included \ Auto Garage Door Opener
    • Features Equipment Included \ Window Blinds
    • Floor Covering \ Ceramic
    • Floor Covering \ Hardwood
    • Heat Desc \ Forced Air
    • Heating Fuel \ Natural Gas
    • Heating system: Forced Air
    • Heating: Gas
    • Laundry Facilities \ In Unit
    • Laundry: In Unit
    • MLS Listing ID: 1329563
    • MLS Name: Ottawa ZDD (Ottawa ZDD)
    • Neighbourhood Influences \ Cable Available
    • Neighbourhood Influences \ Highspeed Available
    • Neighbourhood Influences \ Playground Nearby
    • Neighbourhood Influences \ Public Transit Nearby
    • Property Type \ Residential
    • Site Influences \ Municipal Water
    • Site Influences \ Natural Gas
    • Water Supply \ Municipal
    • Zoning Description \ Residential

    Price history

    DateEventPrice
    2/19/2023Listing removed--
    Source: Zillow Rentals #1329563 Report a problem
    2/12/2023Listed for rentC$2,300
    Source: Zillow Rentals #1329563 Report a problem

    Public tax history

    Tax history is unavailable.

    Neighborhood: Riverside South

    Nearby schools

    GreatSchools rating

    No schools nearby

    We couldn't find any schools near this home.