Searching for a home with historical charm and modern convenience? If you have always dreamed of owning a home with original hardwood floors and moldings with a rocking chair friendly front porch then this is may be the one! Located in the beautiful Converse Heights neighborhood, this property is moments away from Downtown Spartanburg, plus interstates 85 and 26. When you drive up to the home for the first time, you are sure to fall in love with the charming exterior, covered front porch and tidy landscaping. As you step through the sunny yellow front door, you will enter the spacious Living Room. Soaring ten foot tall ceilings allow natural light to flow throughout the home and the neutral grey paint provides the perfect blank canvas for your favorite artwork and decor. From the Living Room, you can take a right into the first bedroom. This space includes the first of four original fireplaces, plus an en-suite bathroom, making it ideal for a guest room or home office. As you proceed forward from the Living Room, you will find the Dining Room.The Dining Room features three large windows, a second vintage fireplace, and stunning picture frame moldings which provide extra space for art above the doorframes. The Kitchen is on the other side of the Dining Room, making entertaining a breeze. In the Kitchen, you will find ample counter space to prep your favorite meals and plenty of cabinet space for extra storage. The walk-in Pantry area is to the left, as is the Laundry Room. The Owner's Suite is on the opposite side of the Dining Room and is generously sized. It's easy to imagine yourself curling up with a good book in a chair by the window or sleeping in on a Saturday morning. In the Primary Bathroom, you will find a convenient tub/shower combo and an upgraded vanity with storage under the sink. The third bedroom shares access to the primary bathroom and is the flex space you need! This room could be used as a dreamy dressing area, a lovely library, or a cozy craft room. Your tour continues outside as you explore the fenced back yard. There you will find a private back deck, an out building for extra storage and stunning pink magnolia trees. As an added bonus, there is a new hvac system was installed in 2021 along with new ductwork! This home has all of the warmth, character, and vintage charm your heart could ever desire. Don't miss out on your chance to make this home your own and to add your name to the history of this great community. Schedule your showing today!
Sold co op member
$308,000
601 Woodland St, Spartanburg, SC 29302
3beds
1,430sqft
Single Family Residence
Built in 1925
7,840 Square Feet Lot
$330,700 Zestimate®
$215/sqft
$1,867 Estimated rent
Home value
$330,700
$314,000 - $351,000
$1,867/mo
Zestimate® history
Owner options
List your home for rent
$1,867/mo
Rent Zestimate®
Find your next renter with Zillow Rental Manager. Plus, with online applications, you can quickly screen prospective tenants – for free.
$1,867/mo
Rent Zestimate®
Refinance and save
$1,851/mo
Est. payment
Refinancing to a lower rate could help reduce your monthly payments and save thousands over the life of the loan.
$1,851/mo
Est. payment
Explore your selling options
Work with a Zillow partner agent
Leverage their expertise and Zillow's premium Showcase listings to get your home seen by more buyers.
Get startedList with your own agent
Get your home in front of millions of buyers by listing it on Zillow.
Learn how to do itSell it yourself
Take full control of how buyers see your home on Zillow by listing For Sale by Owner (FSBO).
List your homeWhat's special
Zillow last checked:
Listing updated:
Listed by:
John Bowen 864-275-4535,
KELLER WILLIAMS GREENVILLE CENTRAL
Bought with:
MEREDITH DIXON
BHHS C Dan Joyner - Midtown
Source: SAR as distributed by MLS GRID,MLS#: 308182
Facts & features
Interior
Bedrooms & bathrooms
- Bedrooms: 3
- Bathrooms: 2
- Full bathrooms: 2
Rooms
- Room types: Main Fl Master Bedroom, Office/Study
Primary bedroom
- Level: First
- Area: 182
- Dimensions: 14x13
Bedroom 2
- Level: First
- Area: 169
- Dimensions: 13x13
Bedroom 3
- Level: First
- Area: 169
- Dimensions: 13x13
Dining room
- Level: First
- Area: 221
- Dimensions: 17x13
Kitchen
- Level: First
- Area: 169
- Dimensions: 13x13
Living room
- Level: First
- Area: 169
- Dimensions: 13x13
Heating
- Forced Air, Gas - Natural
Cooling
- Central Air, Electricity
Appliances
- Included: Range, Dishwasher, Disposal, Electric Oven, Microwave, Electric, Gas Water Heater
- Laundry: 1st Floor, Walk-In
Features
- Ceiling Fan(s), Fireplace(s), Ceiling - Blown, Laminate Counters, Walk-In Pantry
- Flooring: Ceramic Tile, Hardwood
- Windows: Insulated Windows
- Has basement: No
- Has fireplace: No
Interior area
- Total interior livable area: 1,430 sqft
- Finished area above ground: 1,430
- Finished area below ground: 0
Property
Parking
- Parking features: None, None
Features
- Levels: One
- Patio & porch: Porch
- Exterior features: Aluminum/Vinyl Trim
- Fencing: Fenced
Lot
- Size: 7,840 Square Feet
- Dimensions: 159.5 x 50 x 49 x 145
- Features: Level, Sidewalk
- Topography: Level
Details
- Parcel number: 7121617500
Construction
Type & style
- Home type: SingleFamily
- Architectural style: Bungalow,Ranch
- Property subtype: Single Family Residence
Materials
- Vinyl Siding
- Foundation: Crawl Space
- Roof: Architectural
Condition
- New construction: No
- Year built: 1925
Utilities & green energy
- Electric: Duke Energ
- Gas: Piedmont
- Sewer: Public Sewer
- Water: Public, Spartanb.
Community & HOA
Community
- Features: None
- Subdivision: Converse Heights
HOA
- Has HOA: No
Location
- Region: Spartanburg
Financial & listing details
- Price per square foot: $215/sqft
- Tax assessed value: $306,300
- Annual tax amount: $2,172
- Date on market: 4/13/2024
- Cumulative days on market: 30 days
Price history
| Date | Event | Price |
|---|---|---|
| 4/12/2024 | Sold | $308,000-0.6%$215/sqft |
Source:  SAR as distributed by MLS GRID #308182 Report a problem SAR as distributed by MLS GRID #308182 Report a problem | ||
| 3/8/2024 | Pending sale | $310,000$217/sqft |
Source: SAR as distributed by MLS GRID #308182 Report a problem | ||
| 3/8/2024 | Contingent | $310,000$217/sqft |
Source:  Greater Greenville AOR #1518478 Report a problem Greater Greenville AOR #1518478 Report a problem | ||
| 2/7/2024 | Listed for sale | $310,000+65.3%$217/sqft |
Source: Greater Greenville AOR #1518478 Report a problem | ||
| 6/7/2018 | Sold | $187,500+1.4%$131/sqft |
Source: SAR as distributed by MLS GRID #251295 Report a problem | ||
| 4/20/2018 | Listed for sale | $185,000+19.4%$129/sqft |
Source: PACK AND COMPANY REAL ESTATE #251295 Report a problem | ||
| 10/20/2015 | Listing removed | $1,350$1/sqft |
Source: Owner Report a problem | ||
| 10/13/2015 | Listed for rent | $1,350$1/sqft |
Source: Owner Report a problem | ||
| 11/18/2014 | Sold | $155,000-2.5%$108/sqft |
Source: Public Record Report a problem | ||
| 11/2/2014 | Listed for sale | $159,000-7.6%$111/sqft |
Source: Listhub #222906 Report a problem | ||
| 5/8/2014 | Listing removed | $172,000$120/sqft |
Source: Karen Pence Realty #216806 Report a problem | ||
| 3/9/2014 | Listed for sale | $172,000+129.3%$120/sqft |
Source: Karen Pence Realty #216806 Report a problem | ||
| 11/26/2013 | Sold | $75,000-31.8%$52/sqft |
Source: Public Record Report a problem | ||
| 9/19/2013 | Price change | $109,900-13.1%$77/sqft |
Source: RE/MAX Realty Associates #206073 Report a problem | ||
| 4/25/2013 | Price change | $126,500-3.8%$88/sqft |
Source: RE/MAX Realty Associates #206073 Report a problem | ||
| 3/1/2013 | Price change | $131,500-7.7%$92/sqft |
Source: RE/MAX Realty Associates #206073 Report a problem | ||
| 10/25/2012 | Listed for sale | $142,500$100/sqft |
Source: RE/MAX Realty Associates #206073 Report a problem | ||
Public tax history
| Year | Property taxes | Tax assessment |
|---|---|---|
| 2025 | -- | $12,252 +42.1% |
| 2024 | $2,020 -18.2% | $8,625 |
| 2023 | $2,471 | $8,625 +15% |
| 2022 | -- | $7,500 |
| 2021 | -- | $7,500 |
| 2020 | -- | $7,500 |
| 2019 | -- | $7,500 +5.4% |
| 2018 | $2,052 | $7,116 -23.3% |
| 2017 | $2,052 -56.4% | $9,282 |
| 2016 | $4,709 | $9,282 +50% |
| 2015 | $4,709 +33.5% | $6,188 -11.9% |
| 2014 | $3,527 | $7,026 |
| 2013 | -- | $7,026 |
| 2012 | -- | -- |
| 2011 | -- | $4,266 |
| 2010 | -- | $4,266 |
| 2009 | -- | $4,266 -4.7% |
| 2008 | -- | $4,476 +14.2% |
| 2006 | $1,026 | $3,920 |
| 2005 | -- | $3,920 |
| 2004 | $999 +1.3% | $3,920 |
| 2003 | $987 | $3,920 +24.4% |
| 2002 | -- | $3,150 |
| 2001 | $780 +0.9% | $3,150 |
| 2000 | $773 | $3,150 |
Find assessor info on the county website
Neighborhood: Converse Heights
Nearby homes
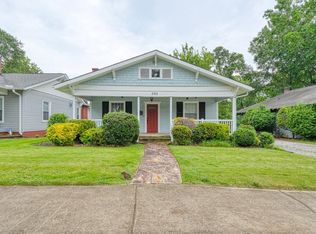
- $299,9003 bd2 ba1.4k sqft595 Woodland St, Spartanburg, SC 29302Pending
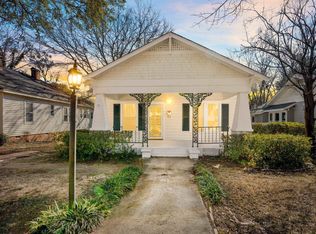
- $297,4003 bd2 ba1.5k sqft605 Woodland St, Spartanburg, SC 29302Sold
- $205,0003 bd3 ba1.3k sqft609 Woodland St, Spartanburg, SC 29302Sold

- $236,6002 bd2 ba1.2k sqft591 Woodland St, Spartanburg, SC 29302Off Market

- $299,9993 bd2 ba1.5k sqft604 Woodland St, Spartanburg, SC 29302Sold
- $174,9006 bd2 ba1.5k sqft407 Mills Ave, Spartanburg, SC 29302Off Market
- $261,8002 bd2 ba1.1k sqft615 Woodland St, Spartanburg, SC 29302Off Market
- $417,2003 bd2 ba1.9k sqft401 Mills Ave, Spartanburg, SC 29302Off Market
Nearby schools
GreatSchools rating
- 9/10Pine St. Elementary SchoolGrades: PK-5Distance: 0.2 mi
- 7/10McCracken Middle SchoolGrades: 6-8Distance: 3 mi
- 5/10Spartanburg High SchoolGrades: 9-12Distance: 2.8 mi
Schools provided by the listing agent
- Elementary: 7-Pine Street
- Middle: 7-McCracken
- High: 7-Spartanburg
Source: SAR as distributed by MLS GRID. This data may not be complete. We recommend contacting the local school district to confirm school assignments for this home.
Get a cash offer in 3 minutes
Find out how much your home could sell for in as little as 3 minutes with a no-obligation cash offer.
Estimated market value
$330,700
Get a cash offer in 3 minutes
Find out how much your home could sell for in as little as 3 minutes with a no-obligation cash offer.
Estimated market value
$330,700
Nearby cities
Nearby neighborhoods
Nearby zip codes
Other Spartanburg Topics
