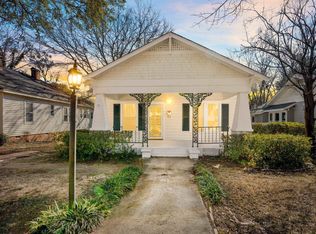
Welcome to the heart of Converse Heights! This charming 3 bedroom/2 bathroom home blends timeless character with modern updates, including fresh interior paint throughout. An oversized front porch creates the perfect spot to relax, unwind, and enjoy the neighborhood's historic charm. Make your way inside to find beautiful hardwood floors and a spacious living room centered around a cozy fireplace, creating a warm and inviting atmosphere. The dining room flows seamlessly into the kitchen, making everyday living and entertaining easy. The kitchen is well-equipped with a gas range, dishwasher, disposal, ample cabinet space, and plenty of room for meal preparation. All three bedrooms are conveniently located on the right side of the home, offering a functional and comfortable layout. One full bathroom is conveniently located in the center of the home, while a second full bathroom is positioned toward the rear, offering added flexibility for family and guests. Outside, enjoy the back deck overlooking the backyard—an ideal setting for morning coffee, grilling with friends, or simply enjoying the outdoors. Located in one of Spartanburg's most sought-after historic neighborhoods, this home offers the perfect combination of character, convenience, and charm, just minutes from downtown dining, shopping, parks, and local amenities. Don't miss your opportunity to own a piece of Converse Heights history!
Pending
$299,900
595 Woodland St, Spartanburg, SC 29302
3beds
1,482sqft
:
Get pre-qualified$1,833/mo
Single Family Residence
Built in 1925
7,840 Square Feet Lot
$285,200 Zestimate®
$202/sqft
$-- HOA
What's special
Cozy fireplaceOversized front porchBeautiful hardwood floors
- 53 days |
- 499 |
- 30 |
Likely to sell faster than
Zillow last checked:
Listing updated:
Listed by:
Brad Liles 864-237-0660,
Keller Williams on Main,
Leslie Sprouse 864-621-7073,
Keller Williams on Main
Source: SAR as distributed by MLS GRID,MLS#: 338174
Facts & features
Interior
Bedrooms & bathrooms
- Bedrooms: 3
- Bathrooms: 2
- Full bathrooms: 2
- Main level bathrooms: 2
- Main level bedrooms: 3
Rooms
- Room types: Main Fl Master Bedroom
Primary bedroom
- Level: First
- Area: 192
- Dimensions: 16x12
Bedroom 2
- Level: First
- Area: 168
- Dimensions: 14x12
Bedroom 3
- Level: First
- Area: 154
- Dimensions: 14x11
Breakfast room
- Level: 14x11
- Dimensions: 1
Deck
- Level: First
- Area: 324
- Dimensions: 27x12
Dining room
- Level: First
- Area: 169
- Dimensions: 13x13
Living room
- Level: First
- Area: 192
- Dimensions: 16x12
Heating
- Forced Air, Gas - Natural
Cooling
- Central Air, Electricity
Appliances
- Included: Gas Cooktop, Dishwasher, Disposal, Electric Oven
- Laundry: 1st Floor, Laundry Closet, Electric Dryer Hookup, Washer Hookup
Features
- Ceiling Fan(s), Fireplace, Soaking Tub, Ceiling - Smooth, Solid Surface Counters, Bookcases
- Flooring: Ceramic Tile, Hardwood
- Number of fireplaces: 1
Interior area
- Total interior livable area: 1,482 sqft
- Finished area above ground: 1,482
- Finished area below ground: 0
Property
Parking
- Parking features: Driveway, On Street, See Parking Features
- Has uncovered spaces: Yes
Features
- Levels: One
- Patio & porch: Deck, Porch
- Fencing: Fenced
Lot
- Size: 7,840 Square Feet
- Features: Level
- Topography: Level
Details
- Parcel number: 7121617400
Construction
Type & style
- Home type: SingleFamily
- Architectural style: Cottage
- Property subtype: Single Family Residence
Materials
- Foundation: Crawl Space
- Roof: Composition
Condition
- New construction: No
- Year built: 1925
Utilities & green energy
- Electric: duke
- Gas: png
- Sewer: Public Sewer
- Water: Public, sptg
Community & HOA
Community
- Subdivision: Converse Heights
HOA
- Has HOA: No
Location
- Region: Spartanburg
Financial & listing details
- Price per square foot: $202/sqft
- Tax assessed value: $252,100
- Annual tax amount: $6,989
- Date on market: 6/10/2026
Estimated market value
$285,200
$271,000 - $299,000
$1,892/mo
Price history
| Date | Event | Price |
|---|---|---|
| 7/21/2026 | Pending sale | $299,900$202/sqft |
Source:  SAR as distributed by MLS GRID #338174 Report a problem SAR as distributed by MLS GRID #338174 Report a problem | ||
| 6/10/2026 | Listed for sale | $299,900+34.5%$202/sqft |
Source: SAR as distributed by MLS GRID #338174 Report a problem | ||
| 7/1/2020 | Listing removed | $222,900$150/sqft |
Source: KELLER WILLIAMS REALTY-1 #272294 Report a problem | ||
| 6/23/2020 | Listed for sale | $222,900+10.9%$150/sqft |
Source: KELLER WILLIAMS REALTY-1 #272294 Report a problem | ||
| 11/13/2018 | Sold | $201,000-6.5%$136/sqft |
Source: SAR as distributed by MLS GRID #256349 Report a problem | ||
| 10/20/2018 | Listed for sale | $214,900+10.5%$145/sqft |
Source: KELLER WILLIAMS REALTY-1 #256349 Report a problem | ||
| 6/27/2016 | Sold | $194,500-1.5%$131/sqft |
Source:  Greater Greenville AOR #1308392 Report a problem Greater Greenville AOR #1308392 Report a problem | ||
| 5/14/2016 | Pending sale | $197,500$133/sqft |
Source: BHHS C DAN JOYNER - GREER #1308392 Report a problem | ||
| 9/13/2015 | Listed for sale | $197,500+6.8%$133/sqft |
Source: BHHS C DAN JOYNER - GREER #1308392 Report a problem | ||
| 7/27/2013 | Listing removed | $184,900$125/sqft |
Source: Enternethomes.com #211321 Report a problem | ||
| 6/25/2013 | Listed for sale | $184,900+3.9%$125/sqft |
Source: Enternethomes.com #211321 Report a problem | ||
| 8/25/2008 | Sold | $178,000-3.7%$120/sqft |
Source: SAR as distributed by MLS GRID #166500 Report a problem | ||
| 5/6/2008 | Listed for sale | $184,900+55.1%$125/sqft |
Source: NCI #166500 Report a problem | ||
| 5/1/2000 | Sold | $119,250$80/sqft |
Source: Public Record Report a problem | ||
Public tax history
| Year | Property taxes | Tax assessment |
|---|---|---|
| 2025 | -- | $13,869 |
| 2024 | $6,965 +2% | $13,869 |
| 2023 | $6,827 | $13,869 +15% |
| 2022 | -- | $12,060 |
| 2021 | -- | $12,060 +50% |
| 2020 | -- | $8,040 -33.3% |
| 2019 | -- | $12,060 +45.8% |
| 2018 | $2,350 | $8,271 +15% |
| 2017 | $2,350 +12.3% | $7,192 |
| 2016 | $2,093 | $7,192 -0.1% |
| 2015 | $2,093 +4.5% | $7,196 |
| 2014 | $2,003 | $7,196 +17.1% |
| 2013 | -- | $6,144 |
| 2012 | -- | -- |
| 2011 | -- | $6,336 |
| 2010 | -- | $6,336 |
| 2009 | -- | $6,336 |
| 2008 | -- | $6,336 +35.4% |
| 2006 | $1,313 | $4,680 |
| 2005 | -- | $4,680 |
| 2004 | $1,280 +1.2% | $4,680 |
| 2003 | $1,265 | $4,680 +34.5% |
| 2002 | -- | $3,480 |
| 2001 | $857 +0.9% | $3,480 |
| 2000 | $849 | $3,480 |
Find assessor info on the county website
Monthly payment
Est. payment
Payment breakdown
Explore the cost of this home by adjusting the details. Changes won't be saved.Climate risks
Neighborhood: Converse Heights
Nearby schools
GreatSchools rating
- 9/10Pine St. Elementary SchoolGrades: PK-5Distance: 0.2 mi
- 7/10McCracken Middle SchoolGrades: 6-8Distance: 3 mi
- 5/10Spartanburg High SchoolGrades: 9-12Distance: 2.8 mi
Schools provided by the listing agent
- Elementary: 7-Pine Street
- Middle: 7-McCracken
- High: 7-Spartanburg
Source: SAR as distributed by MLS GRID. This data may not be complete. We recommend contacting the local school district to confirm school assignments for this home.
- $308,0003 bd2 ba1.4k sqft601 Woodland St, Spartanburg, SC 29302Sold

- $236,6002 bd2 ba1.2k sqft591 Woodland St, Spartanburg, SC 29302Off Market

- $297,4003 bd2 ba1.5k sqft605 Woodland St, Spartanburg, SC 29302Sold
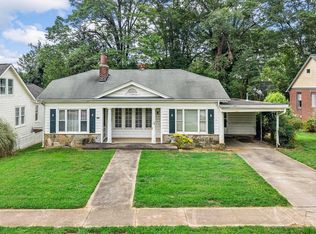
- $174,9006 bd2 ba1.5k sqft407 Mills Ave, Spartanburg, SC 29302Off Market
- $299,9993 bd2 ba1.5k sqft604 Woodland St, Spartanburg, SC 29302Sold
- $417,2003 bd2 ba1.9k sqft401 Mills Ave, Spartanburg, SC 29302Off Market
- $205,0003 bd3 ba1.3k sqft609 Woodland St, Spartanburg, SC 29302Sold
- $216,2003 bd1 ba1.3k sqft411 Mills Ave, Spartanburg, SC 29302Off Market
A local agent can set up tours, give advice and negotiate with sellers.
A local lender can help you make sure your offer is ready when you are.
Similar homes
- $--4 bd4 ba1.4k sqft472 Sloan St, Spartanburg, SC 29303AuctionXome
- $215,0003 bd2 ba1.6k sqft555 Poplar St, Spartanburg, SC 29302For Sale
 MLS ID #339282, Stanley M Pack, Pack and Company Real Estate. SAR as distributed by MLS GRID
 - $259,0003 bd2 ba1.2k sqft771 Maple St, Spartanburg, SC 29302For Sale
 MLS ID #337918, Frances B Little, Coldwell Banker Caine Real Est. SAR as distributed by MLS GRID
 - $299,9003 bd2 ba1.7k sqft10 Terrell St, Spartanburg, SC 29301For Sale
 MLS ID #1598677, Shannon Potter, Keller Williams Grv Upst. Greater Greenville AOR
 - $280,0003 bd2 ba1.6k sqft4921 S Pine St, Spartanburg, SC 29302For SaleMLS ID #1588848, Alexandria Dougherty, Bluefield Realty Group. Greater Greenville AOR
- $265,0003 bd2 ba1.8k sqft1326 Highway 56, Spartanburg, SC 29302For SaleMLS ID #337553, Kenny O'Shields, New Horizon Realty OShields RE. SAR as distributed by MLS GRID
- $354,9004 bd2 ba2.1k sqft45 Woodwind Dr, Spartanburg, SC 29302For SaleMLS ID #339256, Brad Liles, Keller Williams on Main. SAR as distributed by MLS GRID
- $375,0003 bd3 ba2.1k sqft120 Connecticut Ave, Spartanburg, SC 29302For SaleMLS ID #1593979, Walden Lacey, EXP Realty LLC. Greater Greenville AOR
- $300,0003 bd2 ba2k sqft150 Shelton Dr, Spartanburg, SC 29307For SaleMLS ID #338831, Anthony Weston, EXP Realty LLC. SAR as distributed by MLS GRID
- $274,9003 bd2 ba1.6k sqft229 Mohawk Dr, Spartanburg, SC 29301For SaleMLS ID #339323, Ronda Holder, BHHS C Dan Joyner, REALTORS. SAR as distributed by MLS GRID
- $299,9993 bd2 ba1.8k sqft110 Ridgeway Rd, Spartanburg, SC 29301For SaleMLS ID #334286, Ginger Parks, Real Broker, LLC. SAR as distributed by MLS GRID
- $249,9003 bd2 ba1.5k sqft1291 Montview St, Spartanburg, SC 29307For SaleMLS ID #338636, Ashley Bates, Agent Pros Realty. SAR as distributed by MLS GRID
- $229,9003 bd1 ba1.2k sqft118 1st Ave, Spartanburg, SC 29302For SaleMLS ID #338385, Brad Liles, Keller Williams on Main. SAR as distributed by MLS GRID
- $269,9003 bd2 ba1.7k sqft435 Melbourne Ln, Spartanburg, SC 29301For SaleMLS ID #339746, Rupesh Patel, Exp Realty, LLC. SAR as distributed by MLS GRID
- $195,0003 bd2 ba1k sqft309 Milliken Ave, Drayton, SC 29303For SaleMLS ID #1599436, Sitara Hultman, Bluefield Realty Group. Greater Greenville AOR
- $255,0003 bd2 ba1.4k sqft142 Woodhaven Dr, Spartanburg, SC 29307For SaleMLS ID #339972, Charles Hyatt, Pack and Company Real Estate. SAR as distributed by MLS GRID
- $299,9994 bd2 ba1.8k sqft108 Ridgeway Rd, Spartanburg, SC 29301For SaleMLS ID #336592, Lori Lancaster, Keller Williams Realty. SAR as distributed by MLS GRID
- $199,5003 bd2 ba1.4k sqft103 Quail Dr, Spartanburg, SC 29302For SaleMLS ID #332459, Blake Kirsch, Century 21 Blackwell & Co. SAR as distributed by MLS GRID
- $267,9004 bd3 ba1.9k sqft4350 Conrad Dr, Spartanburg, SC 29301For SaleMLS ID #339745, Bryce Byrd, Century 21 Blackwell & Co. SAR as distributed by MLS GRID
- $315,0003 bd2 ba1.8k sqft172 Roberts Meadow Loop, Spartanburg, SC 29307For SaleMLS ID #335078, Leda Othman, Keller Williams Realty. SAR as distributed by MLS GRID
