*Buyer closing costs concessions available*
Welcome to this beautifully crafted, brand-new single-story home on a 0.27-acre CORNER LOT. With 4 spacious bedrooms and 2 full baths 3CAR GARAGE!, this home is perfect for the growing family or those looking to retire in comfort. Full 3-car garage - a rarity in new construction at this price point. High-end finishes: vinyl plank flooring, tiled showers, all white plywood cabinetry, and a stylish kitchen backsplash. Impact-rated windows and doors provide peace of mind and durability. 10-foot ceilings elevate the open-concept interior space, creating a light and airy feel. Split-bedroom design with an open floor plan gives privacy and flow for everyday living as well as entertaining. Garage floor has epoxy!! Excellent location just minutes away from the Bayside Lakes area, key amenities including a supermarket (Publix), high school and more. 1year builder warranty and septic tank is in the front leaving you room for a POOL!!
Under contract
Price cut: $9K (9/9)
$350,000
601 Yardley St SW, Palm Bay, FL 32908
4beds
1,788sqft
Single Family Residence
Built in 2026
0.27 Acres Lot
$-- Zestimate®
$196/sqft
$-- HOA
What's special
Split-bedroom designGarage floor has epoxyOpen floor planOpen-concept interior spaceStylish kitchen backsplashLight and airy feelCorner lot
- 123 days
- 786
- 65
Zillow last checked:
Listing updated:
Listed by:
Rachel L Durrett 321-615-0315,
Mutter Realty,
Melissa A Spaur 321-987-9453,
Mutter Realty
Source: Space Coast AOR,MLS#: 1080744
Facts & features
Interior
Bedrooms & bathrooms
- Bedrooms: 4
- Bathrooms: 2
- Full bathrooms: 2
Heating
- Central
Cooling
- Central Air
Appliances
- Included: Dishwasher, Electric Range, Microwave
- Laundry: Electric Dryer Hookup
Features
- Breakfast Bar, Ceiling Fan(s), Eat-in Kitchen, His and Hers Closets, Kitchen Island, Open Floorplan, Split Bedrooms, Vaulted Ceiling(s), Walk-In Closet(s)
- Has fireplace: No
Interior area
- Total interior livable area: 1,788 sqft
Video & virtual tour
Property
Parking
- Total spaces: 3
- Parking features: Garage
- Garage spaces: 3
Features
- Stories: 1
- Patio & porch: Rear Porch
Lot
- Size: 0.27 Acres
- Features: Corner Lot
Details
- Additional parcels included: 2910050
- Parcel number: 293623Ks02604.00012.00
- Special conditions: Standard
Construction
Type & style
- Home type: SingleFamily
- Property subtype: Single Family Residence
Materials
- Block, Concrete, Stucco
- Roof: Shingle
Condition
- New construction: Yes
- Year built: 2026
Utilities & green energy
- Sewer: Septic Tank
- Water: Private, Well
- Utilities for property: Electricity Connected, Water Connected
Community & HOA
Community
- Subdivision: Port Malabar Unit 49
HOA
- Has HOA: No
Location
- Region: Palm Bay
Financial & listing details
- Price per square foot: $196/sqft
- Tax assessed value: $22,000
- Annual tax amount: $396
- Date on market: 6/23/2026
- Listing terms: Cash,Conventional,FHA,VA Loan
Estimated market value
Not available
Estimated sales range
Not available
Not available
Price history
| Date | Event | Price |
|---|---|---|
| 10/7/2026 | Contingent | $350,000$196/sqft |
Source: Space Coast AOR #1080744 Report a problem | ||
| 9/9/2026 | Price change | $350,000-2.5%$196/sqft |
Source: Space Coast AOR #1080744 Report a problem | ||
| 8/17/2026 | Price change | $359,000-1.6%$201/sqft |
Source: Space Coast AOR #1080744 Report a problem | ||
| 8/11/2026 | Price change | $364,999-1.1%$204/sqft |
Source: Space Coast AOR #1080744 Report a problem | ||
| 8/1/2026 | Price change | $369,000-1.6%$206/sqft |
Source: Space Coast AOR #1080744 Report a problem | ||
| 7/19/2026 | Price change | $375,000-1.3%$210/sqft |
Source: Space Coast AOR #1080744 Report a problem | ||
| 6/23/2026 | Listed for sale | $379,888+1450.6%$212/sqft |
Source: Space Coast AOR #1080744 Report a problem | ||
| 5/4/2023 | Sold | $24,500$14/sqft |
Source: Space Coast AOR #960915 Report a problem | ||
| 3/30/2023 | Contingent | $24,500$14/sqft |
Source: Space Coast AOR #960915 Report a problem | ||
| 3/28/2023 | Listed for sale | $24,500$14/sqft |
Source: Space Coast AOR #960915 Report a problem | ||
Public tax history
| Year | Property taxes | Tax assessment |
|---|---|---|
| 2025 | $397 +12.3% | $22,000 +22.2% |
| 2024 | $353 +77.7% | $18,000 |
| 2023 | $199 +14.3% | $18,000 +9.1% |
| 2022 | $174 +49.4% | $16,500 +175% |
| 2021 | $116 +14% | $6,000 +33.3% |
| 2020 | $102 -34.6% | $4,500 |
| 2019 | $156 | $4,500 +18.4% |
| 2018 | $156 +5.1% | $3,800 +360.6% |
| 2017 | $148 -1.1% | $825 -70.5% |
| 2016 | $150 +94.1% | $2,800 -17.6% |
| 2015 | $77 +13.7% | $3,400 +47.8% |
| 2014 | $68 | $2,300 +21.1% |
| 2013 | -- | $1,900 |
| 2012 | $46 -5% | $1,900 -5% |
| 2011 | $48 -2.7% | $2,000 -13% |
| 2010 | $50 -55.3% | $2,300 -58.2% |
| 2009 | $111 -40.9% | $5,500 -45% |
| 2008 | $188 -30.7% | $10,000 -33.3% |
| 2007 | $271 -15.5% | $15,000 -6.3% |
| 2005 | $321 +82.2% | $16,000 +100% |
| 2004 | $176 +373.7% | $8,000 +400% |
| 2003 | $37 +32.8% | $1,600 +33.3% |
| 2002 | $28 +60.7% | $1,200 +60% |
| 2001 | $17 +2.2% | $750 |
| 2000 | $17 | $750 |
Find assessor info on the county website
Monthly payment
Est. payment
Payment breakdown
Explore the cost of this home by adjusting the details. Changes won't be saved.Climate risks
Neighborhood: 32908
Nearby schools
Schools provided by the listing agent
- Elementary: Westside
- Middle: Southwest
- High: Bayside
Source: Space Coast AOR. This data may not be complete. We recommend contacting the local school district to confirm school assignments for this home.
Similar homes
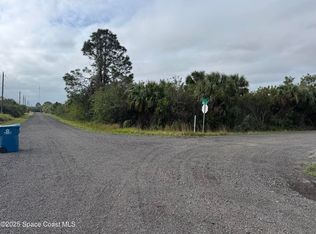
- $359,9004 bd3 ba1.9k sqft466 Olmsted St SW, Palm Bay, FL 32908For Sale
 MLS ID #1080939, Christopher Kerns. Space Coast AOR
 - $347,0003 bd2 ba1.8k sqft516 Olsmar St SW, Palm Bay, FL 32908For Sale
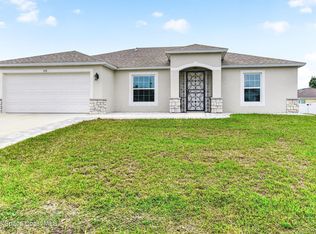 MLS ID #1084595, Ashley Westbrook. Space Coast AOR
 - $389,9004 bd2 ba1.8k sqft879 Wisham St SW, Palm Bay, FL 32908New Construction
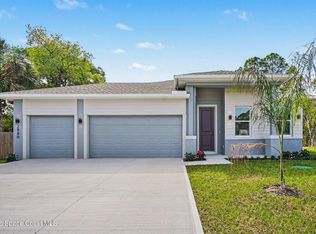 MLS ID #1086510, Gretza I Roman. Space Coast AOR
 - $407,0004 bd3 ba2.2k sqft731 Banyan St SW, Palm Bay, FL 32908New Construction
 MLS ID #1089294, Monica Preisendanz. Space Coast AOR
