Skip main navigation
Closed
  • $339,900

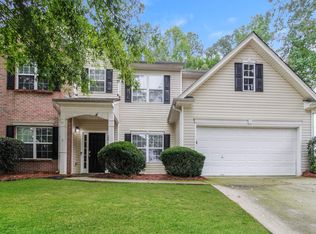
    6010 Ambercrest Ct, Buford, GA 30518

    4beds
    --sqft
    Single Family Residence
    Built in 2003
    0.29 Acres Lot
    $340,400 Zestimate®
    $--/sqft
    $2,307 Estimated rent

    Home value

    $340,400

    $323,000 - $357,000

    $2,307/mo

    Zestimate® history
    Loading
    Loading...

    Owner options

    List your home for rent

    $2,307/mo

    Rent Zestimate®

    Find your next renter with Zillow Rental Manager. Plus, with online applications, you can quickly screen prospective tenants – for free.

    Learn more

    $2,307/mo

    Rent Zestimate®

    Refinance and save

    $2,615/mo

    Est. payment

    Refinancing to a lower rate could help reduce your monthly payments and save thousands over the life of the loan.

    See today's rates

    $2,615/mo

    Est. payment

    Explore your selling options

    Work with a Zillow partner agent

    Leverage their expertise and Zillow's premium Showcase listings to get your home seen by more buyers.

    Get started

    List with your own agent

    Get your home in front of millions of buyers by listing it on Zillow.

    Learn how to do it

    Sell it yourself

    Take full control of how buyers see your home on Zillow by listing For Sale by Owner (FSBO).

    List your home

    What's special

    Two-car garageBrand-new roofFunctional inviting floor planSpacious fireside family roomAttractive curb appealLarge upstairs bonus room
    Pride of ownership is evident from the moment you arrive at this exceptionally well-maintained home in Ambercrest. Built in 2003 and meticulously cared for by its longtime owner, this is the kind of property where maintenance has never been an afterthought. A brand-new roof was just installed, offering added peace of mind from day one. Inside, you'll find approximately 1,800 square feet of comfortable living space with a functional, inviting floor plan. The spacious fireside family room features a vaulted ceiling, while the separate dining room with classic wainscoting provides a dedicated space for entertaining. The eat-in kitchen offers abundant cabinetry, generous workspace, and plenty of room to gather. The primary suite features a vaulted ceiling, walk-in closet and private bath with separate soaking tub and shower. Additional bedrooms provide flexible living space, while the large upstairs bonus room offers endless possibilities as a home office, media room, playroom, guest space, or home gym. Outside, the home's attractive curb appeal continues to a level, usable backyard bordered by mature trees for added privacy. A two-car garage plus an expanded driveway with parking for up to six vehicles provides exceptional flexibility for multi-car households, guests, recreational vehicles, or extra parking. What truly sets this home apart is its condition. This isn't a home that was simply cleaned up for the market-it has been consistently and carefully maintained for years. Move in comfortably today and personalize the finishes over time, knowing you're starting with a home that has been exceptionally well cared for. If condition, space, parking, and pride of ownership are high on your list, this one deserves to be seen in person.

    Zillow last checked:

    Listing updated:

    Listed by:

    Elizabeth Stephenson 706-254-4788,

    HomeSmart

    Bought with:

    Lula Mekonnen, 403060

    ERA Foster & Bond

    Source: GAMLS,MLS#: 10847056MLS Logo

    Facts & features

    Interior

    Bedrooms & bathrooms
    • Bedrooms: 4
    • Bathrooms: 2
    • Full bathrooms: 2
    • Main level bathrooms: 2
    • Main level bedrooms: 3
    Rooms
    • Room types: Foyer, Laundry, Other
    Kitchen
    • Features: Breakfast Area, Pantry
    Heating
    • Natural Gas
    Cooling
    • Central Air
    Appliances
    • Included: Dishwasher, Disposal, Dryer, Gas Water Heater, Microwave, Refrigerator, Washer
    • Laundry: Other
    Features
    • Master On Main Level, Roommate Plan
    • Flooring: Carpet, Vinyl
    • Windows: Double Pane Windows
    • Basement: None
    • Number of fireplaces: 1
    • Fireplace features: Gas Log, Gas Starter, Living Room
    • Common walls with other units/homes: No Common Walls
    Interior area
    • Total structure area: 0
    • Finished area above ground: 0
    • Finished area below ground: 0

    Property

    Parking
    • Total spaces: 6
    • Parking features: Garage, Garage Door Opener, Side/Rear Entrance
    • Has garage: Yes
    Accessibility
    • Accessibility features: Accessible Full Bath, Accessible Kitchen
    Features
    • Levels: One and One Half
    • Stories: 1
    • Patio & porch: Patio
    • Waterfront features: No Dock Or Boathouse
    • Body of water: None
    Lot
    • Size: 0.29 Acres
    • Features: Level, Open Lot, Private
    Details
    • Parcel number: R7335 025

    Construction

    Type & style
    • Home type: SingleFamily
    • Architectural style: Brick Front,Ranch
    • Property subtype: Single Family Residence
    Materials
    • Vinyl Siding
    • Foundation: Slab
    • Roof: Composition
    Condition
    • Resale
    • New construction: No
    • Year built: 2003
    Details
    • Warranty included: Yes

    Utilities & green energy

    • Sewer: Public Sewer
    • Water: Public
    • Utilities for property: Electricity Available, High Speed Internet, Natural Gas Available, Sewer Available, Underground Utilities, Water Available
    Green energy
    • Energy efficient items: Roof

    Community & HOA

    Community
    • Features: Playground
    • Security: Carbon Monoxide Detector(s), Smoke Detector(s)
    • Subdivision: Ambercrest
    HOA
    • Has HOA: Yes
    • Services included: Maintenance Grounds, Reserve Fund
    • HOA fee: $400 annually
    Location
    • Region: Buford

    Financial & listing details

    • Tax assessed value: $380,700
    • Annual tax amount: $4,093
    • Date on market: 9/16/2026
    • Cumulative days on market: 3 days
    • Listing agreement: Exclusive Right To Sell
    • Listing terms: Cash,Conventional,FHA,VA Loan
    • Electric utility on property: Yes

    Price history

    DateEventPrice
    10/15/2026Sold$339,900
    Source: GAMLS #10847056 Report a problem
    9/19/2026Pending sale$339,900
    Source: GAMLS #10847056 Report a problem
    9/16/2026Listed for sale$339,900+108.5%
    Source: FMLS GA #7838059 Report a problem
    1/18/2006Sold$163,016+3.8%
    Source: Public Record Report a problem
    8/26/2003Sold$157,000
    Source: Public Record Report a problem

    Public tax history

    YearProperty taxesTax assessment
    2026-- $152,280 +1.3%
    2025$4,093 +24.2%$150,320 +43.1%
    2024$3,297 +17.7%$105,080
    2023$2,801 -13.9%$105,080
    2022$3,252 +16.2%$105,080 +28.8%
    2021$2,799 -0.6%$81,560
    2020$2,816 +3%$81,560
    2019$2,736 $81,560 +14.6%
    2018$2,736 +16%$71,200 +12.7%
    2016$2,357 +5.6%$63,160 +6.8%
    2015$2,233 $59,120 +13.3%
    2014$2,233 +6.4%$52,200 -5.3%
    2013$2,099 $55,120
    2012-- $55,120
    2011-- $55,120 -12.5%
    2010-- $63,000
    2009-- $63,000
    2007-- $63,000 +4.1%
    2006-- $60,520
    2005-- $60,520
    2004$792 $60,520
    Find assessor info on the county website

    Neighborhood: 30518

    Nearby schools

    GreatSchools rating
    Schools provided by the listing agent
    • Elementary: White Oak
    • Middle: Lanier
    • High: Lanier

    Source: GAMLS. This data may not be complete. We recommend contacting the local school district to confirm school assignments for this home.

    Get a cash offer in 3 minutes
    Find out how much your home could sell for in as little as 3 minutes with a no-obligation cash offer.
    Estimated market value

    $340,400

    Get a cash offer in 3 minutes
    Find out how much your home could sell for in as little as 3 minutes with a no-obligation cash offer.
    Estimated market value

    $340,400