Welcome to this luxury 5BR/4.5BA, 2 CAR Garage single family home with a fully finished basement including media room, and full wet bar. Plenty of room for everyone with over 4800 finished square feet of living space over 3 levels. Enter the house at the main entrance with large welcoming foyer with beautiful premium Porcelain tiles and formal living and dining room. The main level features include the incredible openness of the foyer area that leads to 2 columns separating the foyer and the living room, the living room and dining room. The open feeling continues to a cozy great family room with fireplace, a private office with a French door, the chef will appreciate the large Gourmet kitchen with beautiful Custom Cabinetry, including a Gas Cooktop, Double Wall Oven, huge custom center island with Granite all around including Brazilian Cherry hardwood floors. There is a welcoming large deck facing Telegraph Road. On the upper floor, you’ll find a large Owner’s Suite with HIS and HERS Walk-In Closets, a seating area with a Fireplace. The Owner’s Bath includes a large Jacuzzi jetted Tub, Separate glass enclosed Shower and Dual Sink Vanities. This upper level also has three additional large bedrooms and two full bathrooms, two connected by a jack and jill bathroom and then another hall bathroom in the hallway, and a private living space. The fully finished walkup basement has 9’ ceilings, Media/Theatre Room with custom built-in wall surround sound speakers and 120’’ projector screen, Huge Rec Room, a full wet bar with wine cooler, dishwasher, microwave and a large granite countertop, Specious Bedroom with Full Bath. This home is sited in a prime location, in a small quiet enclave of homes, and is only minutes from all major commuter routes, Metro, always popular Wegmans, Fort Belvoir, Kingstowne, walking distance to the schools and the new Amazon Fresh store. Other features include: 2-zone HVAC system (New), 2-fireplace, security system and the tasteful light fixtures and audio speakers, pool table, gym equipment, Media Room equipment and furniture.
Sold for $1,173,000
$1,173,000
6010 Ashby Heights Cir, Alexandria, VA 22315
5beds
4,992sqft
Single Family Residence
Built in 2005
8,311 Square Feet Lot
$1,201,900 Zestimate®
$235/sqft
$5,881 Estimated rent
Home value
$1,201,900
$1.13M - $1.29M
$5,881/mo
Zestimate® history
Owner options
List your home for rent
$5,881/mo
Rent Zestimate®
Find your next renter with Zillow Rental Manager. Plus, with online applications, you can quickly screen prospective tenants – for free.
$5,881/mo
Rent Zestimate®
Refinance and save
$7,673/mo
Est. payment
Refinancing to a lower rate could help reduce your monthly payments and save thousands over the life of the loan.
$7,673/mo
Est. payment
Explore your selling options
Work with a Zillow partner agent
Leverage their expertise and Zillow's premium Showcase listings to get your home seen by more buyers.
Get startedList with your own agent
Get your home in front of millions of buyers by listing it on Zillow.
Learn how to do itSell it yourself
Take full control of how buyers see your home on Zillow by listing For Sale by Owner (FSBO).
List your homeWhat's special
Private officeHuge rec roomLarge welcoming foyerFull wet barWine coolerCozy great family roomLarge granite countertop
Zillow last checked:
Listing updated:
Listed by:
CHERIF T MEMENE 703-930-4923,
Spring Hill Real Estate, LLC.
Bought with:
Unrepresented Buyer
Unrepresented Buyer Office
Source: Bright MLS,MLS#: VAFX2254336
Facts & features
Interior
Bedrooms & bathrooms
- Bedrooms: 5
- Bathrooms: 5
- Full bathrooms: 4
- 1/2 bathrooms: 1
- Main level bathrooms: 1
Basement
- Area: 1590
Heating
- Forced Air, Natural Gas
Cooling
- Central Air, Electric
Appliances
- Included: Microwave, Built-In Range, Cooktop, Dishwasher, Disposal, Refrigerator, Gas Water Heater
- Laundry: Upper Level
Features
- Kitchen - Table Space, Eat-in Kitchen, Attic, Bar, Breakfast Area, Ceiling Fan(s), Crown Molding, Curved Staircase, Pantry, Recessed Lighting, Walk-In Closet(s), Other, Chair Railings, Dining Area, Open Floorplan, 9'+ Ceilings
- Flooring: Hardwood, Laminate, Tile/Brick, Carpet, Wood
- Doors: French Doors, Storm Door(s)
- Windows: Bay/Bow, Storm Window(s)
- Basement: Full
- Number of fireplaces: 2
- Fireplace features: Glass Doors, Gas/Propane, Mantel(s), Marble, Screen
Interior area
- Total structure area: 4,992
- Total interior livable area: 4,992 sqft
- Finished area above ground: 3,402
- Finished area below ground: 1,590
Property
Parking
- Total spaces: 2
- Parking features: Garage Faces Front, Garage Door Opener, Attached, Driveway
- Attached garage spaces: 2
- Has uncovered spaces: Yes
Accessibility
- Accessibility features: None
Features
- Levels: Three
- Stories: 3
- Patio & porch: Deck, Patio
- Pool features: None
Lot
- Size: 8,311 Square Feet
Details
- Additional structures: Above Grade, Below Grade
- Parcel number: 1001 13 0014
- Zoning: 303
- Special conditions: Standard
Construction
Type & style
- Home type: SingleFamily
- Architectural style: Colonial
- Property subtype: Single Family Residence
Materials
- Brick Front, Vinyl Siding
- Foundation: Slab
- Roof: Asphalt
Condition
- New construction: No
- Year built: 2005
Utilities & green energy
- Sewer: Public Sewer
- Water: Public
- Utilities for property: Cable Available, Electricity Available, Natural Gas Available, Multiple Phone Lines, Water Available, Cable, Fiber Optic
Community & HOA
Community
- Security: Carbon Monoxide Detector(s), Main Entrance Lock, Smoke Detector(s)
- Subdivision: Ashby Heights
HOA
- Has HOA: Yes
- Services included: Common Area Maintenance, Management, Road Maintenance, Snow Removal
- HOA fee: $321 quarterly
- HOA name: ASHBY HEIGHTS HOA
Location
- Region: Alexandria
Financial & listing details
- Price per square foot: $235/sqft
- Tax assessed value: $1,042,980
- Annual tax amount: $12,666
- Date on market: 7/30/2025
- Listing agreement: Exclusive Right To Sell
- Listing terms: Cash,Conventional,VA Loan
- Inclusions: Media / Theater Room Equipments (as Is Condition), Media / Theater Seating In Leather (as Is Condition), Gym Room Equipments (as Is Condition), Pool Table (as Is Condition)
- Ownership: Fee Simple
Price history
| Date | Event | Price |
|---|---|---|
| 9/29/2025 | Sold | $1,173,000-4.2%$235/sqft |
Source:  Bright MLS #VAFX2254336 Report a problem Bright MLS #VAFX2254336 Report a problem | ||
| 9/11/2025 | Pending sale | $1,224,900$245/sqft |
Source: Bright MLS #VAFX2254336 Report a problem | ||
| 8/22/2025 | Contingent | $1,224,900$245/sqft |
Source: Bright MLS #VAFX2254336 Report a problem | ||
| 8/21/2025 | Listing removed | $5,100$1/sqft |
Source: Bright MLS #VAFX2261300 Report a problem | ||
| 8/14/2025 | Price change | $1,224,900-2%$245/sqft |
Source: Bright MLS #VAFX2254336 Report a problem | ||
| 8/14/2025 | Price change | $5,100-1.9%$1/sqft |
Source: Bright MLS #VAFX2261300 Report a problem | ||
| 8/12/2025 | Listed for rent | $5,200+15.6%$1/sqft |
Source: Bright MLS #VAFX2261300 Report a problem | ||
| 7/30/2025 | Listed for sale | $1,249,900+4.2%$250/sqft |
Source: Bright MLS #VAFX2254336 Report a problem | ||
| 8/24/2022 | Listing removed | $1,199,000$240/sqft |
Source: Bright MLS #VAFX2081172 Report a problem | ||
| 8/18/2022 | Listed for sale | $1,199,000-4.1%$240/sqft |
Source: Bright MLS #VAFX2081172 Report a problem | ||
| 7/28/2022 | Listing removed | $1,249,900$250/sqft |
Source: Bright MLS #VAFX2081172 Report a problem | ||
| 7/28/2022 | Listed for sale | $1,249,900+41.3%$250/sqft |
Source: Bright MLS #VAFX2081172 Report a problem | ||
| 6/3/2019 | Listing removed | $4,500$1/sqft |
Source: RE/MAX 100 #VAFX1057134 Report a problem | ||
| 4/27/2019 | Listed for rent | $4,500$1/sqft |
Source: RE/MAX 100 #VAFX1057134 Report a problem | ||
| 7/1/2005 | Sold | $884,800$177/sqft |
Source: Public Record Report a problem | ||
Public tax history
| Year | Property taxes | Tax assessment |
|---|---|---|
| 2025 | $12,667 +6.2% | $1,042,980 +6.3% |
| 2024 | $11,925 +3.1% | $981,410 |
| 2023 | $11,565 +7.3% | $981,410 +9% |
| 2022 | $10,774 | $900,680 +2.8% |
| 2021 | -- | $876,520 +8.1% |
| 2020 | $9,963 -0.2% | $810,570 |
| 2019 | $9,978 +4.2% | $810,570 +4% |
| 2018 | $9,575 +6.5% | $779,430 +4.7% |
| 2017 | $8,986 +2.2% | $744,270 +2% |
| 2016 | $8,795 -2.3% | $729,400 -6% |
| 2015 | $9,004 +8.9% | $775,890 +9% |
| 2014 | $8,268 | $711,550 |
| 2013 | -- | $711,550 +1% |
| 2012 | -- | $704,780 +9% |
| 2011 | -- | $646,410 |
| 2010 | -- | $646,410 -2.8% |
| 2009 | -- | $664,710 -11.2% |
| 2008 | -- | $748,890 -3.6% |
| 2007 | -- | $777,220 |
Find assessor info on the county website
Neighborhood: Franconia
Nearby homes
- $1,101,5004 bd3 ba2.9k sqft6012 Ashby Heights Cir, Alexandria, VA 22315Off Market
- $1,099,9004 bd3 ba4.3k sqft6014 Ashby Heights Cir, Alexandria, VA 22315Off Market
- $1,084,7005 bd5 ba3.1k sqft6006 Ashby Heights Cir, Alexandria, VA 22315Off Market
- $1,000,0005 bd5 ba5k sqft6004 Ashby Heights Cir, Alexandria, VA 22315Sold
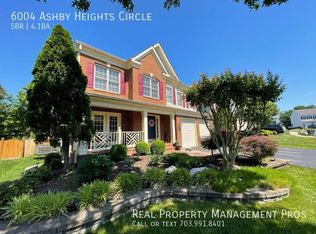
- $1,143,4004 bd4 ba5k sqft6002 Ashby Heights Cir, Alexandria, VA 22315Off Market
- $1,080,7004 bd4 ba2.9k sqft6016 Ashby Heights Cir, Alexandria, VA 22315Off Market
- $968,0005 bd5 ba4.5k sqft6000 Ashby Heights Cir, Alexandria, VA 22315Sold
- $1,236,0005 bd5 ba5k sqft6018 Ashby Heights Cir, Alexandria, VA 22315Off Market
Nearby schools
GreatSchools rating
- 8/10Hayfield Elementary SchoolGrades: PK-6Distance: 0.4 mi
- 6/10Hayfield SecondaryGrades: 7-12Distance: 0.3 mi
Schools provided by the listing agent
- District: Fairfax County Public Schools
Source: Bright MLS. This data may not be complete. We recommend contacting the local school district to confirm school assignments for this home.
Get a cash offer in 3 minutes
Find out how much your home could sell for in as little as 3 minutes with a no-obligation cash offer.
Estimated market value
$1,201,900
Get a cash offer in 3 minutes
Find out how much your home could sell for in as little as 3 minutes with a no-obligation cash offer.
Estimated market value
$1,201,900
- Virginia
- Fairfax County
- Alexandria
- 22315
- Franconia
- 6010 Ashby Heights Cir
Nearby cities
Nearby neighborhoods
Nearby zip codes
Other Alexandria Topics
