Skip main navigation
Off market
Street View
  • $1,094,400

    6014 Ashby Heights Cir, Alexandria, VA 22315

    4beds
    3baths
    4,300sqft
    SingleFamily
    Built in 2005
    6,357 Square Feet Lot
    $1,094,400 Zestimate®
    $255/sqft
    $4,979 Estimated rent

    Home value

    $1,094,400

    $1.04M - $1.15M

    $4,979/mo

    Zestimate® history
    Loading
    Loading...

    Owner options

    List your home for rent

    $4,979/mo

    Rent Zestimate®

    Find your next renter with Zillow Rental Manager. Plus, with online applications, you can quickly screen prospective tenants – for free.

    Learn more

    $4,979/mo

    Rent Zestimate®

    Refinance and save

    $6,920/mo

    Est. payment

    Refinancing to a lower rate could help reduce your monthly payments and save thousands over the life of the loan.

    See today's rates

    $6,920/mo

    Est. payment

    Explore your selling options

    Work with a Zillow partner agent

    Leverage their expertise and Zillow's premium Showcase listings to get your home seen by more buyers.

    Get started

    List with your own agent

    Get your home in front of millions of buyers by listing it on Zillow.

    Learn how to do it

    Sell it yourself

    Take full control of how buyers see your home on Zillow by listing For Sale by Owner (FSBO).

    List your home

    What's special

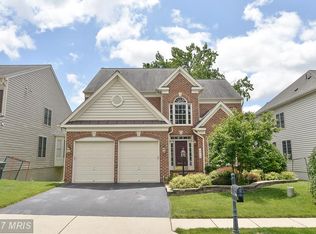
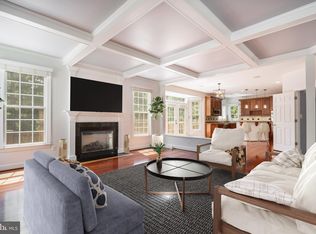
    Welcome to 6014 Ashby Heights Circle, a gorgeous brick-front 2-car garage home in the sought-after Ashby Heights community. There are 4 bedrooms and 3.5 baths. There is an elegant 2-story foyer and extensive moldings throughout. There are brilliant hardwood floors on the main level. The kitchen is a chef's dream and features granite counters, stainless steel appliances, center island with 5-burner cook-top, double wall ovens, double sink and a pantry. The spacious family room is located off of the kitchen and has a cozy fireplace. There is a ceiling medallion in the formal dining room. You can relax on the front porch off of the living room. The enormous master suite includes a tray ceiling, 2 walk-in closets, a sitting room/dressing area and a sumptuous bath with a separate tub, oversized shower with double shower heads, dual sinks and ceramic tile. The upper level den/sitting area walks out to the balcony. There is a very convenient laundry room on the upper level. The lower level has stairs up to the back yard. This home also has oversized windows, high ceilings and plenty of storage space. The flowing open floor plan is perfect for entertaining. All this and so close to the Kingstowne Town Center, Lee District Park, Fort Belvoir, Metro, Old Town Alexandria and so much more!

    This property is not currently displayed as for sale or rent on Zillow. This may be different from what's on other websites or public sources.
    Facts & features

    Interior

    Bedrooms & bathrooms
    • Bedrooms: 4
    • Bathrooms: 3.5
    Heating
    • Other
    Features
    • Flooring: Carpet
    • Has fireplace: Yes
    Interior area
    • Total interior livable area: 4,300 sqft

    Property

    Parking
    • Parking features: Garage - Attached
    Features
    • Exterior features: Other, Brick
    Lot
    • Size: 6,357 Square Feet
    Details
    • Parcel number: 1001130012

    Construction

    Type & style
    • Home type: SingleFamily
    Materials
    • brick
    • Roof: Composition
    Condition
    • Year built: 2005

    Community & HOA

    Location
    • Region: Alexandria

    Financial & listing details

    • Price per square foot: $255/sqft
    • Tax assessed value: $1,017,480
    • Annual tax amount: $12,372

    Price history

    DateEventPrice
    1/20/2009Sold$629,950-3.1%$147/sqft
    Source: Public Record Report a problem
    10/24/2008Price change$649,950-3%$151/sqft
    Source: Long and Foster Real Estate #FX6663505 Report a problem
    9/13/2008Price change$669,950-2.9%$156/sqft
    Source: Long and Foster Real Estate #FX6663505 Report a problem
    7/6/2008Price change$689,950-1.4%$160/sqft
    Source: Long and Foster Real Estate #FX6663505 Report a problem
    2/29/2008Listed for sale$699,950-9.1%$163/sqft
    Source: Number1Expert #FX6663505 Report a problem
    7/27/2005Sold$769,700$179/sqft
    Source: Public Record Report a problem

    Public tax history

    YearProperty taxesTax assessment
    2025$12,372 +6.3%$1,017,480 +6.3%
    2024$11,643 +3.1%$957,080
    2023$11,291 +7.4%$957,080 +9%
    2022$10,516 $878,070 +2.8%
    2021-- $854,130 +8.1%
    2020$9,725 -0.2%$790,470
    2019$9,740 +4.2%$790,470 +4%
    2018$9,345 +6.5%$760,070 +4.7%
    2017$8,771 +2.2%$725,780 +2%
    2016$8,585 -2.3%$711,250 -6%
    2015$8,789 +8.9%$756,650 +9.1%
    2014$8,071 $693,820
    2013-- $693,820 +1.7%
    2012-- $682,500 +9%
    2011-- $625,890
    2010-- $625,890 -1.8%
    2009-- $637,300 -11.7%
    2008-- $721,830 -3.5%
    2007-- $748,220
    Find assessor info on the county website

    Neighborhood: Franconia

    Nearby schools

    GreatSchools rating
    Get a cash offer in 3 minutes
    Find out how much your home could sell for in as little as 3 minutes with a no-obligation cash offer.
    Estimated market value
    $1,094,400
    Get a cash offer in 3 minutes
    Find out how much your home could sell for in as little as 3 minutes with a no-obligation cash offer.
    Estimated market value
    $1,094,400