Skip main navigation
Closed
  • $324,100

    6010 Blackheath Dr, Fort Mill, SC 29715

    3beds
    1,629sqft
    Townhouse
    Built in 2005
    -- sqft lot
    $324,100 Zestimate®
    $199/sqft
    $2,132 Estimated rent

    Home value

    $324,100

    $301,000 - $347,000

    $2,132/mo

    Zestimate® history
    Loading
    Loading...

    Owner options

    List your home for rent

    $2,132/mo

    Rent Zestimate®

    Find your next renter with Zillow Rental Manager. Plus, with online applications, you can quickly screen prospective tenants – for free.

    Learn more

    $2,132/mo

    Rent Zestimate®

    Refinance and save

    $2,060/mo

    Est. payment

    Refinancing to a lower rate could help reduce your monthly payments and save thousands over the life of the loan.

    See today's rates

    $2,060/mo

    Est. payment

    Explore your selling options

    Work with a Zillow partner agent

    Leverage their expertise and Zillow's premium Showcase listings to get your home seen by more buyers.

    Get started

    List with your own agent

    Get your home in front of millions of buyers by listing it on Zillow.

    Learn how to do it

    Sell it yourself

    Take full control of how buyers see your home on Zillow by listing For Sale by Owner (FSBO).

    List your home

    What's special

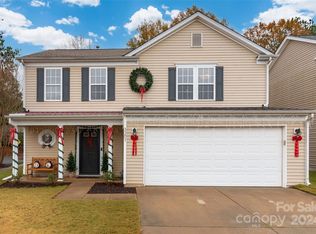
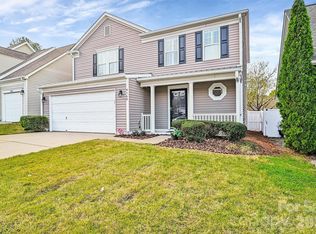
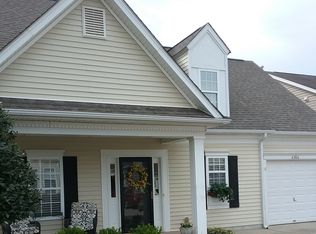
    Great move in ready townhome in desirable Indian Land community. This home has been meticulously maintained and is in great condition. Brand new plank flooring on main level and new carpet upstairs, fresh neutral paint throughout and new HVAC system installed in 2018. Nice open living area on main level and 3 large bedrooms. Master suite features vaulted ceilings and plenty of closet space. If you need more space, there is an additional storage room off of the large back patio. Community is situated just minutes from Ballantyne area shopping and dining, and is a quick commute to all major highways. This fantastic, low maintenance home won't last long so don't miss it!

    This property is off market, which means it's not currently listed for sale or rent on Zillow. This may be different from what's available on other websites or public sources.
    Zillow last checked:

    Listing updated:

    Listed by:

    Sallie Myrick smyrick@trlawing.com,

    T. R. Lawing Realty, Inc.

    Bought with:

    Kacki Sweeney

    David Upchurch Real Estate

    Source: Canopy MLS as distributed by MLS GRID,MLS#: 3694712MLS Logo

    Facts & features

    Interior

    Bedrooms & bathrooms
    • Bedrooms: 3
    • Bathrooms: 3
    • Full bathrooms: 2
    • 1/2 bathrooms: 1
    Primary bedroom
    • Level: Upper
    Bedroom s
    • Level: Upper
    Bathroom full
    • Level: Upper
    Bathroom half
    • Level: Main
    Dining area
    • Level: Main
    Kitchen
    • Level: Main
    Laundry
    • Level: Upper
    Living room
    • Level: Main
    Heating
    • Central, Forced Air, Natural Gas
    Cooling
    • Ceiling Fan(s)
    Appliances
    • Included: Dishwasher, Disposal, Electric Range, Gas Water Heater, Plumbed For Ice Maker, Refrigerator
    • Laundry: Electric Dryer Hookup, Upper Level
    Features
    • Flooring: Carpet, Vinyl
    • Attic: Pull Down Stairs
    • Fireplace features: Gas Log, Living Room
    Interior area
    • Total structure area: 1,629
    • Total interior livable area: 1,629 sqft
    • Finished area above ground: 1,629
    • Finished area below ground: 0

    Property

    Parking
    • Total spaces: 1
    • Parking features: Garage, Garage on Main Level
    • Garage spaces: 1
    Features
    • Levels: Two
    • Stories: 2
    • Entry location: Main
    • Patio & porch: Front Porch, Patio, Rear Porch
    • Pool features: Community
    Details
    • Parcel number: 0008A0B062.00
    • Zoning: PDD
    • Special conditions: Standard

    Construction

    Type & style
    • Home type: Townhouse
    • Property subtype: Townhouse
    • Attached to another structure: Yes
    Materials
    • Vinyl
    • Foundation: Slab
    • Roof: Composition
    Condition
    • New construction: No
    • Year built: 2005

    Utilities & green energy

    • Sewer: County Sewer
    • Water: County Water

    Community & HOA

    Community
    • Security: Carbon Monoxide Detector(s)
    • Subdivision: Arlington
    HOA
    • Has HOA: Yes
    • HOA fee: $179 monthly
    • HOA name: CAMS
    • HOA phone: 704-731-5560
    Location
    • Region: Fort Mill

    Financial & listing details

    • Price per square foot: $199/sqft
    • Tax assessed value: $116,800
    • Date on market: 1/5/2021
    • Cumulative days on market: 1 day
    • Road surface type: Concrete, Paved

    Price history

    DateEventPrice
    2/16/2021Sold$216,000$133/sqft
    Source: Canopy MLS as distributed by MLS GRID #3694712 Report a problem

    Public tax history

    Tax history is unavailable.

    Neighborhood: Indian Land

    Nearby schools

    GreatSchools rating
    Schools provided by the listing agent
    • Elementary: Harrisburg
    • Middle: Indian Land
    • High: Indian Land

    Source: Canopy MLS as distributed by MLS GRID. This data may not be complete. We recommend contacting the local school district to confirm school assignments for this home.

    Get a cash offer in 3 minutes
    Find out how much your home could sell for in as little as 3 minutes with a no-obligation cash offer.
    Estimated market value
    $324,100
    Get a cash offer in 3 minutes
    Find out how much your home could sell for in as little as 3 minutes with a no-obligation cash offer.
    Estimated market value
    $324,100