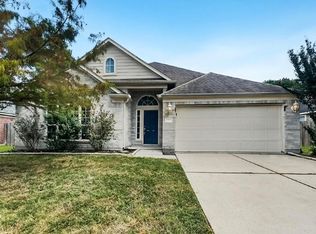
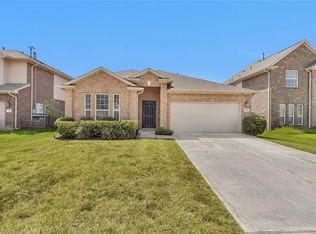
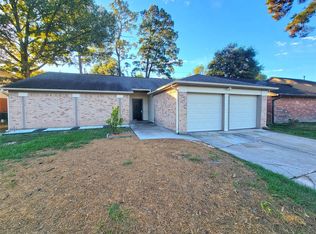
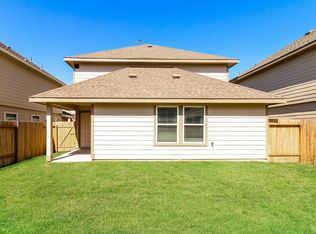
Welcome to this newer built home in Cypress Green! Lightly lived in with great curb appeal, this 4 bedroom, 2+5 bathroom property features an open concept floorplan with an upstairs game room. The primary suite is conveniently located on the 1st floor, boasting custom treatments like shiplap in the living room and a custom laundry room with shelving. The primary closet comes equipped with built ins, while 3 guest rooms and a guest bath can be found upstairs. This 1st time rental is a must-see for anyone looking for a beautiful and well-maintained home in a desirable neighborhood.
Copyright notice - Data provided by HAR.com 2022 - All information provided should be independently verified.
House for rent
Singlefamily
Available now
Air conditioner, electric
Common area laundry
2 Attached garage spaces parking
Natural gas
What's special
Open concept floorplanGreat curb appealUpstairs game room
- 40 days |
- -- |
- -- |
Zillow last checked:
Listing updated:
Travel times

Let’s turn your rent into credit progress
Build credit history with every on-time payment and get credit for the payment you’re already making.
Facts & features
Interior
Bedrooms & bathrooms
- Bedrooms: 4
- Bathrooms: 3
- Full bathrooms: 2
- 1/2 bathrooms: 1
Heating
- Natural Gas
Cooling
- Air Conditioner, Electric
Appliances
- Included: Dishwasher, Garbage Disposal, Gas Range, Microwave Oven
- Laundry: Common Area, Electric Dryer Hookup, Gas Dryer Hookup, Hookups, Washer Hookup
Features
- Ceiling Fan(s), En-Suite Bath, Primary Bed - 1st Floor
- Flooring: Carpet, Laminate
Interior area
- Total interior livable area: 2,088 sqft
Property
Parking
- Total spaces: 2
- Parking features: Attached, Garage
- Has attached garage: Yes
- Details: Contact manager
Features
- Stories: 2
- Exterior features: En-Suite Bath, Playground, Primary Bed - 1 St Floor
Lot
- Features: Subdivided
Details
- Additional structures: Garage(s)
- Parcel number: 1427530060033
Construction
Type & style
- Home type: SingleFamily
- Architectural style: Traditional
- Property subtype: SingleFamily
Condition
- Year built: 2024
Community & HOA
Community
- Features: Playground
Location
- Region: Spring
Financial & listing details
- Lease term: 12 Months
Nearby apartments for rent


Price history
| Date | Event | Price |
|---|---|---|
| 9/9/2026 | Listed for rent | $2,250$1/sqft |
Source:  HAR #48587421 Report a problem | ||
| 1/3/2025 | Pending sale | $302,990$145/sqft |
Source:  HAR #72348336 Report a problem | ||
| 10/29/2024 | Listed for sale | $302,990$145/sqft |
Source:  DR Horton Report a problem | ||