Set on over 26 acres of pristine mountain land near Spyrock, this truly one-of-a-kind custom home with a newer roof offers privacy, craftsmanship, and natural beauty in perfect harmony. Every detail of this residence reflects thoughtful design and quality construction, with custom woodwork throughout, rich hardwood floors, and unique handmade steel railings that add both character and artistry. The kitchen flows seamlessly into inviting living spaces, creating an ideal setting for everyday comfort and entertaining. The house is powered by solar and a 11KW generator. Step outside to expansive multi-level decks where you can relax, host gatherings, or simply take in the peaceful mountain surroundings and sweeping views. Adding even more versatility, the property features a detached studio or recreation room perfect for creative pursuits, a home office, guest space, or hobby room. Beyond the home, you'll find a large shed, a detached garage for projects and storage, a charming small orchard, and multiple sunny, private garden areas ideal for growing your own produce or enjoying quiet outdoor moments. This remarkable property offers the rare opportunity to own a custom mountain retreat with space to roam, endless possibilities, and the serenity of nature all while enjoying the comfort and craftsmanship of a truly special home.
Active
$259,000
6010 Fitzhugh Road, Laytonville, CA 95454
3beds
1,248sqft
Single Family Residence
Built in 1988
26 Acres Lot
$245,400 Zestimate®
$208/sqft
$-- HOA
What's special
Custom woodwork throughoutHome officeGuest spaceExpansive multi-level decksUnique handmade steel railingsNewer roofCharming small orchard
- 48 days
- 3,167
- 301
Zillow last checked:
Listing updated:
Listed by:
Nathan Fine DRE #02035490 707-339-2250,
Luxe Places International Real 707-462-1600
Source: BAREIS,MLS#: 326060349 Originating MLS: Mendocino
Originating MLS: MendocinoFacts & features
Interior
Bedrooms & bathrooms
- Bedrooms: 3
- Bathrooms: 1
- Full bathrooms: 1
Bedroom
- Level: Main,Upper
Primary bathroom
- Features: Tub w/Shower Over
Bathroom
- Level: Main
Kitchen
- Features: Kitchen Island
- Level: Main
Living room
- Features: Cathedral/Vaulted
- Level: Main
Heating
- Propane, Wood Stove
Cooling
- None
Appliances
- Included: Free-Standing Refrigerator, Gas Cooktop
- Laundry: Hookups Only
Features
- Cathedral Ceiling(s)
- Flooring: Wood
- Basement: None
- Number of fireplaces: 1
- Fireplace features: Wood Burning, Wood Burning Stove
Interior area
- Total structure area: 1,248
- Total interior livable area: 1,248 sqft
Property
Parking
- Total spaces: 8
- Parking features: Detached, RV Possible
- Garage spaces: 2
Features
- Levels: Two
- Stories: 2
- Patio & porch: Deck
- Exterior features: Balcony
- Fencing: Cross Fenced
- Has view: Yes
- View description: Forest, Mountain(s), Trees/Woods
Lot
- Size: 26 Acres
- Features: Secluded, Irregular Lot
Details
- Parcel number: 0563800800
- Special conditions: Standard
Construction
Type & style
- Home type: SingleFamily
- Architectural style: Cabin
- Property subtype: Single Family Residence
Materials
- Wood
- Foundation: Pillar/Post/Pier
- Roof: Composition
Condition
- Year built: 1988
Utilities & green energy
- Electric: Off Grid
- Sewer: Septic Tank
- Water: Cistern, Other
Green energy
- Energy generation: Solar
Community & HOA
HOA
- Has HOA: No
Location
- Region: Laytonville
Financial & listing details
- Price per square foot: $208/sqft
- Date on market: 7/27/2026
Estimated market value
$245,400
$231,000 - $258,000
$2,010/mo
Price history
| Date | Event | Price |
|---|---|---|
| 7/27/2026 | Listed for sale | $259,000$208/sqft |
Source:  BAREIS #326060349 Report a problem BAREIS #326060349 Report a problem | ||
Public tax history
Tax history is unavailable.
Monthly payment
Est. payment
Payment breakdown
Explore the cost of this home by adjusting the details. Changes won't be saved.Climate risks
Neighborhood: 95454
Similar homes

- $270,0001 bd2 ba1.2k sqft52401 Iron Creek Road, Laytonville, CA 95454For Sale
 MLS ID #325102531, Fawn Winkels, Coldwell Banker Mendo Realty. BAREIS
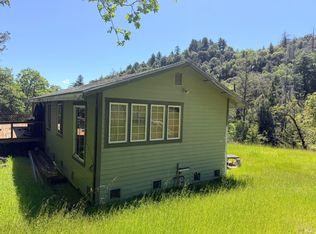
 - $249,0002 bd1 ba800 sqft8000 Yellow Star Road, Laytonville, CA 95454For Sale
 MLS ID #326057927, Travis Koch, Hometown Realty. BAREIS
 - $250,0001 bd1 ba960 sqft56801 Registered Guest Road, Laytonville, CA 95454For Sale
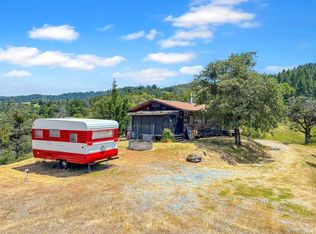 MLS ID #326038028, Raymond Hebel, Luxe Places International Real. BAREIS
 - $325,0003 bd2 ba1.3k sqft1960 Branscomb Road, Laytonville, CA 95454For Sale
 MLS ID #326061124, Fawn Winkels, Coldwell Banker Mendo Realty. BAREIS
 - $295,0002 bd1 ba1.8k sqft3461 Raff Creek Rd, Zenia, CA 95595For Sale
 MLS ID #271498, Marcus Schaible. HBMLS
 - $250,0001 bd1 ba864 sqft1125 Island Mountain Rd, Garberville, CA 95542For SaleMLS ID #272586, MaryJo Drews. HBMLS
- $215,0001 bd-- ba800 sqft3838 Island Mountain Rd, Garberville, CA 95542For SaleMLS ID #273285, Marcus Schaible. HBMLS
Local buyer's agents are ready to help
