Fox Hill Charmer! Meander through the winding wide streets and you'll find this home is situated in a quiet cul-de-sac backing to the 5th hole of the the privately owned Fox Hill golf course. Fresh exterior paint gives this home exceptional curb appeal. As you enter into the uniquely designed home, you will feel the warm welcome of hardwood floors throughout the main level and vaulted, beamed ceilings which instill a mid-century modern feel. There are plenty of spacious rooms to enjoy on the main level. The recently updated kitchen displays leathered granite countertops and modern cabinetry. Enjoy the beautiful private views of the golf course from the kitchen, covered deck, hot tub or additional outdoor patio. Separate dining space, formal and informal living spaces are all part of the open floor plan. There are 4 light filled bedrooms on the upper level, plus a bonus room. The primary suite has a luxurious steam shower and large walk-in closet. Additional living space in the basement is complete with a 5th bedroom, 3/4 bath and flex space. Many newer windows and new A/C unit. You'll also find an abundance of storage space in the attached 3-car garage. Minutes away from I-25, Union Reservoir and Sandstone Ranch, Fox Creek Marketplace, downtown shopping and restaurants, UCH Longs Peak Hospital, parks and schools.
Sold for $825,000
$825,000
6010 Fox Hill Dr, Longmont, CO 80504
5beds
3,505sqft
Single Family Residence
Built in 1981
0.29 Acres Lot
$872,500 Zestimate®
$235/sqft
$3,602 Estimated rent
Home value
$872,500
$820,000 - $925,000
$3,602/mo
Zestimate® history
Owner options
List your home for rent
$3,602/mo
Rent Zestimate®
Find your next renter with Zillow Rental Manager. Plus, with online applications, you can quickly screen prospective tenants – for free.
$3,602/mo
Rent Zestimate®
Refinance and save
$4,889/mo
Est. payment
Refinancing to a lower rate could help reduce your monthly payments and save thousands over the life of the loan.
$4,889/mo
Est. payment
Explore your selling options
Work with a Zillow partner agent
Leverage their expertise and Zillow's premium Showcase listings to get your home seen by more buyers.
Get startedList with your own agent
Get your home in front of millions of buyers by listing it on Zillow.
Learn how to do itSell it yourself
Take full control of how buyers see your home on Zillow by listing For Sale by Owner (FSBO).
List your homeWhat's special
Zillow last checked:
Listing updated:
Listed by:
Paul Wosachlo 720-232-5842,
Compass - Boulder,
Kamron Wosachlo 303-520-3223,
Compass - Boulder
Bought with:
Brian Sundberg, 40013938
Compass - Boulder
Source: IRES as distributed by MLS GRID,MLS#: 995826
Facts & features
Interior
Bedrooms & bathrooms
- Bedrooms: 5
- Bathrooms: 4
- Full bathrooms: 2
- 3/4 bathrooms: 1
- 1/2 bathrooms: 1
Primary bedroom
- Description: Laminate
- Features: Full Primary Bath, 5 Piece Primary Bath
- Level: Upper
- Area: 216 Square Feet
- Dimensions: 18 x 12
Bedroom 2
- Description: Laminate
- Level: Upper
- Area: 120 Square Feet
- Dimensions: 12 x 10
Bedroom 3
- Description: Laminate
- Level: Upper
- Area: 120 Square Feet
- Dimensions: 12 x 10
Bedroom 4
- Description: Laminate
- Level: Upper
- Area: 180 Square Feet
- Dimensions: 18 x 10
Bedroom 5
- Description: Tile
- Level: Basement
- Area: 140 Square Feet
- Dimensions: 14 x 10
Dining room
- Description: Wood
- Level: Main
- Area: 108 Square Feet
- Dimensions: 12 x 9
Family room
- Description: Tile
- Level: Lower
- Area: 252 Square Feet
- Dimensions: 21 x 12
Kitchen
- Description: Wood
- Level: Main
- Area: 240 Square Feet
- Dimensions: 20 x 12
Laundry
- Description: Linoleum
- Level: Upper
- Area: 25 Square Feet
- Dimensions: 5 x 5
Living room
- Description: Wood
- Level: Main
- Area: 240 Square Feet
- Dimensions: 20 x 12
Recreation room
- Description: Tile
- Level: Basement
- Area: 286 Square Feet
- Dimensions: 22 x 13
Study
- Description: Laminate
- Level: Upper
- Area: 144 Square Feet
- Dimensions: 18 x 8
Heating
- Forced Air
Cooling
- Ceiling Fan(s)
Appliances
- Included: Electric Range, Dishwasher, Refrigerator, Washer, Dryer, Microwave
Features
- Separate Dining Room, Cathedral Ceiling(s), Open Floorplan, Walk-In Closet(s), Kitchen Island
- Flooring: Wood
- Windows: Skylight(s), Window Coverings
- Basement: Partial,Partially Finished
- Has fireplace: Yes
- Fireplace features: Gas, Family Room
Interior area
- Total structure area: 2,845
- Total interior livable area: 3,505 sqft
- Finished area above ground: 2,845
Property
Parking
- Total spaces: 3
- Parking features: Garage Door Opener, Oversized
- Attached garage spaces: 3
- Details: Attached
Features
- Levels: Four
- Stories: 4
- Patio & porch: Patio, Deck
- Spa features: Heated
- Fencing: Fenced,Wood
Lot
- Size: 0.29 Acres
- Features: Cul-De-Sac, On Golf Course, Near Golf Course
Details
- Additional structures: Storage
- Parcel number: R0071248
- Zoning: RES
- Special conditions: Private Owner
Construction
Type & style
- Home type: SingleFamily
- Architectural style: Contemporary
- Property subtype: Single Family Residence
Materials
- Frame, Composition
- Foundation: Slab
- Roof: Composition
Condition
- New construction: No
- Year built: 1981
Utilities & green energy
- Electric: City
- Gas: Xcel Energy
- Sewer: Public Sewer
- Water: City
- Utilities for property: Natural Gas Available, Electricity Available, High Speed Avail
Community & HOA
Community
- Subdivision: Fox Hill 2
HOA
- Has HOA: Yes
- HOA fee: $100 annually
- HOA name: Fox Hill HOA
Location
- Region: Longmont
Financial & listing details
- Price per square foot: $235/sqft
- Tax assessed value: $891,300
- Annual tax amount: $3,760
- Date on market: 9/7/2023
- Listing terms: Cash,Conventional,FHA,VA Loan
- Exclusions: Electric Fireplace in basement
- Electric utility on property: Yes
Price history
| Date | Event | Price |
|---|---|---|
| 10/10/2023 | Sold | $825,000+4.4%$235/sqft |
Source:  IRES as distributed by MLS GRID #995826 Report a problem IRES as distributed by MLS GRID #995826 Report a problem | ||
| 9/10/2023 | Pending sale | $790,000$225/sqft |
Source: IRES as distributed by MLS GRID #995826 Report a problem | ||
| 9/8/2023 | Listed for sale | $790,000+113.7%$225/sqft |
Source: IRES as distributed by MLS GRID #995826 Report a problem | ||
| 2/26/2014 | Sold | $369,750$105/sqft |
Source: Public Record Report a problem | ||
| 1/15/2014 | Price change | $369,750-6.2%$105/sqft |
Source: ERA Tradewind Real Estate, LLC #725555 Report a problem | ||
| 11/19/2013 | Price change | $394,000-1.3%$112/sqft |
Source: ERA Tradewind Real Estate, LLC #717900 Report a problem | ||
| 11/2/2013 | Price change | $399,000-4.8%$114/sqft |
Source: ERA Tradewind Real Estate, LLC #717900 Report a problem | ||
| 10/5/2013 | Price change | $419,000-1.4%$120/sqft |
Source: ERA Tradewind Real Estate, LLC #717900 Report a problem | ||
| 8/27/2013 | Listed for sale | $425,000+13.4%$121/sqft |
Source: ERA Tradewind Real Estate #717900 Report a problem | ||
| 1/4/2010 | Listing removed | $374,900$107/sqft |
Source: Bronwyn L. Schuetze #600342 Report a problem | ||
| 11/8/2009 | Price change | $374,900-6.3%$107/sqft |
Source: Bronwyn L. Schuetze #600342 Report a problem | ||
| 9/24/2009 | Price change | $399,900-15.8%$114/sqft |
Source: Bronwyn L. Schuetze #600342 Report a problem | ||
| 6/16/2009 | Price change | $474,900-4.1%$135/sqft |
Source: Reid Williams #600342 Report a problem | ||
| 5/30/2009 | Listed for sale | $495,000$141/sqft |
Source: Reid Williams #600342 Report a problem | ||
Public tax history
| Year | Property taxes | Tax assessment |
|---|---|---|
| 2025 | $5,409 +21.5% | $55,706 -7.5% |
| 2024 | $4,453 +18.4% | $60,233 +17.2% |
| 2023 | $3,760 -1.3% | $51,373 +35.2% |
| 2022 | $3,809 +0.5% | $37,996 -2.8% |
| 2021 | $3,790 | $39,089 +0.2% |
| 2020 | $3,790 +5.9% | $39,018 |
| 2019 | $3,578 | $39,018 +3.6% |
| 2018 | $3,578 | $37,670 -9.5% |
| 2017 | $3,578 -3.8% | $41,647 +7% |
| 2016 | $3,721 +4.9% | $38,924 +24.9% |
| 2015 | $3,545 +21.8% | $31,171 |
| 2014 | $2,911 -2.4% | $31,171 |
| 2013 | $2,983 +6.8% | $31,171 -3.1% |
| 2012 | $2,793 -2.8% | $32,159 |
| 2011 | $2,874 +1.8% | -- |
| 2010 | $2,823 +5.7% | $33,390 |
| 2009 | $2,670 +12.1% | $33,390 -8.6% |
| 2008 | $2,381 +10.4% | $36,550 |
| 2007 | $2,156 -1.8% | $36,550 +10.8% |
| 2006 | $2,195 -4.9% | $32,990 |
| 2005 | $2,308 +1.2% | $32,990 -5.5% |
| 2004 | $2,282 +0.4% | $34,910 |
| 2003 | $2,273 +10.5% | $34,910 +16.4% |
| 2002 | $2,057 | $29,990 -90.9% |
| 2001 | -- | $327,800 |
Find assessor info on the county website
Neighborhood: Kensington
Nearby homes
- $908,7123 bd3 ba3k sqft6006 Fox Hill Dr, Longmont, CO 80504Sold
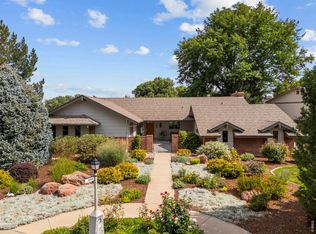
- $737,4002 bd2 ba2k sqft6014 Fox Hill Dr, Longmont, CO 80504Off Market
- $855,0004 bd3 ba3.7k sqft6018 Fox Hill Dr, Longmont, CO 80504Off Market

- $973,8003 bd4 ba3.7k sqft6000 Fox Hill Dr, Longmont, CO 80504Off Market

- $1,136,1005 bd5 ba5.2k sqft6024 Fox Hill Dr, Longmont, CO 80504Off Market
- $765,4005 bd4 ba2.5k sqft6005 Fox Hill Dr, Longmont, CO 80504Off Market
- $1,230,0004 bd3 ba3.7k sqft5036 Fox Hill Dr, Longmont, CO 80504Sold
- $608,1004 bd2 ba2.2k sqft6015 Fox Hill Dr, Longmont, CO 80504Off Market
Nearby schools
GreatSchools rating
- 5/10Rocky Mountain Elementary SchoolGrades: PK-5Distance: 0.5 mi
- 4/10Trail Ridge Middle SchoolGrades: 6-8Distance: 0.8 mi
- 3/10Skyline High SchoolGrades: 9-12Distance: 1.2 mi
Schools provided by the listing agent
- Elementary: Rocky Mountain
- Middle: Trail Ridge
- High: Skyline
Source: IRES as distributed by MLS GRID. This data may not be complete. We recommend contacting the local school district to confirm school assignments for this home.
Get a cash offer in 3 minutes
Find out how much your home could sell for in as little as 3 minutes with a no-obligation cash offer.
Estimated market value
$872,500
Get a cash offer in 3 minutes
Find out how much your home could sell for in as little as 3 minutes with a no-obligation cash offer.
Estimated market value
$872,500
- Colorado
- Boulder County
- Longmont
- 80504
- Kensington
- 6010 Fox Hill Dr
Nearby cities
Nearby neighborhoods
Nearby zip codes
Other Longmont Topics
