Beautiful end-of-row townhouse built by Beazer Homes offering 3 bedrooms, 3.5 bathrooms, 2,456 finished square feet, and a 1-car garage in desirable Fieldstone. Hardwood floors extend throughout the main level, beginning in the welcoming foyer with a convenient powder room. Just beyond, the home opens to a bright, open-concept living room and formal dining room. Elegant columns subtly define the spaces, while the dining room is enhanced by classic chair rail detailing. Continuing through the main level is the cozy family room featuring charming bay-style architecture and abundant natural light. A breakfast bar connects this space to the well-appointed eat-in kitchen, which showcases rich cabinetry, stainless steel appliances, a custom backsplash, and ample counter space for everyday cooking and entertaining. The upper level includes a hallway laundry closet, three bedrooms with hardwood floors, and two full bathrooms. The spacious primary suite features a tray ceiling, a versatile sitting room ideal for a home office or reading nook, and a beautifully designed ensuite bath with a dual-sink vanity, soaking tub, water closet, and a separate glass-enclosed shower accented by stunning tilework. The lower level provides an expansive recreation room perfect for entertaining, relaxing, or creating a media or game space. This level also includes a full bathroom and storage rooms for added convenience. Fees include HOA $1,632 annually and a $430 monthly condo fee. Outdoor space includes a rear driveway and/or patio area, offering a private setting for outdoor seating or gatherings.
Sold for $700,000
$700,000
6010 Helmsman Way #A4-45, Clarksville, MD 21029
3beds
2,872sqft
Townhouse
Built in 2002
-- sqft lot
$705,100 Zestimate®
$244/sqft
$3,692 Estimated rent
Home value
$705,100
$663,000 - $747,000
$3,692/mo
Zestimate® history
Owner options
List your home for rent
$3,692/mo
Rent Zestimate®
Find your next renter with Zillow Rental Manager. Plus, with online applications, you can quickly screen prospective tenants – for free.
$3,692/mo
Rent Zestimate®
Refinance and save
$6,019/mo
Est. payment
Refinancing to a lower rate could help reduce your monthly payments and save thousands over the life of the loan.
$6,019/mo
Est. payment
Explore your selling options
Work with a Zillow partner agent
Leverage their expertise and Zillow's premium Showcase listings to get your home seen by more buyers.
Get startedList with your own agent
Get your home in front of millions of buyers by listing it on Zillow.
Learn how to do itSell it yourself
Take full control of how buyers see your home on Zillow by listing For Sale by Owner (FSBO).
List your homeWhat's special
End-of-row townhouseWater closetDual-sink vanityCustom backsplashWelcoming foyerRich cabinetryStainless steel appliances
Zillow last checked:
Listing updated:
Listed by:
Bob Lucido 410-465-6900,
Keller Williams Lucido Agency,
Listing Team: Bob Lucido Team Of Keller Williams Lucido Agency, Co-Listing Team: Bob Lucido Team Of Keller Williams Lucido Agency,Co-Listing Agent: Samina Chowdhury 301-502-2944,
Keller Williams Lucido Agency
Bought with:
Justin Matney
Keller Williams Flagship
Source: Bright MLS,MLS#: MDHW2063320
Facts & features
Interior
Bedrooms & bathrooms
- Bedrooms: 3
- Bathrooms: 4
- Full bathrooms: 3
- 1/2 bathrooms: 1
- Main level bathrooms: 1
Rooms
- Room types: Living Room, Dining Room, Primary Bedroom, Sitting Room, Bedroom 2, Bedroom 3, Kitchen, Family Room, Foyer, Breakfast Room, Laundry, Recreation Room, Storage Room, Primary Bathroom, Full Bath, Half Bath
Primary bedroom
- Features: Flooring - HardWood
- Level: Upper
- Area: 240 Square Feet
- Dimensions: 16 X 15
Bedroom 2
- Features: Flooring - HardWood
- Level: Upper
- Area: 121 Square Feet
- Dimensions: 11 X 11
Bedroom 3
- Features: Flooring - HardWood
- Level: Upper
- Area: 143 Square Feet
- Dimensions: 13 X 11
Primary bathroom
- Features: Flooring - Concrete
- Level: Upper
Breakfast room
- Features: Flooring - HardWood
- Level: Main
Dining room
- Features: Flooring - HardWood
- Level: Main
- Area: 143 Square Feet
- Dimensions: 13 X 11
Family room
- Features: Flooring - HardWood
- Level: Main
- Area: 252 Square Feet
- Dimensions: 18 X 14
Foyer
- Features: Flooring - HardWood
- Level: Main
- Area: 72 Square Feet
- Dimensions: 12 X 6
Other
- Features: Flooring - Ceramic Tile
- Level: Lower
Other
- Features: Flooring - Ceramic Tile
- Level: Upper
Half bath
- Features: Flooring - HardWood
- Level: Main
Kitchen
- Features: Flooring - HardWood
- Level: Main
- Area: 143 Square Feet
- Dimensions: 13 X 11
Laundry
- Features: Flooring - Vinyl
- Level: Upper
Living room
- Features: Flooring - HardWood
- Level: Main
- Area: 210 Square Feet
- Dimensions: 15 X 14
Recreation room
- Features: Flooring - Carpet
- Level: Lower
- Area: 500 Square Feet
- Dimensions: 25 X 20
Sitting room
- Features: Flooring - HardWood
- Level: Upper
- Area: 64 Square Feet
- Dimensions: 8 X 8
Storage room
- Features: Flooring - Concrete
- Level: Lower
- Area: 238 Square Feet
- Dimensions: 17 X 14
Storage room
- Features: Flooring - Concrete
- Level: Lower
- Area: 72 Square Feet
- Dimensions: 12 X 6
Heating
- Forced Air, Zoned, Natural Gas
Cooling
- Central Air, Zoned, Electric
Appliances
- Included: Dishwasher, Disposal, Dryer, Ice Maker, Microwave, Energy Efficient Appliances, Freezer, Washer, Stainless Steel Appliance(s), Refrigerator, Water Dispenser, Water Heater, Exhaust Fan, Gas Water Heater
- Laundry: Upper Level, Laundry Room
Features
- Breakfast Area, Kitchen - Table Space, Chair Railings, Crown Molding, Recessed Lighting, Attic, Ceiling Fan(s), Dining Area, Floor Plan - Traditional, Formal/Separate Dining Room, Primary Bath(s), Upgraded Countertops, Walk-In Closet(s), 9'+ Ceilings, Dry Wall, Tray Ceiling(s), Vaulted Ceiling(s)
- Flooring: Carpet, Ceramic Tile, Hardwood, Vinyl, Wood
- Windows: Atrium, Bay/Bow, Screens
- Basement: Sump Pump,Full,Improved,Partially Finished,Space For Rooms,Connecting Stairway,Heated,Interior Entry
- Number of fireplaces: 1
Interior area
- Total structure area: 3,236
- Total interior livable area: 2,872 sqft
- Finished area above ground: 1,920
- Finished area below ground: 952
Property
Parking
- Total spaces: 1
- Parking features: Garage Faces Rear, Garage Door Opener, Concrete, Off Street, Driveway, Attached
- Attached garage spaces: 1
- Has uncovered spaces: Yes
Accessibility
- Accessibility features: None
Features
- Levels: Three
- Stories: 3
- Patio & porch: Porch
- Exterior features: Bump-outs, Sidewalks
- Pool features: None
- Has view: Yes
- View description: Street, Trees/Woods
Lot
- Features: Corner Lot, Landscaped, Wooded
Details
- Additional structures: Above Grade, Below Grade
- Parcel number: 1415132272
- Zoning: NT
- Special conditions: Standard
Construction
Type & style
- Home type: Townhouse
- Architectural style: Colonial
- Property subtype: Townhouse
Materials
- Combination, Brick, Brick Front
- Foundation: Other
- Roof: Architectural Shingle,Asphalt,Shingle
Condition
- New construction: No
- Year built: 2002
Details
- Builder name: BEAZER HOMES
Utilities & green energy
- Sewer: Public Sewer
- Water: Public
Community & HOA
Community
- Security: Main Entrance Lock, Smoke Detector(s), Fire Sprinkler System
- Condo and coop fee: $430 monthly
- Subdivision: Fieldstone
HOA
- Has HOA: Yes
- Amenities included: Common Grounds, Jogging Path
- Services included: Maintenance Structure, Maintenance Grounds, Management, Insurance, Snow Removal, Trash
- HOA fee: $1,632 annually
- HOA name: COLUMBIA ASSOCIATION
- Second HOA name: Summerfield At Riverhill Condominium
Location
- Region: Clarksville
Financial & listing details
- Price per square foot: $244/sqft
- Tax assessed value: $612,067
- Annual tax amount: $8,082
- Date on market: 3/5/2026
- Listing agreement: Exclusive Right To Sell
- Inclusions: See Disclosures
- Ownership: Condominium
Price history
| Date | Event | Price |
|---|---|---|
| 5/4/2026 | Sold | $700,000$244/sqft |
Source:  Bright MLS #MDHW2063320 Report a problem Bright MLS #MDHW2063320 Report a problem | ||
| 4/6/2026 | Contingent | $700,000$244/sqft |
Source: Bright MLS #MDHW2063320 Report a problem | ||
| 3/23/2026 | Price change | $700,000-3.4%$244/sqft |
Source: Bright MLS #MDHW2063320 Report a problem | ||
| 3/5/2026 | Listed for sale | $725,000+60%$252/sqft |
Source: Bright MLS #MDHW2063320 Report a problem | ||
| 7/10/2012 | Sold | $453,000-1.1%$158/sqft |
Source: Public Record Report a problem | ||
| 5/6/2012 | Listed for sale | $458,000+12.7%$159/sqft |
Source: Long & Foster Realtors, Inc. #HW7832483 Report a problem | ||
| 3/27/2009 | Sold | $406,500+14.7%$142/sqft |
Source: Public Record Report a problem | ||
| 1/2/2003 | Sold | $354,386$123/sqft |
Source: Public Record Report a problem | ||
Public tax history
| Year | Property taxes | Tax assessment |
|---|---|---|
| 2025 | -- | $568,933 +8.2% |
| 2024 | $5,921 +1.9% | $525,800 +1.9% |
| 2023 | $5,811 +1.9% | $516,100 -1.8% |
| 2022 | $5,702 +2% | $525,800 +5.9% |
| 2021 | $5,593 +2.2% | $496,700 +2.2% |
| 2020 | $5,472 +2.3% | $485,933 -2.2% |
| 2019 | $5,350 -5.3% | $496,700 +7% |
| 2018 | $5,647 -16.1% | $464,400 |
| 2017 | $6,733 +369.9% | $464,400 +6.6% |
| 2016 | $1,433 | $435,733 +3.4% |
| 2015 | $1,433 +1.1% | $421,400 +1.1% |
| 2014 | $1,417 | $416,833 +1.1% |
| 2013 | -- | $412,267 +1.1% |
| 2012 | -- | $407,700 |
| 2011 | -- | $407,700 |
| 2010 | -- | $407,700 -18.6% |
| 2009 | -- | $500,770 +11.3% |
| 2008 | -- | $449,732 +12.8% |
| 2007 | -- | $398,696 +14.7% |
| 2006 | -- | $347,660 +6.7% |
| 2005 | -- | $325,812 +7.2% |
| 2004 | -- | $303,966 +7.7% |
| 2003 | -- | $282,120 |
Find assessor info on the county website
Neighborhood: 21029
Nearby homes
- $725,0003 bd4 ba2.4k sqft5902 Fleets Of Time Ct UNIT A4-43, Clarksville, MD 21029Sold
- $3,6003 bd4 ba2.9k sqft5900 Fleets Of Time Ct UNIT A4-44, Clarksville, MD 21029For Rent
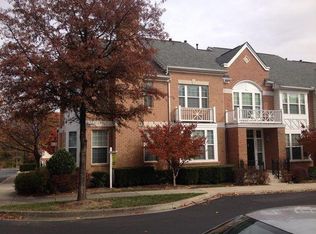
- $645,2003 bd3 ba2.9k sqft5900 Fleets Of Time Ct, Clarksville, MD 21029Off Market

- $751,9004 bd4 ba2.7k sqft5907 Mystic Ocean Ln UNIT A4-35, Clarksville, MD 21029Off Market
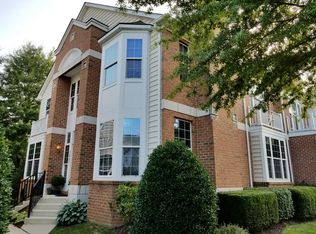
- $699,9003 bd4 ba2.4k sqft5913 Mystic Ocean Ln #A4-33, Clarksville, MD 21029For Sale
- $624,3004 bd3 ba1.9k sqft6038 Helmsman Way, Clarksville, MD 21029Off Market
- $495,1003 bd3 ba1.9k sqft6034 Helmsman Way, Clarksville, MD 21029Off Market
- $3,5003 bd4 ba2.8k sqft6005 Helmsman Way #A4-49, Clarksville, MD 21029For Rent
Nearby schools
GreatSchools rating
- 9/10Clarksville Elementary SchoolGrades: K-5Distance: 0.7 mi
- 9/10Clarksville Middle SchoolGrades: 6-8Distance: 1.4 mi
- 10/10River Hill High SchoolGrades: 9-12Distance: 0.5 mi
Schools provided by the listing agent
- Elementary: Clarksville
- Middle: Clarksville
- High: River Hill
- District: Howard County Public Schools
Source: Bright MLS. This data may not be complete. We recommend contacting the local school district to confirm school assignments for this home.
Get a cash offer in 3 minutes
Find out how much your home could sell for in as little as 3 minutes with a no-obligation cash offer.
Estimated market value
$705,100
Get a cash offer in 3 minutes
Find out how much your home could sell for in as little as 3 minutes with a no-obligation cash offer.
Estimated market value
$705,100
- Maryland
- Howard County
- Clarksville
- 21029
- 6010 Helmsman Way Unit A4-45
Nearby cities
Nearby zip codes
Other Clarksville Topics
