METICULOUSLY MAINTAINED TOWNHOME LOCATED IN THE HEART OF RIVER HILL NOW AVAILABLE! BEAUTIFULLY DESIGNED 3 BEDROOM RESIDENCE WITH 3.5 BATHROOMS. GARAGE PARKING. GLISTENING UPGRADED FLOORING CASCADES THROUGHOUT. ENJOY CUSTOM BIRCH CABINETRY, IMPORTED TILE, RECESSED LIGHTING, GRANITE COUNTERTOPS WITH BREAKFAST BAR, HIGH END SAMSUNG SS APPLIANCES IN DESIGNER CHEF'S KITCHEN. CONVENIENT MAIN LEVEL HALF BATH. LOADS OF NATURAL LIGHT. TALL CEILINGS. WALK-IN SHOWERS. WALK-IN CLOSETS. FINISHED LOWER LEVEL FEATURES SECONDARY GREAT ROOM, 1 FULL BATH, AND UTILITY ROOM WITH TONS OF STORAGE. CONVENIENT SECOND STORY SIDE BY SIDE FULL SIZE LAUNDRY. CUSTOM BLINDS THROUGHOUT. CLOSE PROXIMITY TO RETAIL SHOPPING, LOCAL DINING, GREAT SCHOOLS, AND ALL MAJOR HIGHWAYS. SCHEDULE A PRIVATE TOUR TODAY!
Pending
$699,900
5913 Mystic Ocean Ln #A4-33, Clarksville, MD 21029
3beds
2,444sqft
Townhouse
Built in 2002
-- sqft lot
$695,200 Zestimate®
$286/sqft
$585/mo HOA
What's special
Imported tileCustom birch cabinetryTall ceilingsLoads of natural lightRecessed lightingCustom blinds throughoutGarage parking
- 40 days
- 345
- 9
Zillow last checked:
Listing updated:
Listed by:
Matthew Pecker 301-325-2277,
Berkshire Hathaway HomeServices Homesale Realty (800) 383-3535,
Listing Team: Sure Group
Source: Bright MLS,MLS#: MDHW2071234
Facts & features
Interior
Bedrooms & bathrooms
- Bedrooms: 3
- Bathrooms: 4
- Full bathrooms: 3
- 1/2 bathrooms: 1
- Main level bathrooms: 1
Basement
- Area: 864
Heating
- Central, Electric
Cooling
- Central Air, Electric
Appliances
- Included: Microwave, Dishwasher, Disposal, Dryer, Energy Efficient Appliances, Exhaust Fan, Ice Maker, Oven/Range - Gas, Refrigerator, Stainless Steel Appliance(s), Washer, Water Heater, Electric Water Heater
Features
- Ceiling Fan(s), Crown Molding, Dining Area, Open Floorplan, Formal/Separate Dining Room, Kitchen - Gourmet, Kitchen - Table Space, Pantry, Recessed Lighting, Upgraded Countertops
- Flooring: Carpet, Wood
- Windows: Window Treatments
- Basement: Finished
- Number of fireplaces: 1
Interior area
- Total structure area: 2,808
- Total interior livable area: 2,444 sqft
- Finished area above ground: 1,944
- Finished area below ground: 500
Property
Parking
- Total spaces: 1
- Parking features: Garage Faces Rear, Attached
- Attached garage spaces: 1
Accessibility
- Accessibility features: None
Features
- Levels: Three
- Stories: 3
- Pool features: None
Details
- Additional structures: Above Grade, Below Grade
- Parcel number: 1415132108
- Zoning: NT
- Special conditions: Standard
Construction
Type & style
- Home type: Townhouse
- Architectural style: Colonial
- Property subtype: Townhouse
Materials
- Brick
- Foundation: Slab
Condition
- New construction: No
- Year built: 2002
Utilities & green energy
- Sewer: Public Sewer
- Water: Public
Community & HOA
Community
- Condo and coop fee: $430 monthly
- Subdivision: Village Of River Hill
HOA
- Has HOA: Yes
- Amenities included: Common Grounds, Tot Lots/Playground
- Services included: Common Area Maintenance, Maintenance Structure, Insurance, Maintenance Grounds, Management
- HOA fee: $1,863 annually
Location
- Region: Clarksville
Financial & listing details
- Price per square foot: $286/sqft
- Tax assessed value: $596,533
- Annual tax amount: $8,077
- Date on market: 7/22/2026
- Listing agreement: Exclusive Right To Sell
- Ownership: Condominium
Estimated market value
$695,200
$660,000 - $730,000
$3,708/mo
Price history
| Date | Event | Price |
|---|---|---|
| 8/8/2026 | Pending sale | $699,900$286/sqft |
Source:  Bright MLS #MDHW2071234 Report a problem Bright MLS #MDHW2071234 Report a problem | ||
| 7/22/2026 | Listed for sale | $699,900+7.7%$286/sqft |
Source: Bright MLS #MDHW2071234 Report a problem | ||
| 12/3/2023 | Listing removed | -- |
Source: Owner Report a problem | ||
| 9/4/2023 | Listed for sale | $649,900+35.4%$266/sqft |
Source: Owner Report a problem | ||
| 9/14/2016 | Sold | $480,000-2%$196/sqft |
Source: Public Record Report a problem | ||
| 6/9/2016 | Price change | $489,900-2%$200/sqft |
Source: RE/MAX Advantage Realty #HW9647884 Report a problem | ||
| 5/5/2016 | Listed for sale | $499,900+62.3%$205/sqft |
Source: RE/MAX Advantage Realty #HW9647884 Report a problem | ||
| 12/2/2002 | Sold | $308,045$126/sqft |
Source: Public Record Report a problem | ||
Public tax history
| Year | Property taxes | Tax assessment |
|---|---|---|
| 2025 | $8,077 +40.3% | $553,967 +8.3% |
| 2024 | $5,758 +1.8% | $511,400 +1.8% |
| 2023 | $5,658 +1.8% | $502,500 -1.7% |
| 2022 | $5,558 +1.8% | $511,400 +5.5% |
| 2021 | $5,458 +2.4% | $484,700 +2.4% |
| 2020 | $5,330 +2.5% | $473,367 -2.3% |
| 2019 | $5,202 -5.1% | $484,700 +7.5% |
| 2018 | $5,481 -16.2% | $450,700 |
| 2017 | $6,544 +380.9% | $450,700 +6.8% |
| 2016 | $1,361 | $422,100 +3.5% |
| 2015 | $1,361 +2.5% | $407,800 +0.9% |
| 2014 | $1,328 | $404,300 +0.9% |
| 2013 | -- | $400,800 +0.9% |
| 2012 | -- | $397,300 |
| 2011 | -- | $397,300 |
| 2010 | -- | $397,300 -25.8% |
| 2009 | -- | $535,100 +14% |
| 2008 | -- | $469,370 +16.3% |
| 2007 | -- | $403,640 +19.5% |
| 2006 | -- | $337,910 +7.3% |
| 2005 | -- | $314,976 +7.9% |
| 2004 | -- | $292,043 +8.5% |
| 2003 | -- | $269,110 |
Find assessor info on the county website
Monthly payment
Est. payment
Payment breakdown
Explore the cost of this home by adjusting the details. Changes won't be saved.Climate risks
Neighborhood: 21029
Nearby schools
Schools provided by the listing agent
- District: Howard County Public Schools
Source: Bright MLS. This data may not be complete. We recommend contacting the local school district to confirm school assignments for this home.
- $714,1003 bd4 ba2.8k sqft6005 Helmsman Way #A4-49, Clarksville, MD 21029Off Market

- $729,6003 bd3 ba2.2k sqft5900 Perfect Calm Ct UNIT A4-1, Clarksville, MD 21029Off Market

- $710,2003 bd4 ba2.4k sqft5902 Perfect Calm Ct #A4-2, Clarksville, MD 21029Off Market
- $651,4003 bd3 ba1.9k sqft5904 Perfect Calm Ct #A4-3, Clarksville, MD 21029Off Market
Similar homes
- $649,0003 bd4 ba1.9k sqft5917 Trumpet Sound Ct Unit 3, Clarksville, MD 21029For Sale
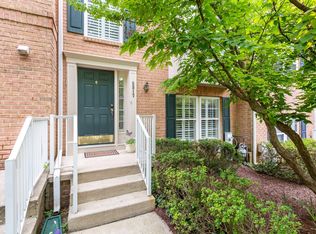
 MLS ID #MDHW2071720, Robyn McGrew, Cummings & Co. Realtors. Bright MLS
 - $500,0002 bd2 ba1.7k sqftFieldstone, Clarksville, MD 21029For Sale
 MLS ID #MDHW2071850, Creig Northrop, Northrop Realty. Bright MLS
 - $775,0004 bd3 ba2.8k sqft6089 Covington Rd, Columbia, MD 21044For Sale
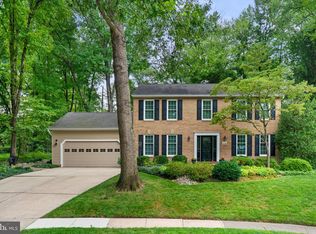 MLS ID #MDHW2072286, Matthew Mindel, Compass. Bright MLS
 - $649,9003 bd4 ba2.5k sqft8418 Timberland Cir, Ellicott City, MD 21043For Sale
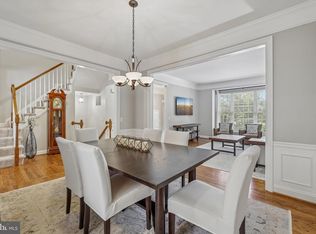 MLS ID #MDHW2073456, David Jimenez, RE/MAX Distinctive Real Estate, Inc.. Bright MLS
 - $529,9003 bd4 ba2.2k sqft5210 Winding Star Cir, Columbia, MD 21044For SaleMLS ID #MDHW2073348, Kim Nowalk, Keller Williams Realty Centre. Bright MLS
- $634,9003 bd4 ba3k sqft7845 River Rock Way, Columbia, MD 21044For SaleMLS ID #MDHW2071132, Benjamin Daniels, The KW Collective. Bright MLS
- $719,9004 bd3 ba1.9k sqft4201 Gelding Ln, Olney, MD 20832For SaleMLS ID #MDMC2252190, Steve Baumgartner, Compass. Bright MLS
- $675,0004 bd4 ba3k sqft2239 Merion Pond, Woodstock, MD 21163For SaleMLS ID #MDHW2072860, Bob Lucido, Keller Williams Lucido Agency. Bright MLS
- $579,9903 bd4 ba2.2k sqft6802 Green Mill Way, Columbia, MD 21044For SaleMLS ID #MDHW2072016, Bob Lucido, Keller Williams Lucido Agency. Bright MLS
- $700,0003 bd3 ba2k sqft1031 Gaither Rd, Rockville, MD 20850For SaleMLS ID #MDMC2250300, David Wagner, RLAH @properties. Bright MLS
- $725,0003 bd4 ba3k sqftEllicott Hills, Ellicott City, MD 21043For SaleMLS ID #MDHW2070850, Bob Lucido, Keller Williams Lucido Agency. Bright MLS
- $744,9004 bd4 ba3.3k sqft8702 Timber Oak Ln, Laurel, MD 20723For SaleMLS ID #MDHW2072910, Linda Cerulli, CENTURY 21 New Millennium. Bright MLS
- $629,0003 bd4 ba3.4k sqft8893 Shining Oceans Way #15, Columbia, MD 21045For SaleMLS ID #MDHW2070946, Valarie Stiegler, EXP Realty, LLC. Bright MLS
- $775,0003 bd3 ba2.4k sqft21 Blue Hosta Way, Rockville, MD 20850For SaleMLS ID #MDMC2253008, Angelika Dmitrieva, Long & Foster Real Estate, Inc.. Bright MLS
- $724,0003 bd4 ba2.4k sqft7504 Farm Pond Ct, Hanover, MD 21076For SaleMLS ID #MDAA2154530, Sean Der, Next Step Realty. Bright MLS
- $615,0003 bd4 ba2.7k sqft10727 Hillingdon Rd, Woodstock, MD 21163For SaleMLS ID #MDHW2071122, Bob Chew, Samson Properties. Bright MLS
- $739,0004 bd3 ba2.2k sqft728 Milshire Ct, Silver Spring, MD 20905For SaleMLS ID #MDMC2251292, Kyle Richards, Compass. Bright MLS
- $595,9994 bd3 ba2.2k sqft5846 Donovan Ln, Ellicott City, MD 21043For SaleMLS ID #MDHW2071064, Rachel Adler, Realty USA. Bright MLS
- $675,0005 bd4 ba3.6k sqft8912 Grummore Cir, Baltimore, MD 21208For SaleMLS ID #MDBC2173026, Carole Glick, Long & Foster Real Estate, Inc.. Bright MLS
- $475,0003 bd4 ba1.7k sqft9402 Steeple Ct, Laurel, MD 20723For SaleMLS ID #MDHW2072950, Bob Lucido, Keller Williams Lucido Agency. Bright MLS
