Don't miss seeing this spacious colonial home with 2 car garage located in the desirable Avalon East community. With 4 bedrooms and 4 full bathrooms, this residence boasts an impressive 3,600+ sq. ft. of beautifully maintained living space, ideal for both relaxation and entertaining. Step inside to find a warm and inviting atmosphere, highlighted by beautiful hardwood floors and recessed lighting throughout. The 2-story family room with fireplace seamlessly connects to the eat-in kitchen, complete with modern appliances including a double wall oven, built-in microwave, corian counters & desk area. Enjoy meals in the cozy kitchen nook or host formal dinners in the separate dining room. A full bath with shower & a laundry room with washer & dryer completes this main level. The upper level includes a luxurious primary suite, featuring 2 walk-in closets and an en-suite bath including a soaking tub with jets designed for ultimate relaxation & a separate shower. The lower-level recreation room includes a wet bar, 2nd fireplace which is gas, 4th full bath & 5th bedroom or office. The beautifully landscaped yard, private patio & large deck with awning is surrounded by gorgeous flowers providing a serene space for outdoor gatherings. Enjoy the community amenities including a sparkling outdoor pool, tennis, and pickleball courts, all just steps away. Updates include Roof replaced 4/2025, Gas HVAC replaced 2019, HW heater replaced 7/2020 plus there is an irrigation system for front, back & side yards. Don’t miss your chance to make this exceptional property your own!
Under contract
$675,000
8912 Grummore Cir, Baltimore, MD 21208
5beds
3,616sqft
Single Family Residence
Built in 1999
8,912 Square Feet Lot
$683,400 Zestimate®
$187/sqft
$70/mo HOA
What's special
Beautifully landscaped yardPrivate patioSurrounded by gorgeous flowersRecessed lighting throughoutBeautiful hardwood floorsWarm and inviting atmosphereSeparate dining room
- 45 days
- 66
- 0
Zillow last checked:
Listing updated:
Listed by:
Carole Glick 410-409-8110,
Long & Foster Real Estate, Inc. 410-453-0500,
Co-Listing Agent: Linda S Seidel 410-375-6532,
Long & Foster Real Estate, Inc.
Source: Bright MLS,MLS#: MDBC2173026
Facts & features
Interior
Bedrooms & bathrooms
- Bedrooms: 5
- Bathrooms: 4
- Full bathrooms: 4
- Main level bathrooms: 1
Rooms
- Room types: Living Room, Dining Room, Primary Bedroom, Bedroom 2, Bedroom 3, Bedroom 4, Bedroom 5, Kitchen, Family Room, Foyer, Recreation Room
Primary bedroom
- Features: Cathedral/Vaulted Ceiling, Flooring - Carpet, Walk-In Closet(s), Window Treatments
- Level: Upper
- Area: 252 Square Feet
- Dimensions: 14 X 18
Bedroom 2
- Features: Flooring - Carpet, Window Treatments
- Level: Upper
- Area: 121 Square Feet
- Dimensions: 11 X 11
Bedroom 3
- Features: Flooring - Carpet, Window Treatments
- Level: Upper
- Area: 121 Square Feet
- Dimensions: 11 X 11
Bedroom 4
- Features: Flooring - Carpet, Built-in Features, Crown Molding, Window Treatments
- Level: Upper
- Area: 120 Square Feet
- Dimensions: 12 X 10
Bedroom 5
- Features: Flooring - Carpet, Recessed Lighting, Crown Molding, Window Treatments
- Level: Lower
- Area: 168 Square Feet
- Dimensions: 14 X 12
Dining room
- Features: Flooring - Carpet, Lighting - Ceiling, Chair Rail, Crown Molding, Window Treatments
- Level: Main
- Area: 144 Square Feet
- Dimensions: 12 X 12
Family room
- Features: Flooring - HardWood, Recessed Lighting, Fireplace - Wood Burning, Window Treatments
- Level: Main
- Area: 272 Square Feet
- Dimensions: 16 X 17
Foyer
- Features: Flooring - HardWood, Lighting - Ceiling
- Level: Main
- Area: 81 Square Feet
- Dimensions: 9 X 9
Kitchen
- Features: Flooring - HardWood, Breakfast Bar, Breakfast Nook, Kitchen Island, Eat-in Kitchen, Recessed Lighting, Pantry, Window Treatments
- Level: Main
- Area: 252 Square Feet
- Dimensions: 12 X 21
Living room
- Features: Flooring - Carpet, Recessed Lighting, Crown Molding, Window Treatments
- Level: Main
- Area: 221 Square Feet
- Dimensions: 17 X 13
Recreation room
- Features: Flooring - Carpet, Crown Molding, Wet Bar, Lighting - Ceiling, Granite Counters, Fireplace - Gas
- Level: Lower
- Area: 638 Square Feet
- Dimensions: 22 X 29
Heating
- Forced Air, Natural Gas
Cooling
- Central Air, Electric
Appliances
- Included: Microwave, Cooktop, Dishwasher, Disposal, Dryer, Exhaust Fan, Extra Refrigerator/Freezer, Ice Maker, Oven, Double Oven, Refrigerator, Washer, Gas Water Heater
- Laundry: Main Level, Washer In Unit, Dryer In Unit
Features
- Family Room Off Kitchen, Formal/Separate Dining Room, Eat-in Kitchen, Kitchen - Table Space, Primary Bath(s), Recessed Lighting, Walk-In Closet(s), Bar, 2 Story Ceilings, Cathedral Ceiling(s), 9'+ Ceilings
- Flooring: Carpet, Ceramic Tile, Hardwood, Wood
- Doors: Storm Door(s)
- Windows: Screens, Palladian
- Basement: Full,Improved,Exterior Entry,Sump Pump,Walk-Out Access
- Number of fireplaces: 2
- Fireplace features: Mantel(s), Equipment
Interior area
- Total structure area: 4,510
- Total interior livable area: 3,616 sqft
- Finished area above ground: 3,116
- Finished area below ground: 500
Property
Parking
- Total spaces: 2
- Parking features: Garage Faces Side, Attached
- Attached garage spaces: 2
Accessibility
- Accessibility features: None
Features
- Levels: Three
- Stories: 3
- Patio & porch: Deck
- Exterior features: Awning(s)
- Pool features: Community
Lot
- Size: 8,912 Square Feet
Details
- Additional structures: Above Grade, Below Grade
- Parcel number: 04032300001679
- Zoning: RES
- Special conditions: Standard
Construction
Type & style
- Home type: SingleFamily
- Architectural style: Colonial
- Property subtype: Single Family Residence
Materials
- Dryvit, Stone, Vinyl Siding
- Foundation: Other
- Roof: Asphalt
Condition
- Excellent
- New construction: No
- Year built: 1999
Utilities & green energy
- Sewer: Public Sewer
- Water: Public
Community & HOA
Community
- Features: Pool
- Security: Electric Alarm
- Subdivision: Avalon East
HOA
- Has HOA: Yes
- Amenities included: Clubhouse, Fitness Center, Pool, Tennis Court(s)
- Services included: Common Area Maintenance
- HOA fee: $420 semi-annually
- HOA name: PELICAN PROPERTY MANAGEMENT
Location
- Region: Baltimore
Financial & listing details
- Price per square foot: $187/sqft
- Tax assessed value: $536,800
- Annual tax amount: $8,693
- Date on market: 8/28/2026
- Listing agreement: Exclusive Right To Sell
- Exclusions: Tv's
- Ownership: Fee Simple
Estimated market value
$683,400
$649,000 - $718,000
$4,309/mo
Price history
| Date | Event | Price |
|---|---|---|
| 8/31/2026 | Contingent | $675,000$187/sqft |
Source:  Bright MLS #MDBC2173026 Report a problem Bright MLS #MDBC2173026 Report a problem | ||
| 8/28/2026 | Listed for sale | $675,000+114.3%$187/sqft |
Source: Bright MLS #MDBC2173026 Report a problem | ||
| 2/8/1999 | Sold | $314,995-59.7%$87/sqft |
Source: Public Record Report a problem | ||
| 12/31/1997 | Sold | $781,085$216/sqft |
Source: Public Record Report a problem | ||
Public tax history
| Year | Property taxes | Tax assessment |
|---|---|---|
| 2026 | $8,694 +3% | $536,800 -3.2% |
| 2025 | $8,437 +32.8% | $554,700 +5.8% |
| 2024 | $6,355 +6.2% | $524,300 +6.2% |
| 2023 | $5,986 +6.6% | $493,900 +6.6% |
| 2022 | $5,618 +1.9% | $463,500 +1.9% |
| 2021 | $5,513 +1.9% | $454,867 +1.9% |
| 2020 | $5,408 +2% | $446,233 +2% |
| 2019 | $5,304 +1.1% | $437,600 +1.1% |
| 2018 | $5,245 +1.1% | $432,767 +1.1% |
| 2017 | $5,187 +0.5% | $427,933 +1.1% |
| 2016 | $5,159 | $423,100 +5.9% |
| 2015 | $5,159 | $399,533 +6.3% |
| 2014 | $5,159 | $375,967 +6.7% |
| 2013 | -- | $352,400 |
| 2012 | -- | $352,400 |
| 2011 | -- | $352,400 -37.1% |
| 2010 | -- | $559,850 +7.1% |
| 2009 | -- | $522,522 +7.7% |
| 2008 | -- | $485,196 +8.3% |
| 2007 | -- | $447,870 +12.4% |
| 2006 | -- | $398,606 +14.1% |
| 2005 | -- | $349,343 +16.4% |
| 2004 | -- | $300,080 +0.7% |
| 2003 | -- | $298,112 +0.7% |
| 2002 | -- | $296,146 +0.7% |
| 2001 | -- | $294,180 |
Find assessor info on the county website
Monthly payment
Est. payment
Payment breakdown
Explore the cost of this home by adjusting the details. Changes won't be saved.Climate risks
Neighborhood: 21208
Nearby schools
Schools provided by the listing agent
- District: Baltimore County Public Schools
Source: Bright MLS. This data may not be complete. We recommend contacting the local school district to confirm school assignments for this home.

Similar homes
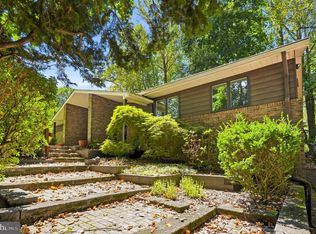
- $600,0004 bd4 ba3k sqft3 Dinaden Cir #3, Baltimore, MD 21208For Sale

 MLS ID #MDBC2171816, Marni Sacks, Northrop Realty. Bright MLS
 - $699,9005 bd4 ba3.5k sqft43 Stocksdale Ave, Reisterstown, MD 21136For Sale
 MLS ID #MDBC2178386, Wayne Davis, United Real Estate Executives. Bright MLS
 - $850,0003 bd3 ba3.1k sqft5 Glencliffe Cir, Baltimore, MD 21208For Sale
 MLS ID #MDBC2174712, Jim Bim, Winning Edge. Bright MLS
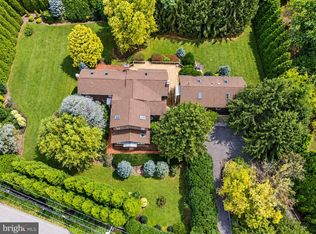
 - $849,0005 bd4 ba4k sqft1926 Broadway Rd, Lutherville Timonium, MD 21093For Sale
 MLS ID #MDBC2168202, Amanda Mitchell, Monument Sotheby's International Realty. Bright MLS
 - $625,0003 bd4 ba4.4k sqftNone Available, Baltimore, MD 21208For SaleMLS ID #MDBC2168080, James Weiskerger, Next Step Realty. Bright MLS
- $699,9004 bd4 ba3.6k sqft21 Deep Powder Ct, Woodstock, MD 21163For SaleMLS ID #MDBC2169268, Vanity James, Weichert, Realtors - Integrity Home Team. Bright MLS
- $739,0005 bd4 ba5.2k sqft8 Deep Powder Ct, Woodstock, MD 21163For SaleMLS ID #MDBC2177700, Kim Flowers, Keller Williams Realty Centre. Bright MLS
- $780,0005 bd4 ba3.6k sqft77 Beecham Ct, Owings Mills, MD 21117For SaleMLS ID #MDBC2176578, Jason Perlow, Monument Sotheby's International Realty. Bright MLS
- $785,0005 bd4 ba4.6k sqft19 Deep Powder Ct, Woodstock, MD 21163For SaleMLS ID #MDBC2176926, John Koenig, Keller Williams Realty Centre. Bright MLS
- $739,9004 bd3 ba4.2k sqft9713 Slalom Run Dr, Woodstock, MD 21163For SaleMLS ID #MDBC2172108, Dominique D'Amico Drummond, Monument Sotheby's International Realty. Bright MLS
- $425,0004 bd4 ba3.3k sqftGrey Rock Villas, Baltimore, MD 21208For SaleMLS ID #MDBC2166608, Linda Seidel, Long & Foster Real Estate, Inc.. Bright MLS
- $675,0003 bd3 ba2.9k sqft2708 Nicodemus Rd, Westminster, MD 21157For SaleMLS ID #MDCR2038130, Chris Hardsock, RE/MAX Advantage Realty. Bright MLS
- $795,0004 bd4 ba3.2k sqft926 Nicodemus Rd, Reisterstown, MD 21136For SaleMLS ID #MDBC2176134, Krissy Doherty, Northrop Realty. Bright MLS
- $625,0004 bd3 ba1.9k sqft3309 Olympia Ave, Baltimore, MD 21215For SaleMLS ID #MDBA2214858, Debbie Finkelstein, RE/MAX Premier Associates. Bright MLS
- $645,0004 bd4 ba2.6k sqft9 Picnic Ct, Reisterstown, MD 21136For SaleMLS ID #MDBC2173096, Patti Spigel, Compass. Bright MLS
- $629,9005 bd4 ba2.7k sqft10509 Vincent Rd, White Marsh, MD 21162For SaleMLS ID #MDBC2175052, Leroy Moore, House Broker Realty LLC. Bright MLS
- $500,0005 bd6 ba4.6k sqft8009 Melody Ln #8009, Baltimore, MD 21208AuctionMLS ID #MDBC2160032, Patti Spigel, Compass. Bright MLS
- $644,9004 bd3 ba4k sqft11733A Hamilton Pl, White Marsh, MD 21162For SaleMLS ID #MDBC2169544, Debra Barrett, Long & Foster Real Estate, Inc.. Bright MLS
- $675,0004 bd3 ba4k sqft5021 Autumn Glow Way, Perry Hall, MD 21128For SaleMLS ID #MDBC2171456, Greg Born, Coldwell Banker Realty. Bright MLS
- $819,9004 bd3 ba3.4k sqft116 N Beaumont Ave, Baltimore, MD 21228For SaleMLS ID #MDBC2177526, Claudia Bordon, HomeSmart. Bright MLS
