Skip main navigation
Off market
  • $862,100

    6010 Marthas Ln, Saint Cloud, FL 34771

    3beds
    2,045sqft
    SingleFamily
    Built in 2002
    6.03 Acres Lot
    $862,100 Zestimate®
    $422/sqft
    $3,055 Estimated rent

    Home value

    $862,100

    $785,000 - $948,000

    $3,055/mo

    Zestimate® history
    Loading
    Loading...

    Owner options

    List your home for rent

    $3,055/mo

    Rent Zestimate®

    Find your next renter with Zillow Rental Manager. Plus, with online applications, you can quickly screen prospective tenants – for free.

    Learn more

    $3,055/mo

    Rent Zestimate®

    Refinance and save

    $5,651/mo

    Est. payment

    Refinancing to a lower rate could help reduce your monthly payments and save thousands over the life of the loan.

    See today's rates

    $5,651/mo

    Est. payment

    Explore your selling options

    Work with a Zillow partner agent

    Leverage their expertise and Zillow's premium Showcase listings to get your home seen by more buyers.

    Get started

    List with your own agent

    Get your home in front of millions of buyers by listing it on Zillow.

    Learn how to do it

    Sell it yourself

    Take full control of how buyers see your home on Zillow by listing For Sale by Owner (FSBO).

    List your home

    What's special

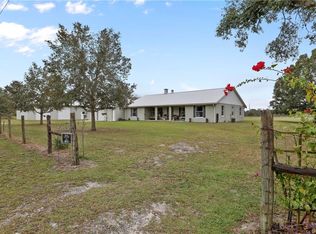
    100% USDA FINANCING AVAILABLE! Beautiful Quinn built, custom pool home on 6+ stunning, private acres shaded by picture perfect oak canopies, spotted w/horses & tons of wildlife. Nestled in sought after N. Narcoossee, this tranquil country retreat is convenient to Lake Nona, Medical City, airport, schools, Valencia, shopping, banks, parks, Orlando, 417 & 528, beaches/attractions. High & dry fenced property on dead end features an impressive '06 built, 2 stall barn w/tack room + xtra roof & concrete to easily add walls for 3 more stalls. Zoned AG w/ NO HOA so bring horses, pets & 4H animals! Wide open spaces are perfect for gardens, child's play, unforgettable family gatherings & toys like boats, jet skis, RV, trailers, trucks, ATVs, & a trampoline. Gorgeous stone & freshly painted exterior welcome you inside where you'll be impressed w/soaring ceilings, open, split floor plan, marvelous bamboo flooring, amazing kitchen & great views. Kitchen is open to Family Room/adjacent to Dining Room & boasts an abundance of wood cabinetry, island w/cooktop, double oven, breakfast bar, skylight & a grand picture window. Sizable Master is sure to fit all your furniture. Enjoy the soaking tub, double sinks & walk-in closet in Master bath. Inviting, sparkling blue pool tops off this home's perfect ambiance.Other notable features include: pool refinish in Nov., xtra 30 amp electric for campers, oversized garage, French doors, alarm system, surround sound, inground safe, bay window in LR, & 13 mo. HOME WARRANTY.

    This property is off market, which means it's not currently listed for sale or rent on Zillow. This may be different from what's available on other websites or public sources.
    Facts & features

    Interior

    Bedrooms & bathrooms
    • Bedrooms: 3
    • Bathrooms: 2
    • Full bathrooms: 2
    Heating
    • Other
    Cooling
    • Central
    Appliances
    • Included: Dishwasher, Microwave, Refrigerator
    Features
    • Attic, Inside Utility, Smoke Alarm(S), Solid Wood Cabinets, Walk In Closet, Ceiling Fan(S), Washer/Dryer Hookup, Cathedral/Vaulted Ceiling, Built in Features, Skylights
    • Flooring: Tile, Carpet
    Interior area
    • Total interior livable area: 2,045 sqft

    Property

    Parking
    • Parking features: Garage - Attached
    Features
    • Exterior features: Stone, Stucco
    Lot
    • Size: 6.03 Acres
    Details
    • Parcel number: 152531426000010500

    Construction

    Type & style
    • Home type: SingleFamily
    Materials
    • Foundation: Footing
    • Roof: Composition
    Condition
    • Year built: 2002

    Utilities & green energy

    • Utilities for property: Electric, Septic, BB/HS Internet Avail, Well

    Community & neighborhood

    Location
    • Region: Saint Cloud

    Other

    Other facts
    • Exterior Construction: Block, Stucco, Stone
    • Exterior Features: French Doors, Irrigation System, Patio/Porch/Deck Covered, Patio/Porch/Deck Covered, Patio/Porch/Deck Covered, Trees/Landscaped, Patio/Porch/Deck Open, Patio/Porch/Deck Open, Patio/Porch/Deck Open, Mature Landscaping, Fenced, Gutters / Downspouts, Oak Trees, Patio/Porch/Deck Screened, Patio/Porch/Deck Screened, Patio/Porch/Deck Screened, Parking - Rv/Boat, Barn
    • Financing Available: Cash, Conventional, FHA, USDA, VA
    • Foundation: Slab
    • Garage Carport: 2 Car Garage
    • Heatingand Fuel: Central
    • Interior Features: Attic, Inside Utility, Smoke Alarm(S), Solid Wood Cabinets, Walk In Closet, Ceiling Fan(S), Washer/Dryer Hookup, Cathedral/Vaulted Ceiling, Built in Features, Skylights
    • Interior Layout: Eating Space In Kitchen, Formal Dining Room Separate, Formal Living Room Separate, Volume Ceilings, Open Floor Plan, Kitchen/Family Room Combo, Split Bedroom
    • Kitchen Features: Closet Pantry, Island, Breakfast Bar
    • Listing Type: Exclusive Right to Sell
    • Location: Street Paved, In County, Street Dead-End, Zoning Permits Horses, Pasture / Agricultural
    • Master Bath Features: Dual Sinks, Garden Bath, Tub with Separate Shower Stall
    • Office Primary Board ID: Orlando Regional
    • Ownership: Fee Simple
    • Property Type: Residential
    • Roof: Shingle
    • Showing Time: View Instructions
    • Status: Active
    • Utilities: Electric, Septic, BB/HS Internet Avail, Well
    • Special Listing Type: Not Applicable
    • Square Foot Source: Public Records
    • Property Style: Single Family Home
    • Pool Type: In Ground, Gunite/Concrete, Outside Bath Access
    • Property Description: One Story
    • Last Change Type: New Listing
    • Last Status: Incomplete
    • Minimum Lease: 7 Months
    • Ownership: Fee Simple

    Price history

    DateEventPrice
    4/11/2017Sold$408,000-2.8%$200/sqft
    Source: Public Record Report a problem
    2/6/2017Listed for sale$419,900$205/sqft
    Source: LA ROSA REALTY, LLC #S4841490 Report a problem

    Public tax history

    YearProperty taxesTax assessment
    2025$8,570 +26.7%$608,000 +36.9%
    2024$6,761 +3.6%$444,100 +1.3%
    2023$6,523 +10.1%$438,400 +11.1%
    2022$5,924 +5.8%$394,500 +8.7%
    2021$5,597 +11.3%$363,000 +17.2%
    2020$5,030 +3.3%$309,800 +4.9%
    2019$4,871 $295,200 -5.5%
    2018$4,871 -4.6%$312,400 +32.5%
    2017$5,105 +48.3%$235,732 +2.1%
    2016$3,442 +1.3%$230,884 +0.7%
    2015$3,398 -0.1%$229,280 +0.8%
    2014$3,401 $227,461 +1.5%
    2013-- $224,100 +0.1%
    2012-- $223,800 -10%
    2011-- $248,600 -13%
    2010-- $285,600 -19.6%
    2009-- $355,400 -19%
    2008-- $438,900 -1.8%
    2007-- $447,100 +16.6%
    2006-- $383,600 +42.2%
    2005-- $269,800 +45.5%
    2004-- $185,400
    2003-- $185,400 +271.8%
    2002$814 $49,860

    Find assessor info on the county website

    Neighborhood: 34771

    Nearby schools

    GreatSchools rating
    Schools provided by the listing agent
    • Elementary: Narcoossee Elementary
    • Middle: Narcoossee Middle
    • High: Harmony High

    Source: The MLS. This data may not be complete. We recommend contacting the local school district to confirm school assignments for this home.

    Get a cash offer in 3 minutes
    Find out how much your home could sell for in as little as 3 minutes with a no-obligation cash offer.
    Estimated market value
    $862,100
    Get a cash offer in 3 minutes
    Find out how much your home could sell for in as little as 3 minutes with a no-obligation cash offer.
    Estimated market value
    $862,100