MOVE-IN READY! SAME-DAY SHOWINGS AVAILABLE! Rare St. Cloud acreage opportunity with room to live, work, build, expand, renovate, or create the private estate setup you have been looking for. Welcome to 6001 Marthas Ln, a private 10+ acre property offering a unique blend of residential comfort, equestrian infrastructure, open pastureland, mature trees, pond views, and flexible long-term potential. This single-story 3-bedroom, 2-bath home features tile flooring, ceiling fans, built-in shelving, warm rustic finishes, an inviting living area with electric fireplace, a dedicated dining space, and a spacious kitchen with breakfast bar seating. The primary suite includes a large walk-in closet and private bath, while the screened rear porch provides a comfortable covered outdoor space overlooking the peaceful country setting. The land is the true highlight, offering multiple fenced and cross-fenced pasture/paddock areas, a large center-aisle horse barn, visible stall space, tack/storage areas, additional barns/outbuildings, a detached workshop/garage, garden areas, mature oaks, open usable acreage, and plenty of room for animals, equipment, trailers, RVs, boats, work vehicles, hobbies, or future vision. Whether you are seeking a functional horse property, hobby farm, private retreat, renovation project, investment hold, builder opportunity, or a multi-generational family compound concept, this property offers the space and setting to support a wide range of possibilities. Enjoy the privacy and flexibility of rural-style living with paved road frontage/access, while remaining conveniently located near Narcoossee Road, Lake Nona, shopping, dining, schools, medical facilities, Orlando International Airport, and major Central Florida routes. Properties with this much land, infrastructure, privacy, and location flexibility are increasingly hard to find. Buyer to verify zoning, land use, building potential, acreage, room measurements, utilities, and all intended uses.
For sale
$3,000,000
6001 MARTHAS LANE, ST CLOUD, FL 34771
3beds
1,392sqft
Single Family Residence
Built in 1988
10.29 Acres Lot
$2,721,500 Zestimate®
$2,155/sqft
$-- HOA
What's special
Warm rustic finishesLarge center-aisle horse barnOpen usable acreageOpen pasturelandMature treesMature oaksVisible stall space
- 151 days
- 148
- 5
Zillow last checked:
Listing updated:
Listed by:
Tommy Harris 407-785-9100,
DALTON WADE INC 888-668-8283,
Glenn Harris 407-785-9373,
DALTON WADE INC
Source: Stellar MLS,MLS#: S5150615 Originating MLS: Suncoast Tampa
Originating MLS: Suncoast Tampa
Facts & features
Interior
Bedrooms & bathrooms
- Bedrooms: 3
- Bathrooms: 2
- Full bathrooms: 2
Rooms
- Room types: Den/Library/Office, Florida Room, Utility Room, Storage Rooms
Primary bedroom
- Features: Walk-In Closet(s)
- Level: First
- Area: 171.68 Square Feet
- Dimensions: 14.8x11.6
Bedroom 2
- Features: Built-in Closet
- Level: First
- Area: 127.92 Square Feet
- Dimensions: 10.4x12.3
Bedroom 3
- Features: Built-in Closet
- Level: First
- Area: 145.14 Square Feet
- Dimensions: 11.8x12.3
Primary bathroom
- Features: No Closet
- Level: First
- Area: 40.8 Square Feet
- Dimensions: 8x5.1
Bathroom 2
- Features: No Closet
- Level: First
- Area: 127.92 Square Feet
- Dimensions: 10.4x12.3
Balcony porch lanai
- Features: No Closet
- Level: First
- Area: 206.78 Square Feet
- Dimensions: 21.1x9.8
Dining room
- Features: No Closet
- Level: First
- Area: 127.5 Square Feet
- Dimensions: 15x8.5
Kitchen
- Features: No Closet
- Level: First
- Area: 180.36 Square Feet
- Dimensions: 16.7x10.8
Laundry
- Features: No Closet
- Level: First
- Area: 60.18 Square Feet
- Dimensions: 11.8x5.1
Living room
- Features: No Closet
- Level: First
- Area: 184.21 Square Feet
- Dimensions: 10.9x16.9
Heating
- Central, Electric, Other
Cooling
- Central Air, Other
Appliances
- Included: Microwave, Range, Refrigerator
- Laundry: Electric Dryer Hookup, Inside, Washer Hookup
Features
- Built-in Features, Ceiling Fan(s), Crown Molding, Eating Space In Kitchen, Kitchen/Family Room Combo, Living Room/Dining Room Combo, Open Floorplan, Primary Bedroom Main Floor, Solid Wood Cabinets, Walk-In Closet(s)
- Flooring: Luxury Vinyl, Tile
- Doors: Outdoor Grill
- Windows: Window Treatments
- Has fireplace: Yes
- Fireplace features: Electric, Living Room
Interior area
- Total structure area: 1,392
- Total interior livable area: 1,392 sqft
Property
Parking
- Total spaces: 2
- Parking features: Boat, Driveway, Guest, Oversized, RV Access/Parking
- Attached garage spaces: 2
- Has uncovered spaces: Yes
Features
- Levels: One
- Stories: 1
- Patio & porch: Covered, Enclosed, Front Porch, Patio, Porch, Rear Porch, Screened
- Exterior features: Awning(s), Courtyard, Garden, Kennel, Lighting, Outdoor Grill, Playground, Private Entrance, Private Yard, Rain Gutters, Storage
- Fencing: Cross Fenced,Fenced,Wire,Wood
- Has view: Yes
- View description: Trees/Woods, Water
- Water view: Water
Lot
- Size: 10.29 Acres
- Features: Cleared, Farm, In County, Level, Oversized Lot, Pasture, Private, Zoned for Horses
- Residential vegetation: Mature Landscaping, Oak Trees, Trees/Landscaped, Wooded
Details
- Additional structures: Barn(s), Corral(s), Shed(s), Storage, Workshop
- Additional parcels included: N/A
- Parcel number: 152531426000010475
- Zoning: OAC
- Special conditions: None
- Horse amenities: Stable(s)
Construction
Type & style
- Home type: SingleFamily
- Architectural style: Ranch
- Property subtype: Single Family Residence
Materials
- Block, Brick
- Foundation: Slab
- Roof: Shingle
Condition
- New construction: No
- Year built: 1988
Utilities & green energy
- Sewer: Septic Tank
- Water: None
- Utilities for property: Cable Connected, Electricity Connected, Water Connected
Community & HOA
Community
- Security: Smoke Detector(s)
- Pet fee: $0 monthly
- Subdivision: NARCOOSSEE NEW MAP OF
HOA
- Has HOA: No
Location
- Region: Saint Cloud
Financial & listing details
- Price per square foot: $2,155/sqft
- Tax assessed value: $476,000
- Annual tax amount: $5,116
- Date on market: 5/26/2026
- Cumulative days on market: 151 days
- Listing terms: Cash,FHA,Other,VA Loan
- Ownership: Fee Simple
- Total actual rent: 0
- Electric utility on property: Yes
- Road surface type: Paved
Estimated market value
$2,721,500
$2.59M - $2.86M
$2,075/mo
Price history
| Date | Event | Price |
|---|---|---|
| 5/26/2026 | Listed for sale | $3,000,000+2300%$2,155/sqft |
Source:  Stellar MLS #S5150615 Report a problem Stellar MLS #S5150615 Report a problem | ||
| 5/8/2000 | Sold | $125,000$90/sqft |
Source: Public Record Report a problem | ||
Public tax history
| Year | Property taxes | Tax assessment |
|---|---|---|
| 2025 | $5,116 +6% | $476,000 +2.1% |
| 2024 | $4,829 -3.2% | $466,400 +0.7% |
| 2023 | $4,991 +3.9% | $463,200 +5.8% |
| 2022 | $4,805 +0.6% | $437,900 +4.8% |
| 2021 | $4,779 +1.2% | $417,800 +7.1% |
| 2020 | $4,720 +1.2% | $390,200 +7.9% |
| 2019 | $4,666 | $361,700 +14.9% |
| 2018 | $4,666 +2.5% | $314,789 +2.1% |
| 2017 | $4,553 0% | $308,315 +2.1% |
| 2016 | $4,555 +1.2% | $301,974 +0.7% |
| 2015 | $4,499 -0.5% | $299,875 +0.8% |
| 2014 | $4,522 | $297,496 +1.5% |
| 2013 | -- | $293,100 -0.3% |
| 2012 | -- | $294,000 -11.7% |
| 2011 | -- | $333,100 +52% |
| 2010 | -- | $219,100 -19.5% |
| 2009 | -- | $272,300 -20.4% |
| 2008 | -- | $342,000 -1.4% |
| 2007 | -- | $346,700 +20.6% |
| 2006 | -- | $287,500 +49% |
| 2005 | -- | $193,000 +69.1% |
| 2004 | -- | $114,100 |
| 2003 | -- | $114,100 +18.9% |
| 2002 | $1,566 +18.2% | $95,961 +18.1% |
| 2001 | $1,325 | $81,231 |
Find assessor info on the county website
Monthly payment
Est. payment
Payment breakdown
Explore the cost of this home by adjusting the details. Changes won't be saved.Climate risks
Neighborhood: 34771
Nearby schools
Schools provided by the listing agent
- Elementary: Narcoossee Elementary
- Middle: Narcoossee Middle
- High: Tohopekaliga High School
Source: Stellar MLS. This data may not be complete. We recommend contacting the local school district to confirm school assignments for this home.
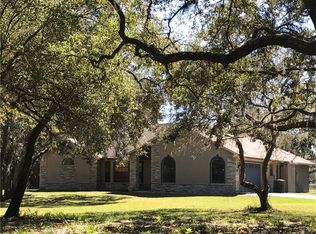
Similar homes
- $1,770,0002 bd1 ba728 sqft1888 DRULINER ROAD, ST CLOUD, FL 34771For Sale

 MLS ID #TB8413454, Kevin Liang, REAL BROKER, LLC. Stellar MLS
 - $3,750,0003 bd2 ba1.7k sqft350 S 5TH STREET, ORLANDO, FL 32833For Sale
 MLS ID #O6362527, Jenny Wemert, WEMERT GROUP REALTY LLC. Stellar MLS
 - $1,500,0003 bd3 ba1.5k sqft11424 WESTWOOD BOULEVARD, ORLANDO, FL 32821For Sale
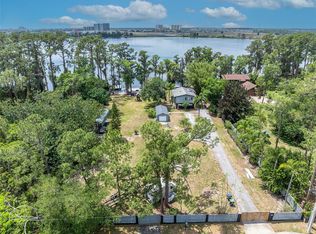 MLS ID #O6302743, Guanhua Zhang, KN PREMIER REALTY, INC. Stellar MLS
 - $1,650,0003 bd2 ba1.1k sqft1886 PLEASANT HILL ROAD, KISSIMMEE, FL 34746For Sale
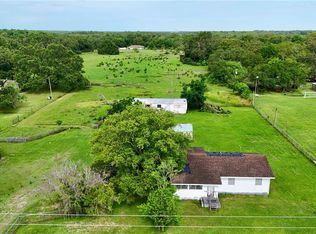 MLS ID #S5128052, Aramis Rodriguez, HOLISTIC REALTY FLORIDA, LLC. Stellar MLS
