Over 100 acres in the heart of East Orlando and currently the last operating cattle ranch in Orange County! The possibilities for this property are endless with the working ranch operating on 20 parcels combined with the opportunity to live in or rent out multiple homes. Zoned A-2 and R-1 these parcels allow you to live outside the constraints of an HOA while still being close to every convenience with a variety of uses. Sitting just South of SR 50 you are only minutes away from shopping and dining with easy access to Downtown Orlando, Waterford Lakes, or head East to enjoy local beaches. This sprawling acreage features 5 homes, 2 of which are currently leased out, 2 barns and 2 lakes! Also noteworthy and a fun fact: there is a Chuck working on property that has been with the farm for 40+ years and the beautiful Victorian home is 150 years old. Approximately 50 full size cows call this farm home with another 8 to 10 calves (cows can be sold at market “on the hoof price” based on going rate at the time of sale, otherwise they do not convey). Floor plans, Matterport and additional info available. Call today to schedule a tour and explore the never ending opportunity that is 5th Street in 32833!
For sale
$3,750,000
350 S 5TH STREET, ORLANDO, FL 32833
3beds
1,728sqft
Single Family Residence
Built in 1924
120.35 Acres Lot
$3,321,200 Zestimate®
$2,170/sqft
$-- HOA
What's special
Sprawling acreage
- 334 days
- 620
- 42
Zillow last checked:
Listing updated:
Listed by:
Jenny Wemert 407-809-1193,
WEMERT GROUP REALTY LLC 407-743-8356,
Joseph Jones 321-247-2017,
WEMERT GROUP REALTY LLC
Source: Stellar MLS,MLS#: O6362527 Originating MLS: Orlando Regional
Originating MLS: Orlando Regional
Facts & features
Interior
Bedrooms & bathrooms
- Bedrooms: 3
- Bathrooms: 2
- Full bathrooms: 2
Rooms
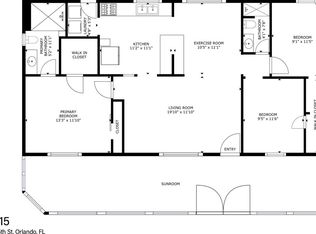
- Room types: Florida Room
Primary bedroom
- Features: Ceiling Fan(s), En Suite Bathroom, Built-in Closet
- Level: First
- Area: 132 Square Feet
- Dimensions: 12x11
Bedroom 2
- Features: Ceiling Fan(s), Built-in Closet
- Level: First
- Area: 120 Square Feet
- Dimensions: 12x10
Bedroom 3
- Features: Ceiling Fan(s), No Closet
- Level: First
- Area: 121 Square Feet
- Dimensions: 11x11
Bedroom 4
- Features: Ceiling Fan(s), Walk-In Closet(s)
- Level: First
- Area: 108 Square Feet
- Dimensions: 12x9
Dining room
- Level: First
- Area: 210 Square Feet
- Dimensions: 15x14
Florida room
- Level: First
- Area: 147 Square Feet
- Dimensions: 21x7
Kitchen
- Features: Ceiling Fan(s)
- Level: First
- Area: 156 Square Feet
- Dimensions: 13x12
Living room
- Features: Ceiling Fan(s)
- Level: First
- Area: 192 Square Feet
- Dimensions: 16x12
Heating
- Central
Cooling
- Central Air
Appliances
- Included: Dishwasher, Range, Refrigerator
- Laundry: Laundry Room
Features
- Built-in Features, Ceiling Fan(s), Eating Space In Kitchen, High Ceilings, Thermostat
- Flooring: Carpet, Hardwood
- Doors: French Doors
- Has fireplace: Yes
- Fireplace features: Family Room
Interior area
- Total structure area: 2,622
- Total interior livable area: 1,728 sqft
Video & virtual tour
Property
Parking
- Parking features: Boat, Covered, Driveway, Off Street, Open, Other, Oversized, Parking Pad, RV Carport, RV Access/Parking
- Has uncovered spaces: Yes
Features
- Levels: One
- Stories: 1
- Patio & porch: Deck
- Exterior features: Lighting, Storage
- Has view: Yes
- View description: Trees/Woods, Water, Lake, Pond
- Has water view: Yes
- Water view: Water,Lake,Pond
- Waterfront features: Lake Privileges, Pond Access
Lot
- Size: 120.35 Acres
- Features: Farm, In County, Oversized Lot, Pasture, Zoned for Horses
- Residential vegetation: Trees/Landscaped, Wooded
Details
- Additional structures: Residence, Barn(s), Guest House, Other, Shed(s), Storage, Workshop
- Additional parcels included: 27-22-32-0000-00-017, 27-22-32-0000-00-001, 27-22-32-0000-00-003, 27-22-32-0000-00-27-22-32-0000-00-016, 22-22-32-0712-19-007, 22-22-32-0712-19-005, 22-22-32-0712-19-001, 22-22-32-0712-20-003, 22-22-32-0712-20-001, 22-22-32-0712-20-150
- Parcel number: 272232000000015
- Zoning: A-2
- Special conditions: None
Construction
Type & style
- Home type: SingleFamily
- Property subtype: Single Family Residence
Materials
- Wood Frame, Wood Siding
- Foundation: Pillar/Post/Pier
- Roof: Metal,Shingle
Condition
- New construction: No
- Year built: 1924
Utilities & green energy
- Sewer: Septic Tank
- Water: Well
- Utilities for property: BB/HS Internet Available, Cable Available, Electricity Available
Community & HOA
Community
- Pet fee: $0 monthly
- Subdivision: NONE
HOA
- Has HOA: No
Location
- Region: Orlando
Financial & listing details
- Price per square foot: $2,170/sqft
- Tax assessed value: $292,321
- Annual tax amount: $2,202
- Date on market: 11/24/2025
- Cumulative days on market: 262 days
- Listing terms: Cash,Conventional
- Ownership: Fee Simple
- Total actual rent: 0
- Electric utility on property: Yes
- Road surface type: Paved
Estimated market value
$3,321,200
$3.09M - $3.52M
Not available
Price history
| Date | Event | Price |
|---|---|---|
| 9/1/2026 | Listed for sale | $3,750,000-6.3%$2,170/sqft |
Source:  Stellar MLS #O6362530 Report a problem Stellar MLS #O6362530 Report a problem | ||
| 3/2/2026 | Listed for sale | $4,000,000$2,315/sqft |
Source: Stellar MLS #O6362530 Report a problem | ||
| 1/13/2026 | Pending sale | $4,000,000$2,315/sqft |
Source: Stellar MLS #O6362527 Report a problem | ||
| 12/18/2025 | Listing removed | $1,900$1/sqft |
Source: Zillow Rentals Report a problem | ||
| 12/3/2025 | Listed for rent | $1,900$1/sqft |
Source: Zillow Rentals Report a problem | ||
| 11/24/2025 | Listed for sale | $4,000,000$2,315/sqft |
Source: Stellar MLS #O6362527 Report a problem | ||
| 9/25/2025 | Listing removed | $4,000,000$2,315/sqft |
Source: Stellar MLS #O6252721 Report a problem | ||
| 10/30/2024 | Listed for sale | $4,000,000$2,315/sqft |
Source: Stellar MLS #O6252720 Report a problem | ||
Public tax history
| Year | Property taxes | Tax assessment |
|---|---|---|
| 2024 | $2,580 +17.2% | $146,115 +10% |
| 2023 | $2,202 +16.3% | $132,832 +10% |
| 2022 | $1,892 +9% | $120,756 +10% |
| 2021 | $1,736 -0.7% | $109,778 +0.7% |
| 2020 | $1,748 +3.3% | $109,007 +10% |
| 2019 | $1,693 +14.5% | $99,097 +10% |
| 2018 | $1,479 | $90,088 -0.1% |
| 2017 | $1,479 +1.3% | $90,144 +2.7% |
| 2016 | $1,460 +0.6% | $87,744 +5.8% |
| 2015 | $1,451 +7.9% | $82,962 +6.4% |
| 2014 | $1,345 +7% | $77,988 +6.2% |
| 2013 | $1,257 +1% | $73,443 +1.7% |
| 2012 | $1,244 -5.6% | $72,246 -5.1% |
| 2011 | $1,319 -1.3% | $76,167 -4.3% |
| 2010 | $1,336 | $79,613 -17.1% |
| 2009 | -- | $96,003 -13.1% |
| 2008 | $1,784 -8.7% | $110,433 -8.7% |
| 2007 | $1,953 +106.4% | $120,941 +121.7% |
| 2006 | $946 +8.6% | $54,559 +12.2% |
| 2005 | $871 | $48,613 |
Find assessor info on the county website
Monthly payment
Est. payment
Payment breakdown
Explore the cost of this home by adjusting the details. Changes won't be saved.Climate risks
Neighborhood: 32833
Nearby schools
Schools provided by the listing agent
- Elementary: Columbia Elem
- Middle: Corner Lake Middle
- High: East River High
Source: Stellar MLS. This data may not be complete. We recommend contacting the local school district to confirm school assignments for this home.
Similar homes
- $3,950,0004 bd2 ba1.6k sqft540 N PENNSYLVANIA AVENUE, WINTER PARK, FL 32789For Sale

 MLS ID #O6436046, Mary Heidrich, COLDWELL BANKER REALTY. Stellar MLS
 - $3,000,0003 bd2 ba1.3k sqft6001 MARTHAS LANE, ST CLOUD, FL 34771For Sale
 MLS ID #S5150615, Tommy Harris, DALTON WADE INC. Stellar MLS
 - $2,000,0003 bd2 ba1.2k sqft10232 BUCK ROAD, ORLANDO, FL 32817For Sale
 MLS ID #O6447819, Mike Martinez, CORCORAN PREMIER REALTY. Stellar MLS
 - $2,790,0002 bd3 ba2.4k sqft100 S EOLA DRIVE #PH 116, ORLANDO, FL 32801For Sale
 MLS ID #O6391143, Jennifer Tyre, REALTY AND COMPANY INT., LLC. Stellar MLS
 - $2,475,0003 bd3 ba2.3k sqft311 E MORSE BOULEVARD #1-5, WINTER PARK, FL 32789For SaleMLS ID #O6441437, Skip Kirst, COLLADO REAL ESTATE. Stellar MLS
