Skip main navigation
Closed
  • $492,999

    6010 Old Evergreen Pkwy #140, Indian Trail, NC 28079

    3beds
    2,678sqft
    Single Family Residence
    Built in 2024
    0.22 Acres Lot
    $505,800 Zestimate®
    $184/sqft
    $2,720 Estimated rent

    Home value

    $505,800

    $481,000 - $531,000

    $2,720/mo

    Zestimate® history
    Loading
    Loading...

    Owner options

    List your home for rent

    $2,720/mo

    Rent Zestimate®

    Find your next renter with Zillow Rental Manager. Plus, with online applications, you can quickly screen prospective tenants – for free.

    Learn more

    $2,720/mo

    Rent Zestimate®

    Refinance and save

    $3,145/mo

    Est. payment

    Refinancing to a lower rate could help reduce your monthly payments and save thousands over the life of the loan.

    See today's rates

    $3,145/mo

    Est. payment

    Explore your selling options

    Work with a Zillow partner agent

    Leverage their expertise and Zillow's premium Showcase listings to get your home seen by more buyers.

    Get started

    List with your own agent

    Get your home in front of millions of buyers by listing it on Zillow.

    Learn how to do it

    Sell it yourself

    Take full control of how buyers see your home on Zillow by listing For Sale by Owner (FSBO).

    List your home

    What's special

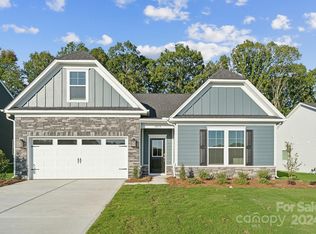
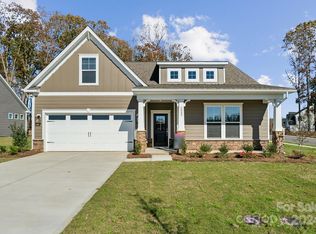
    In this stunning 3 bed, 3 bath home you'll discover a perfect blend of comfort and luxury. Step inside to find not only a flex room but also a bonus room, offering versatility for your lifestyle needs. The gourmet kitchen is a true centerpiece, boasting a sleek wall oven and a stylish stainless steel hood vent that elevates your culinary experience. Imagine relaxing evenings on the screened porch, where you can unwind and enjoy the serene surroundings. This home embodies modern living at its finest, promising an unmatched combination of functionality and elegance.

    Zillow last checked:

    Listing updated:

    Listed by:

    Greg Stallard StallardWG@StanleyMartin.com,

    SM North Carolina Brokerage LLC

    Bought with:

    Jody Munn

    COMPASS

    Source: Canopy MLS as distributed by MLS GRID,MLS#: 4166268MLS Logo

    Facts & features

    Interior

    Bedrooms & bathrooms
    • Bedrooms: 3
    • Bathrooms: 3
    • Full bathrooms: 3
    • Main level bedrooms: 2
    Primary bedroom
    • Features: Ceiling Fan(s), Tray Ceiling(s)
    • Level: Main
    Primary bedroom
    • Level: Main
    Bedroom s
    • Level: Main
    Bedroom s
    • Features: Walk-In Closet(s)
    • Level: Upper
    Bedroom s
    • Level: Main
    Bedroom s
    • Level: Upper
    Bathroom full
    • Features: Garden Tub, Walk-In Closet(s)
    • Level: Main
    Bathroom full
    • Level: Main
    Bathroom full
    • Level: Upper
    Bathroom full
    • Level: Main
    Bathroom full
    • Level: Main
    Bathroom full
    • Level: Upper
    Bonus room
    • Features: Ceiling Fan(s)
    • Level: Upper
    Bonus room
    • Level: Upper
    Breakfast
    • Features: Open Floorplan
    • Level: Main
    Breakfast
    • Level: Main
    Family room
    • Features: Ceiling Fan(s), Open Floorplan
    • Level: Main
    Family room
    • Level: Main
    Flex space
    • Level: Main
    Flex space
    • Level: Main
    Kitchen
    • Features: Breakfast Bar, Kitchen Island, Open Floorplan
    • Level: Main
    Kitchen
    • Level: Main
    Laundry
    • Features: Storage
    • Level: Main
    Laundry
    • Level: Main
    Heating
    • Forced Air
    Cooling
    • Ceiling Fan(s), Central Air
    Appliances
    • Included: Dishwasher, Disposal, Exhaust Fan, Exhaust Hood, Gas Cooktop, Refrigerator, Self Cleaning Oven, Tankless Water Heater, Wall Oven
    • Laundry: Main Level
    Features
    • Breakfast Bar, Soaking Tub, Kitchen Island, Open Floorplan, Pantry, Storage, Walk-In Closet(s)
    • Flooring: Carpet, Tile, Vinyl
    • Doors: French Doors, Insulated Door(s)
    • Windows: Insulated Windows
    • Has basement: No
    • Fireplace features: Family Room, Gas Log
    Interior area
    • Total structure area: 2,678
    • Total interior livable area: 2,678 sqft
    • Finished area above ground: 2,678
    • Finished area below ground: 0

    Property

    Parking
    • Total spaces: 2
    • Parking features: Driveway, Attached Garage, Garage Faces Front, Garage on Main Level
    • Attached garage spaces: 2
    • Has uncovered spaces: Yes
    Features
    • Levels: Two
    • Stories: 2
    • Patio & porch: Front Porch, Patio, Porch, Screened
    • Exterior features: Lawn Maintenance
    • Pool features: Community
    Lot
    • Size: 0.22 Acres
    Details
    • Parcel number: 07121219
    • Zoning: SF
    • Special conditions: Standard

    Construction

    Type & style
    • Home type: SingleFamily
    • Architectural style: Traditional
    • Property subtype: Single Family Residence
    Materials
    • Fiber Cement, Stone
    • Foundation: Slab
    • Roof: Shingle
    Condition
    • New construction: Yes
    • Year built: 2024
    Details
    • Builder model: Rylen/D
    • Builder name: Stanley Martin Homes

    Utilities & green energy

    • Sewer: Public Sewer
    • Water: City

    Community & HOA

    Community
    • Features: Fifty Five and Older, Clubhouse, Fitness Center, Sidewalks, Sport Court
    • Security: Carbon Monoxide Detector(s), Smoke Detector(s)
    • Senior community: Yes
    • Subdivision: Heritage
    HOA
    • Has HOA: Yes
    • HOA fee: $217 monthly
    • HOA name: First Service Residential
    • HOA phone: 855-546-9462
    Location
    • Region: Indian Trail

    Financial & listing details

    • Price per square foot: $184/sqft
    • Date on market: 7/29/2024
    • Cumulative days on market: 39 days
    • Listing terms: Cash,Conventional,FHA,VA Loan
    • Road surface type: Concrete, Paved

    Price history

    DateEventPrice
    10/29/2024Sold$492,999-2%$184/sqft
    Source: Canopy MLS as distributed by MLS GRID #4166268 Report a problem
    9/6/2024Pending sale$502,999$188/sqft
    Source: Canopy MLS as distributed by MLS GRID #4166268 Report a problem
    8/27/2024Price change$502,999+0.1%$188/sqft
    Source: Canopy MLS as distributed by MLS GRID #4166268 Report a problem
    8/16/2024Price change$502,369+2%$188/sqft
    Source: Canopy MLS as distributed by MLS GRID #4166268 Report a problem
    7/30/2024Listed for sale$492,369$184/sqft
    Source: Canopy MLS as distributed by MLS GRID #4166268 Report a problem

    Public tax history

    Tax history is unavailable.

    Neighborhood: 28079

    Nearby schools

    GreatSchools rating
    Schools provided by the listing agent
    • Elementary: Shiloh
    • Middle: Sun Valley
    • High: Sun Valley

    Source: Canopy MLS as distributed by MLS GRID. This data may not be complete. We recommend contacting the local school district to confirm school assignments for this home.

    Get a cash offer in 3 minutes
    Find out how much your home could sell for in as little as 3 minutes with a no-obligation cash offer.
    Estimated market value
    $505,800
    Get a cash offer in 3 minutes
    Find out how much your home could sell for in as little as 3 minutes with a no-obligation cash offer.
    Estimated market value
    $505,800