Skip main navigation
Sold for $753,000
  • $753,000

    6010 S Bemis Street, Littleton, CO 80120

    3beds
    2,400sqft
    Single Family Residence
    Built in 1945
    9,801 Square Feet Lot
    $722,600 Zestimate®
    $314/sqft
    $3,259 Estimated rent

    Home value

    $722,600

    $672,000 - $773,000

    $3,259/mo

    Zestimate® history
    Loading
    Loading...

    Owner options

    List your home for rent

    $3,259/mo

    Rent Zestimate®

    Find your next renter with Zillow Rental Manager. Plus, with online applications, you can quickly screen prospective tenants – for free.

    Learn more

    $3,259/mo

    Rent Zestimate®

    Refinance and save

    $4,367/mo

    Est. payment

    Refinancing to a lower rate could help reduce your monthly payments and save thousands over the life of the loan.

    See today's rates

    $4,367/mo

    Est. payment

    Explore your selling options

    Work with a Zillow partner agent

    Leverage their expertise and Zillow's premium Showcase listings to get your home seen by more buyers.

    Get started

    List with your own agent

    Get your home in front of millions of buyers by listing it on Zillow.

    Learn how to do it

    Sell it yourself

    Take full control of how buyers see your home on Zillow by listing For Sale by Owner (FSBO).

    List your home

    What's special

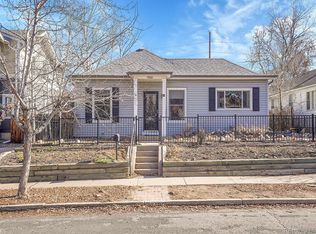
    1945 classic vintage home in Olde Town Littleton. Tasteful mix of old and new. Incredible location -- Popular Sterne Park is right around the corner! 0nly a few blocks to the Olde Town shops, restaurants and pubs! Wonderful large window openings with newer double pane windows -- the home is light and bright. Huge front room with 3/4-inch real oak floors and newer flush mount can lighting. The south facing kitchen features designer concrete counters, newer appliances, built-in pantry, plenty of cabinets and lots of counter space. Large primary suite with a spacious bathroom and large walk-in closet. The guest room, like the primary bedroom features large windows and original oak flooring. The lower level has its own entrance. The kitchen and other rooms in the lower level are spacious and natural light pours into the rooms. The lower unit does not feel like a basement. All appliances included, up and down -- two refrigerators, two stove/ovens, two dishwashers, two washers and two dryers. The property is a legal Duplex or can be used as a Mother-In-Law Suite. Huge yard features two impressive, raised beds and lots of mature trees. Plenty of room to garden or for a pup to run. Delightful fencing and a custom gate shield the large lot from the alley. Lots of parking, 2-car oversized garage and 3 additional off-street parking spaces or RV parking. Public transportation is only a few blocks away. This is a wonderful home in a hard-to-find vintage location for under 750k.

    Zillow last checked:

    Listing updated:

    Listed by:

    David Colson 303-420-5352 davidcolson@remax.net,

    RE/MAX Alliance,

    Dalton Addison 303-241-3470,

    RE/MAX Alliance

    Bought with:

    Jeff Perry, 001321413

    Madison & Company Properties

    Source: REcolorado as distributed by MLS GRID,MLS#: 5774720MLS Logo

    Facts & features

    Interior

    Bedrooms & bathrooms
    • Bedrooms: 3
    • Bathrooms: 3
    • 3/4 bathrooms: 3
    • Main level bathrooms: 2
    • Main level bedrooms: 2
    Primary bedroom
    • Description: Large Windows Look Out Onto The Back Yard.
    • Level: Main
    • Area: 195 Square Feet
    • Dimensions: 13 x 15
    Bedroom
    • Description: Could Also Work As A Study, Just Off The Front Entrance.
    • Level: Main
    • Area: 130 Square Feet
    • Dimensions: 10 x 13
    Bedroom
    • Description: The Lower Level Does Not Feel Like A Basement.
    • Level: Basement
    Primary bathroom
    • Description: Double Sinks. Adjacent To Large Walk-In Closet.
    • Level: Main
    Bathroom
    • Description: Large Bath With Newer Fixtures And The Large Shower Features Designer Tile.
    • Level: Main
    Bathroom
    • Description: Newer Fixtures.
    • Level: Basement
    Kitchen
    • Description: South Facing, Light And Bright.
    • Level: Main
    • Area: 176 Square Feet
    • Dimensions: 11 x 16
    Kitchen
    • Description: Spacious, Eat-In Kitchen.
    • Level: Basement
    Laundry
    • Description: Each Unit Has It's Own Laundry.
    • Level: Basement
    Laundry
    • Description: Washers And Dryers Included, Both Sets.
    • Level: Basement
    Living room
    • Description: Opens To The Dining Area And Kitchen.
    • Level: Main
    • Area: 285 Square Feet
    • Dimensions: 15 x 19
    Living room
    • Description: Garden Level Egress Windows Bring In Lots Of Light --
    • Level: Basement
    Heating
    • Forced Air, Hot Water
    Cooling
    • Central Air
    Appliances
    • Included: Cooktop, Dishwasher, Disposal, Dryer, Gas Water Heater, Microwave, Oven, Range, Range Hood, Refrigerator, Washer
    • Laundry: In Unit
    Features
    • Concrete Counters, Granite Counters, High Speed Internet, Open Floorplan, Pantry, Primary Suite, Radon Mitigation System, Smoke Free, Walk-In Closet(s)
    • Flooring: Concrete, Tile, Wood
    • Windows: Double Pane Windows, Window Coverings
    • Basement: Finished,Full
    • Common walls with other units/homes: No Common Walls
    Interior area
    • Total structure area: 2,400
    • Total interior livable area: 2,400 sqft
    • Finished area above ground: 1,200
    • Finished area below ground: 1,150

    Property

    Parking
    • Total spaces: 6
    • Parking features: Concrete, Oversized
    • Garage spaces: 2
    • Details: Off Street Spaces: 3, RV Spaces: 1
    Features
    • Levels: One
    • Stories: 1
    • Entry location: Ground
    • Patio & porch: Patio
    • Exterior features: Garden, Private Yard
    • Fencing: Full
    Lot
    • Size: 9,801 Square Feet
    • Features: Many Trees
    Details
    • Parcel number: 032090529
    • Zoning: SLR
    • Special conditions: Standard

    Construction

    Type & style
    • Home type: SingleFamily
    • Architectural style: Mid-Century Modern
    • Property subtype: Single Family Residence
    Materials
    • Frame
    Condition
    • Updated/Remodeled
    • Year built: 1945
    Details
    • Builder model: Raised Ranch

    Utilities & green energy

    • Sewer: Public Sewer
    • Water: Public
    • Utilities for property: Electricity Connected, Internet Access (Wired), Natural Gas Connected

    Community & HOA

    Community
    • Security: Carbon Monoxide Detector(s), Smoke Detector(s)
    • Subdivision: Olde Town Littleton
    HOA
    • Has HOA: No
    Location
    • Region: Littleton

    Financial & listing details

    • Price per square foot: $314/sqft
    • Tax assessed value: $780,000
    • Annual tax amount: $5,157
    • Date on market: 2/23/2025
    • Listing terms: Cash,Conventional,FHA,VA Loan
    • Exclusions: Seller's Personal Property.
    • Ownership: Individual
    • Electric utility on property: Yes
    • Road surface type: Paved

    Price history

    DateEventPrice
    4/8/2025Sold$753,000+0.4%$314/sqft
    Source: REcolorado as distributed by MLS GRID #5774720 Report a problem
    3/2/2025Pending sale$750,000$313/sqft
    Source: REcolorado as distributed by MLS GRID #5774720 Report a problem
    2/23/2025Listed for sale$750,000+64.5%$313/sqft
    Source: REcolorado as distributed by MLS GRID #5774720 Report a problem
    11/24/2024Listing removed$1,600-5.9%$1/sqft
    Source: Zillow Rentals Report a problem
    10/5/2024Listed for rent$1,700+9.7%$1/sqft
    Source: Zillow Rentals Report a problem
    11/25/2021Listing removed--
    Source: Zillow Rental Manager Report a problem
    11/1/2021Price change$1,550-17.3%$1/sqft
    Source: Zillow Rental Manager Report a problem
    10/20/2021Price change$1,875-6.3%$1/sqft
    Source: Zillow Rental Manager Report a problem
    10/13/2021Listed for rent$2,000-13%$1/sqft
    Source: Zillow Rental Manager Report a problem
    2/24/2021Listing removed--
    Source: Owner Report a problem
    10/1/2020Listing removed$2,300$1/sqft
    Source: Owner Report a problem
    8/31/2020Listed for rent$2,300+21.1%$1/sqft
    Source: Owner Report a problem
    3/26/2019Listing removed$1,900$1/sqft
    Source: Owner Report a problem
    3/16/2019Listed for rent$1,900+11.8%$1/sqft
    Source: Owner Report a problem
    10/17/2017Listing removed$1,700$1/sqft
    Source: Owner Report a problem
    10/11/2017Price change$1,700-15%$1/sqft
    Source: Owner Report a problem
    9/28/2017Listed for rent$2,000$1/sqft
    Source: Owner Report a problem
    5/31/2017Sold$456,000+2.5%$190/sqft
    Source: Public Record Report a problem
    5/16/2017Pending sale$445,000$185/sqft
    Source: Coldwell Banker Residential Brokerage - Devonshire Cherry Creek #5607519 Report a problem
    5/5/2017Listed for sale$445,000+173%$185/sqft
    Source: COLDWELL BANKER DEVONSHIRE #5607519 Report a problem
    9/6/2011Sold$163,000-4.1%$68/sqft
    Source: Public Record Report a problem
    7/31/2011Price change$170,000+99900%$71/sqft
    Source: ERA Herman Group Real Estate #1021602 Report a problem
    7/29/2011Listed for sale$170-99.9%
    Source: Herman Group Real Estate #1021602 Report a problem
    9/12/2001Sold$255,000$106/sqft
    Source: Public Record Report a problem

    Public tax history

    YearProperty taxesTax assessment
    2025$5,515 +6.9%$48,750 -9.6%
    2024$5,157 +33.4%$53,935 -7.3%
    2023$3,866 -1.9%$58,179 +52.8%
    2022$3,940 $38,080 -4.9%
    2021-- $40,040 +15.1%
    2020$3,422 +100.9%$34,778
    2019$1,703 $34,778 +77.8%
    2018$1,703 +7.9%$19,555
    2017$1,578 $19,555 -17.8%
    2016-- $23,777
    2015-- $23,777 +23.3%
    2014$2,002 $19,280 -4.1%
    2013-- $20,100
    2012-- $20,100
    2011$1,861 -5.6%$20,100 -7.7%
    2010$1,971 +10.1%$21,780
    2009$1,790 $21,780 +12%
    2008-- $19,447
    2007-- $19,447 +3.5%
    2006-- $18,794
    2005-- $18,794 +7.9%
    2002$1,219 +10%$17,420 +20%
    2001$1,108 $14,520
    Find assessor info on the county website

    Neighborhood: 80120

    Nearby schools

    GreatSchools rating
    Schools provided by the listing agent
    • Elementary: Little Raven
    • Middle: Euclid
    • High: Littleton
    • District: Littleton 6

    Source: REcolorado as distributed by MLS GRID. This data may not be complete. We recommend contacting the local school district to confirm school assignments for this home.

    Get a cash offer in 3 minutes
    Find out how much your home could sell for in as little as 3 minutes with a no-obligation cash offer.
    Estimated market value
    $722,600
    Get a cash offer in 3 minutes
    Find out how much your home could sell for in as little as 3 minutes with a no-obligation cash offer.
    Estimated market value
    $722,600