Skip main navigation
Off market
  • $621,300

    6040 S Bemis St, Littleton, CO 80120

    3beds
    1baths
    1,400sqft
    SingleFamily
    Built in 1935
    6,098 Square Feet Lot
    $621,300 Zestimate®
    $444/sqft
    $2,878 Estimated rent

    Home value

    $621,300

    $584,000 - $659,000

    $2,878/mo

    Zestimate® history
    Loading
    Loading...

    Owner options

    List your home for rent

    $2,878/mo

    Rent Zestimate®

    Find your next renter with Zillow Rental Manager. Plus, with online applications, you can quickly screen prospective tenants – for free.

    Learn more

    $2,878/mo

    Rent Zestimate®

    Refinance and save

    $3,604/mo

    Est. payment

    Refinancing to a lower rate could help reduce your monthly payments and save thousands over the life of the loan.

    See today's rates

    $3,604/mo

    Est. payment

    Explore your selling options

    Work with a Zillow partner agent

    Leverage their expertise and Zillow's premium Showcase listings to get your home seen by more buyers.

    Get started

    List with your own agent

    Get your home in front of millions of buyers by listing it on Zillow.

    Learn how to do it

    Sell it yourself

    Take full control of how buyers see your home on Zillow by listing For Sale by Owner (FSBO).

    List your home

    What's special

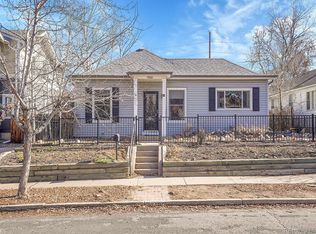
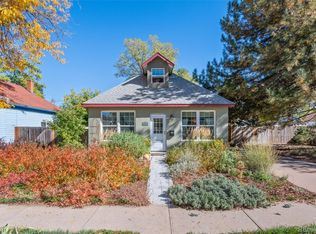
    ***CALL Marty Reiswig at 720 891 9000 for more information on this property ****Unique 1935 Bungalow located in the heart of Littleton - close to Sterne Park; Downtown Littleton; Arapahoe Community College and the Light Rail System. The exterior of this home is full stucco and when you enter the front door you will encounter hand plastered clay walls; wide planked hardwood flooring; open Kitchen with Concrete and Recycled Glass Countertops; Stainless Steel Appliances .. even the built in Refrigerator. The home features exposed Brick and Architectural Drywall Niches throughout. The Family Room with its wood stove is a perfect compliment to the unique style of this home. Don't miss the Study - they have used the original doors from the home and put them on a track system - this could also serve as a bedroom. The Double Doors in the Family Room enter onto the flagstone patio out back with additional storage in the Earthen Roof Storage Addition and then the Carriage House at the back of the property. This might be perfect to be converted to an artist's studio or work shop ... you choose. Perfect home, perfect location ... waiting for its next owner to share those special memories with.

    This property is off market, which means it's not currently listed for sale or rent on Zillow. This may be different from what's available on other websites or public sources.
    Facts & features

    Interior

    Bedrooms & bathrooms
    • Bedrooms: 3
    • Bathrooms: 1
    Heating
    • Forced air
    Cooling
    • Central
    Features
    • Basement: Partially finished
    • Has fireplace: Yes
    Interior area
    • Total interior livable area: 1,400 sqft

    Property

    Parking
    • Total spaces: 2
    • Parking features: Off-street, Garage
    Features
    • Exterior features: Wood
    Lot
    • Size: 6,098 Square Feet
    Details
    • Parcel number: 207721212004

    Construction

    Type & style
    • Home type: SingleFamily
    Materials
    • Wood
    • Roof: Other
    Condition
    • Year built: 1935

    Community & HOA

    Location
    • Region: Littleton

    Financial & listing details

    • Price per square foot: $444/sqft
    • Tax assessed value: $633,300
    • Annual tax amount: $4,272

    Price history

    DateEventPrice
    9/6/2013Sold$270,000$193/sqft
    Source: Public Record Report a problem
    7/30/2013Pending sale$270,000$193/sqft
    Source: Keller Williams - Denver Tech Center #1214386 Report a problem
    7/27/2013Listed for sale$270,000+6.3%$193/sqft
    Source: Keller Williams Realty DTC #1214386 Report a problem
    2/23/2011Sold$254,000+1.6%$181/sqft
    Source: Public Record Report a problem
    1/10/2011Listed for sale$250,000+52.4%$179/sqft
    Source: Vintage Homes of Denver Inc #958895 Report a problem
    8/31/2006Sold$164,000$117/sqft
    Source: Public Record Report a problem

    Public tax history

    YearProperty taxesTax assessment
    2025$4,272 +6.9%$39,581 -5.3%
    2024$3,995 +16.4%$41,775 -9%
    2023$3,431 +0.3%$45,901 +35.8%
    2022$3,421 $33,791 -2.8%
    2021-- $34,763 +12.6%
    2020$3,038 +22.8%$30,881
    2019$2,475 $30,881 +8.7%
    2018$2,475 +7.9%$28,418
    2017$2,293 $28,418 +25.9%
    2016-- $22,575
    2015-- $22,575 +28.2%
    2014$1,901 $17,608 +8.2%
    2013-- $16,280
    2012-- $16,280
    2011$1,653 +12.8%$16,280 -15.9%
    2010$1,466 +6.1%$19,350
    2009$1,381 $19,350 +6.9%
    2008-- $18,093 +5.4%
    2007-- $17,162 +1.6%
    2006-- $16,899
    2005-- $16,899 +9.7%
    2002$1,222 +30.9%$15,400 +25.9%
    2001$933 $12,230
    Find assessor info on the county website

    Neighborhood: 80120

    Nearby schools

    GreatSchools rating
    Schools provided by the listing agent
    • Elementary: Ralph Moody
    • Middle: Euclid
    • High: Littleton
    • District: Littleton 6

    Source: The MLS. This data may not be complete. We recommend contacting the local school district to confirm school assignments for this home.

    Get a cash offer in 3 minutes
    Find out how much your home could sell for in as little as 3 minutes with a no-obligation cash offer.
    Estimated market value
    $621,300
    Get a cash offer in 3 minutes
    Find out how much your home could sell for in as little as 3 minutes with a no-obligation cash offer.
    Estimated market value
    $621,300