A hard to come by ranch style home that is move-in ready and backs to walking paths! This recently remodeled home comes with 3 beds, 2 baths, two car garage with in-unit laundry hook-ups in a centralized Littleton location of Kipling Villas. Less than a mile from Southwest Plaza Shopping Center, Bowles Crossing and Lily Gulch Recreation Center - perfect for enjoying the gym, pool, gymnaseum, racquetball and pickleball courts. This home features new luxury vinyl plank flooring throughout, brand new architectural shingles, metal gutters, new interior and exterior doors, all new interior paint, new basement windows, beautiful painted kitchen cabinets, quartz countertops, stainlesss steel appliances, new bathroom vanities, toilets and fixtures, lovely new shower tiling and a Breeze Air multiple high speed efficiency swamp cooler that works as well as central air and costs less to run. Easy access to C-470, DTC, and our gorgeous mountains while still being within walking or biking distance from Target, Trader Joes, Chuze Fitness, Clement Park and many other restaurants and shopping. This home offers many possibilities with a nuetral pallet to make all your own. Buyer and Buyer's Agent are responsible for verifying all information.
Sold for $570,000
$570,000
6010 S Garland Way, Littleton, CO 80123
3beds
1,728sqft
Single Family Residence
Built in 1976
7,010 Square Feet Lot
$551,600 Zestimate®
$330/sqft
$2,864 Estimated rent
Home value
$551,600
$519,000 - $590,000
$2,864/mo
Zestimate® history
Owner options
List your home for rent
$2,864/mo
Rent Zestimate®
Find your next renter with Zillow Rental Manager. Plus, with online applications, you can quickly screen prospective tenants – for free.
$2,864/mo
Rent Zestimate®
Refinance and save
$3,270/mo
Est. payment
Refinancing to a lower rate could help reduce your monthly payments and save thousands over the life of the loan.
$3,270/mo
Est. payment
Explore your selling options
Work with a Zillow partner agent
Leverage their expertise and Zillow's premium Showcase listings to get your home seen by more buyers.
Get startedList with your own agent
Get your home in front of millions of buyers by listing it on Zillow.
Learn how to do itSell it yourself
Take full control of how buyers see your home on Zillow by listing For Sale by Owner (FSBO).
List your homeWhat's special
Ranch style homeNew interior paintBrand new architectural shinglesQuartz countertopsNew bathroom vanitiesPainted kitchen cabinetsIn-unit laundry hook-ups
Zillow last checked:
Listing updated:
Listed by:
Leslie Eavenson BlessedSellingColorado@gmail.com,
Realty One Group Premier
Bought with:
Andrea Price, 100032406
Price & Co. Real Estate
Source: REcolorado as distributed by MLS GRID,MLS#: 6744235
Facts & features
Interior
Bedrooms & bathrooms
- Bedrooms: 3
- Bathrooms: 2
- Full bathrooms: 1
- 3/4 bathrooms: 1
- Main level bathrooms: 1
- Main level bedrooms: 2
Primary bedroom
- Level: Main
Bedroom
- Level: Main
Bedroom
- Level: Basement
Primary bathroom
- Level: Main
Bathroom
- Level: Basement
Family room
- Level: Main
Family room
- Level: Basement
Kitchen
- Level: Main
Laundry
- Level: Basement
Heating
- Forced Air
Cooling
- Evaporative Cooling
Appliances
- Included: Cooktop, Dishwasher, Disposal, Gas Water Heater, Microwave, Oven, Range, Refrigerator
Features
- Quartz Counters, Smoke Free
- Flooring: Vinyl
- Windows: Double Pane Windows
- Basement: Finished,Full
- Common walls with other units/homes: No Common Walls
Interior area
- Total structure area: 1,728
- Total interior livable area: 1,728 sqft
- Finished area above ground: 864
- Finished area below ground: 839
Property
Parking
- Total spaces: 2
- Parking features: Garage - Attached
- Attached garage spaces: 2
Features
- Levels: One
- Stories: 1
- Fencing: Full
Lot
- Size: 7,010 Square Feet
Details
- Parcel number: 108310
- Zoning: P-D
- Special conditions: Standard
Construction
Type & style
- Home type: SingleFamily
- Property subtype: Single Family Residence
Materials
- Brick, Cement Siding
- Foundation: Concrete Perimeter
Condition
- Updated/Remodeled
- Year built: 1976
Utilities & green energy
- Sewer: Public Sewer
- Water: Public
- Utilities for property: Cable Available, Electricity Connected, Natural Gas Available, Phone Available
Community & HOA
Community
- Security: Carbon Monoxide Detector(s), Smoke Detector(s)
- Subdivision: Kipling/Hills Villas
HOA
- Has HOA: No
Location
- Region: Littleton
Financial & listing details
- Price per square foot: $330/sqft
- Tax assessed value: $490,496
- Annual tax amount: $3,202
- Date on market: 5/23/2024
- Listing terms: 1031 Exchange,Cash,Conventional,FHA,VA Loan
- Exclusions: Lawn Mower
- Ownership: Agent Owner
- Electric utility on property: Yes
Price history
| Date | Event | Price |
|---|---|---|
| 6/23/2025 | Sold | $570,000+0%$330/sqft |
Source:  REcolorado as distributed by MLS GRID #6744235 Report a problem REcolorado as distributed by MLS GRID #6744235 Report a problem | ||
| 5/26/2025 | Pending sale | $569,999$330/sqft |
Source: REcolorado as distributed by MLS GRID #6744235 Report a problem | ||
| 5/15/2025 | Price change | $569,999-2.4%$330/sqft |
Source: REcolorado as distributed by MLS GRID #6744235 Report a problem | ||
| 4/23/2025 | Listed for sale | $584,000-0.8%$338/sqft |
Source: REcolorado as distributed by MLS GRID #6744235 Report a problem | ||
| 7/23/2024 | Listing removed | $589,000$341/sqft |
Source: REcolorado as distributed by MLS GRID #6744235 Report a problem | ||
| 6/28/2024 | Listed for sale | $589,000$341/sqft |
Source: REcolorado as distributed by MLS GRID #6744235 Report a problem | ||
| 5/30/2024 | Pending sale | $589,000$341/sqft |
Source: REcolorado as distributed by MLS GRID #6744235 Report a problem | ||
| 5/23/2024 | Listed for sale | $589,000+72.7%$341/sqft |
Source: REcolorado as distributed by MLS GRID #6744235 Report a problem | ||
| 3/1/2018 | Sold | $341,000+3.6%$197/sqft |
Source: Public Record Report a problem | ||
| 1/18/2018 | Pending sale | $329,000$190/sqft |
Source: Brokers Guild-Cherry Creek Ltd. #6544600 Report a problem | ||
| 1/13/2018 | Price change | $329,000-4.6%$190/sqft |
Source: Brokers Guild-Cherry Creek Ltd. #6544600 Report a problem | ||
| 12/2/2017 | Pending sale | $345,000$200/sqft |
Source: Brokers Guild-Cherry Creek Ltd. #6544600 Report a problem | ||
| 11/10/2017 | Listed for sale | $345,000+165.4%$200/sqft |
Source: Brokers Guild-Cherry Creek Ltd. #6544600 Report a problem | ||
| 1/12/2009 | Sold | $130,000-30.3%$75/sqft |
Source: Public Record Report a problem | ||
| 5/24/2005 | Sold | $186,500+18.9%$108/sqft |
Source: Public Record Report a problem | ||
| 11/8/1999 | Sold | $156,900+56.9%$91/sqft |
Source: Public Record Report a problem | ||
| 12/1/1994 | Sold | $100,000$58/sqft |
Source: Public Record Report a problem | ||
Public tax history
| Year | Property taxes | Tax assessment |
|---|---|---|
| 2025 | $3,203 +0% | $30,656 +1.8% |
| 2024 | $3,202 +9.6% | $30,111 |
| 2023 | $2,921 -1.4% | $30,111 +11.5% |
| 2022 | $2,962 +14.9% | $27,003 -2.8% |
| 2021 | $2,577 | $27,780 +15.3% |
| 2020 | $2,577 +1.3% | $24,094 |
| 2019 | $2,544 +7.5% | $24,094 +11.6% |
| 2018 | $2,366 | $21,581 |
| 2017 | $2,366 +27.1% | $21,581 +23.6% |
| 2016 | $1,862 | $17,458 |
| 2015 | $1,862 +13.6% | $17,458 +20.4% |
| 2014 | $1,639 -3.8% | $14,494 |
| 2013 | $1,703 +0.8% | $14,494 -4.9% |
| 2012 | $1,690 -8.9% | $15,248 |
| 2011 | $1,855 +0.2% | $15,248 -9.6% |
| 2010 | $1,852 -3.3% | $16,860 |
| 2009 | $1,915 +0.5% | $16,860 -2.9% |
| 2008 | $1,906 +7% | $17,370 |
| 2007 | $1,781 +2.2% | $17,370 +8.6% |
| 2006 | $1,744 +5% | $16,000 +7.2% |
| 2005 | $1,661 +7.9% | $14,920 |
| 2004 | $1,539 +0.7% | $14,920 |
| 2003 | $1,528 +16.9% | $14,920 +3.6% |
| 2002 | $1,307 +11.7% | $14,400 +22.4% |
| 2001 | $1,170 +4.1% | $11,760 |
| 2000 | $1,124 | $11,760 |
Find assessor info on the county website
Neighborhood: 80123
Nearby homes
- $502,3003 bd2 ba1.7k sqft6032 S Garland Way, Littleton, CO 80123Off Market

- $634,1004 bd2 ba2k sqft6026 S Garland Way, Littleton, CO 80123Off Market
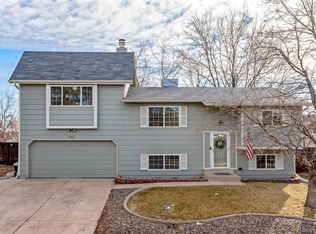
- $514,6003 bd2 ba1.5k sqft6042 S Garland Way, Littleton, CO 80123Off Market
- $647,2004 bd3 ba2k sqft9253 W Capri Ave, Littleton, CO 80123Off Market

- $705,0004 bd4 ba2k sqft9254 W Capri Ave, Littleton, CO 80123Sold
- $422,2002 bd1 ba864 sqft6024 S Garland Way, Littleton, CO 80123Off Market
- $400,0003 bd2 ba864 sqft6062 S Garland Way, Littleton, CO 80123Sold
- $620,0004 bd3 ba2.5k sqft9313 W Capri Ave, Littleton, CO 80123Off Market
Nearby schools
GreatSchools rating
- 5/10Powderhorn Elementary SchoolGrades: PK-5Distance: 1.8 mi
- 5/10Summit Ridge Middle SchoolGrades: 6-8Distance: 1.6 mi
- 8/10Dakota Ridge Senior High SchoolGrades: 9-12Distance: 2.6 mi
Schools provided by the listing agent
- Elementary: Powderhorn
- Middle: Summit Ridge
- High: Dakota Ridge
- District: Jefferson County R-1
Source: REcolorado as distributed by MLS GRID. This data may not be complete. We recommend contacting the local school district to confirm school assignments for this home.
Get a cash offer in 3 minutes
Find out how much your home could sell for in as little as 3 minutes with a no-obligation cash offer.
Estimated market value
$551,600
Get a cash offer in 3 minutes
Find out how much your home could sell for in as little as 3 minutes with a no-obligation cash offer.
Estimated market value
$551,600
- Colorado
- Jefferson County
- Littleton
- 80123
- 6010 S Garland Way
Nearby cities
Nearby neighborhoods
Nearby zip codes
Other Littleton Topics
