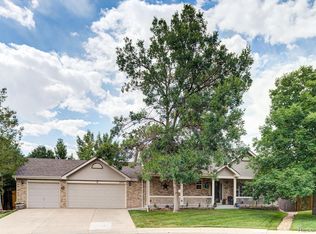
Welcome to this thoughtfully updated home in the desirable Sunset West community of Littleton, offering a rare blend of neighborhood charm and walkable convenience. Situated on a quiet cul-de-sac, this 4-bedroom, 4-bath residence features a flexible layout, extensive updates, and an exceptional outdoor setting. The main and upper levels showcase luxury vinyl flooring, complemented by tile in the bathrooms and carpeted basement living spaces. Recent improvements include updated primary, guest, and main bathrooms, added recessed lighting, a new fireplace, and custom closet systems throughout. All appliances are included, making this home truly move-in ready. The finished basement adds valuable flexibility with a private bedroom or office and a ¾ bath, ideal for guests or remote work. Step outside to a huge fenced yard featuring French doors to the backyard, an incredible custom playset, and a powered shed perfect for a workshop or creative “she-shed.”
Major upgrades include a Class 4 composite/synthetic F-Wave roof (2023), new rain gutters, all new windows (2015), and a fully finished 3-car garage. The expansive lot offers space to relax, entertain, and enjoy outdoor living. What truly sets this home apart is its walkable location. Enjoy the feel of a residential neighborhood while being just steps from shopping, restaurants, and retail at Southwest Plaza, along with nearby trails and everyday conveniences. A rare opportunity combining updates, outdoor space, and lifestyle access in one of Littleton’s most convenient locations.
Sold for $705,000
$705,000
9254 W Capri Avenue, Littleton, CO 80123
4beds
2,017sqft
Single Family Residence
Built in 1996
8,973 Square Feet Lot
$699,200 Zestimate®
$350/sqft
$3,349 Estimated rent
Home value
$699,200
$657,000 - $748,000
$3,349/mo
Zestimate® history
Owner options
List your home for rent
$3,349/mo
Rent Zestimate®
Find your next renter with Zillow Rental Manager. Plus, with online applications, you can quickly screen prospective tenants – for free.
$3,349/mo
Rent Zestimate®
Refinance and save
$3,580/mo
Est. payment
Refinancing to a lower rate could help reduce your monthly payments and save thousands over the life of the loan.
$3,580/mo
Est. payment
Explore your selling options
Work with a Zillow partner agent
Leverage their expertise and Zillow's premium Showcase listings to get your home seen by more buyers.
Get startedList with your own agent
Get your home in front of millions of buyers by listing it on Zillow.
Learn how to do itSell it yourself
Take full control of how buyers see your home on Zillow by listing For Sale by Owner (FSBO).
List your homeWhat's special
Huge fenced yardIncredible custom playsetNew rain guttersCarpeted basement living spacesTile in the bathroomsFlexible layoutAdded recessed lighting
Zillow last checked:
Listing updated:
Listed by:
Christine Biernat 303-507-9890 cbiernat@comcast.net,
Coldwell Banker Realty 24
Bought with:
Brook Willardsen, 40026674
Madison & Company Properties
Source: REcolorado as distributed by MLS GRID,MLS#: 4167616
Facts & features
Interior
Bedrooms & bathrooms
- Bedrooms: 4
- Bathrooms: 4
- Full bathrooms: 2
- 3/4 bathrooms: 1
- 1/2 bathrooms: 1
Bedroom
- Features: Primary Suite
- Level: Upper
Bedroom
- Level: Upper
Bedroom
- Level: Upper
Bedroom
- Level: Basement
Bathroom
- Level: Lower
Bathroom
- Features: Primary Suite
- Level: Upper
Bathroom
- Level: Upper
Bathroom
- Level: Basement
Dining room
- Level: Main
Family room
- Level: Lower
Kitchen
- Level: Main
Laundry
- Level: Lower
Living room
- Level: Main
Heating
- Forced Air, Natural Gas
Cooling
- Central Air
Appliances
- Included: Cooktop, Dishwasher, Disposal, Dryer, Gas Water Heater, Microwave, Refrigerator, Washer
- Laundry: In Unit
Features
- Built-in Features, Ceiling Fan(s), Eat-in Kitchen, Entrance Foyer, High Ceilings, High Speed Internet, Laminate Counters, Open Floorplan, Primary Suite, Smoke Free, Solid Surface Counters, Vaulted Ceiling(s), Walk-In Closet(s), Wired for Data
- Flooring: Carpet, Tile, Vinyl
- Windows: Bay Window(s), Double Pane Windows, Window Coverings
- Basement: Crawl Space,Finished,Interior Entry,Partial,Sump Pump
- Number of fireplaces: 1
- Fireplace features: Family Room
- Common walls with other units/homes: No Common Walls
Interior area
- Total structure area: 2,017
- Total interior livable area: 2,017 sqft
- Finished area above ground: 1,571
- Finished area below ground: 379
Property
Parking
- Total spaces: 3
- Parking features: Concrete, Dry Walled, Insulated Garage
- Attached garage spaces: 3
Features
- Levels: Tri-Level
- Entry location: Ground
- Patio & porch: Patio
- Exterior features: Garden, Playground, Private Yard, Rain Gutters
- Fencing: Full
Lot
- Size: 8,973 Square Feet
- Features: Cul-De-Sac, Irrigated, Landscaped, Level, Many Trees, Master Planned, Near Public Transit, Sprinklers In Front, Sprinklers In Rear
Details
- Parcel number: 418704
- Zoning: P-D
- Special conditions: Standard
Construction
Type & style
- Home type: SingleFamily
- Architectural style: Traditional
- Property subtype: Single Family Residence
Materials
- Brick, Frame
- Foundation: Slab
- Roof: Other
Condition
- Updated/Remodeled
- Year built: 1996
Details
- Builder name: Wood Brothers
Utilities & green energy
- Electric: 110V, 220 Volts
- Sewer: Public Sewer
- Water: Public
- Utilities for property: Cable Available, Electricity Connected, Internet Access (Wired), Natural Gas Connected, Phone Available
Community & HOA
Community
- Security: Carbon Monoxide Detector(s), Smoke Detector(s)
- Subdivision: Sunset West
HOA
- Has HOA: Yes
- Services included: Recycling, Trash
- HOA fee: $300 annually
- HOA name: Sunset West HOA
- HOA phone: 000-000-0000
Location
- Region: Littleton
Financial & listing details
- Price per square foot: $350/sqft
- Tax assessed value: $659,232
- Annual tax amount: $3,990
- Date on market: 1/16/2026
- Listing terms: Cash,Conventional,FHA,VA Loan
- Exclusions: Hot Tub, Safe In Basement, Garage Refrigerator, Drapes, Trampoline, Security Cameras And Doorbell.
- Ownership: Individual
- Electric utility on property: Yes
- Road surface type: Paved
Price history
| Date | Event | Price |
|---|---|---|
| 2/18/2026 | Sold | $705,000+2.2%$350/sqft |
Source:  REcolorado as distributed by MLS GRID #4167616 Report a problem REcolorado as distributed by MLS GRID #4167616 Report a problem | ||
| 1/18/2026 | Pending sale | $690,000$342/sqft |
Source: REcolorado as distributed by MLS GRID #4167616 Report a problem | ||
| 1/16/2026 | Listed for sale | $690,000+84%$342/sqft |
Source: REcolorado as distributed by MLS GRID #4167616 Report a problem | ||
| 9/4/2015 | Sold | $375,000+140.8%$186/sqft |
Source: Public Record Report a problem | ||
| 1/5/1996 | Sold | $155,757$77/sqft |
Source: Public Record Report a problem | ||
Public tax history
| Year | Property taxes | Tax assessment |
|---|---|---|
| 2025 | $3,990 +0% | $41,202 +1.2% |
| 2024 | $3,988 +16.2% | $40,722 |
| 2023 | $3,432 -1.3% | $40,722 +18.4% |
| 2022 | $3,476 +12.1% | $34,404 -2.8% |
| 2021 | $3,101 | $35,395 +11.8% |
| 2020 | $3,101 +1.3% | $31,646 |
| 2019 | $3,062 +12.7% | $31,646 +16.7% |
| 2018 | $2,717 | $27,116 |
| 2017 | $2,717 +8.9% | $27,116 +4.4% |
| 2016 | $2,494 | $25,971 |
| 2015 | $2,494 +15.3% | $25,971 +21.3% |
| 2014 | $2,164 +0.2% | $21,409 |
| 2013 | $2,159 +1.9% | $21,409 -0.7% |
| 2012 | $2,118 +0.4% | $21,568 |
| 2011 | $2,109 +0.1% | $21,568 -0.2% |
| 2010 | $2,107 +2.7% | $21,610 |
| 2009 | $2,052 +0.4% | $21,610 +3% |
| 2008 | $2,044 +1.2% | $20,980 |
| 2007 | $2,020 +2.4% | $20,980 +2.4% |
| 2006 | $1,974 -3.9% | $20,480 -1.8% |
| 2005 | $2,054 +8.3% | $20,850 |
| 2004 | $1,896 +11.1% | $20,850 |
| 2003 | $1,706 +1.7% | $20,850 +12.8% |
| 2002 | $1,678 +9.3% | $18,490 +19.8% |
| 2001 | $1,535 +4.1% | $15,430 |
| 2000 | $1,474 | $15,430 |
Find assessor info on the county website
Neighborhood: 80123
Nearby homes
- $720,0004 bd3 ba2.5k sqft9234 W Capri Ave, Littleton, CO 80123Off Market
- $647,2004 bd3 ba2k sqft9253 W Capri Ave, Littleton, CO 80123Off Market

- $512,0003 bd2 ba1.5k sqft6042 S Garland Way, Littleton, CO 80123Off Market
- $570,0003 bd2 ba1.7k sqft6010 S Garland Way, Littleton, CO 80123Sold

- $499,2003 bd2 ba1.7k sqft6032 S Garland Way, Littleton, CO 80123Off Market
- $512,3003 bd2 ba1.2k sqft9275 W Maplewood Ave, Littleton, CO 80123Off Market
- $400,0003 bd2 ba864 sqft6062 S Garland Way, Littleton, CO 80123Sold
- $518,9004 bd2 ba1.5k sqft9255 W Maplewood Ave, Littleton, CO 80123Off Market
Nearby schools
GreatSchools rating
- 5/10Powderhorn Elementary SchoolGrades: PK-5Distance: 1.8 mi
- 5/10Summit Ridge Middle SchoolGrades: 6-8Distance: 1.6 mi
- 8/10Dakota Ridge Senior High SchoolGrades: 9-12Distance: 2.6 mi
Schools provided by the listing agent
- Elementary: Powderhorn
- Middle: Summit Ridge
- High: Dakota Ridge
- District: Jefferson County R-1
Source: REcolorado as distributed by MLS GRID. This data may not be complete. We recommend contacting the local school district to confirm school assignments for this home.
Get a cash offer in 3 minutes
Find out how much your home could sell for in as little as 3 minutes with a no-obligation cash offer.
Estimated market value
$699,200
Get a cash offer in 3 minutes
Find out how much your home could sell for in as little as 3 minutes with a no-obligation cash offer.
Estimated market value
$699,200
- Colorado
- Jefferson County
- Littleton
- 80123
- 9254 W Capri Avenue
Nearby cities
Nearby neighborhoods
Nearby zip codes
Other Littleton Topics
