Skip main navigation
Off market
  • $720,000

    9234 W Capri Ave, Littleton, CO 80123

    4beds
    2,574sqft
    SingleFamily
    Built in 1997
    7,840 Square Feet Lot
    $720,000 Zestimate®
    $280/sqft
    $3,559 Estimated rent

    Home value

    $720,000

    $684,000 - $756,000

    $3,559/mo

    Zestimate® history
    Loading
    Loading...

    Owner options

    List your home for rent

    $3,559/mo

    Rent Zestimate®

    Find your next renter with Zillow Rental Manager. Plus, with online applications, you can quickly screen prospective tenants – for free.

    Learn more

    $3,559/mo

    Rent Zestimate®

    Refinance and save

    $4,277/mo

    Est. payment

    Refinancing to a lower rate could help reduce your monthly payments and save thousands over the life of the loan.

    See today's rates

    $4,277/mo

    Est. payment

    Explore your selling options

    Work with a Zillow partner agent

    Leverage their expertise and Zillow's premium Showcase listings to get your home seen by more buyers.

    Get started

    List with your own agent

    Get your home in front of millions of buyers by listing it on Zillow.

    Learn how to do it

    Sell it yourself

    Take full control of how buyers see your home on Zillow by listing For Sale by Owner (FSBO).

    List your home

    What's special

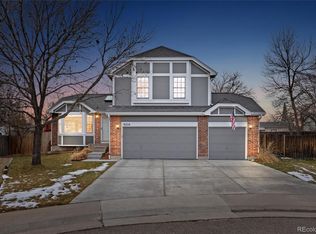
    Welcome HOME! Exceptional remodeled home on peaceful cul de sac nestled in the popular Sunset West Community! Features include: Spacious Gourmet Kitchen w Island* Granite Counters* Stainless Steel Gas Range* Extra Cabinet Space and Coffee Bar* Large Dining Room* Vaulted Ceilings * Private Master Suite* Master Bathroom w/ Barn Door Finish* Secondary bedrooms share Jack and Jill bathroom* Secondary Garden Level Living Area/ Rec Room* Fully Finished Basement* Conforming Bedroom* Bathroom * Office/ Den* Entertainment Space w/ Bar* Large backyard * Garage Access from the Backyard* Hot Tub Included* Storage Shed* Professionally Landscaping* NEW Front Porch * 3 Car garage w/ Shop Area & Plenty of Storage. Just in time for the end of Summer...this house is ready to move in! Enjoy and leisurely walk to Clement Park, Southwest Plaza or pack up the car for a day at Chatfield State Park, just minutes away. Discover why this area is one of the hottest communities in the Metro Area. Shopping, trails, dining, golf and fishing are all close to home!

    This property is off market, which means it's not currently listed for sale or rent on Zillow. This may be different from what's available on other websites or public sources.
    Facts & features

    Interior

    Bedrooms & bathrooms
    • Bedrooms: 4
    • Bathrooms: 3
    • Full bathrooms: 2
    • 1/2 bathrooms: 1
    Heating
    • Forced air
    Cooling
    • Central
    Appliances
    • Included: Dishwasher, Garbage disposal, Microwave, Refrigerator
    Features
    • Ceiling Fan(s), Wet Bar, Walk-In Closet(s), Vaulted Ceiling(s), Granite Counters, Entrance Foyer, In-Law Floorplan, Jack & Jill Bath, Master Suite, Five Piece Bath, Smoke Free
    • Flooring: Carpet, Hardwood
    • Basement: Finished
    • Has fireplace: Yes
    • Fireplace features: Living Room
    Interior area
    • Total interior livable area: 2,574 sqft
    • Finished area below ground: 733.00

    Property

    Parking
    • Total spaces: 3
    • Parking features: Garage - Attached
    Features
    • Patio & porch: Patio, Front Porch
    • Exterior features: Brick
    • Spa features: Private, Spa/Hot Tub
    • Fencing: Full
    Lot
    • Size: 7,840 Square Feet
    • Features: Level, Cul-de-Sac, Landscaped, Sprinklers In Front, Sprinklers In Rear
    Details
    • Parcel number: 5922201070
    • Zoning description: P-D

    Construction

    Type & style
    • Home type: SingleFamily
    Materials
    • Other
    • Roof: Composition
    Condition
    • Year built: 1997

    Utilities & green energy

    • Sewer: Public Sewer
    • Water: Public

    Community & HOA

    Community
    • Security: Security System, Carbon Monoxide Detector(s)
    HOA
    • Has HOA: Yes
    • Services included: Trash
    • HOA fee: $20 monthly
    Location
    • Region: Littleton

    Financial & listing details

    • Price per square foot: $280/sqft
    • Tax assessed value: $761,852
    • Annual tax amount: $4,261

    Price history

    DateEventPrice
    9/16/2020Sold$550,000+0.9%$214/sqft
    Source: Public Record Report a problem
    8/16/2020Pending sale$545,000$212/sqft
    Source: Re/max Leaders #3990962 Report a problem
    8/14/2020Listed for sale$545,000+45.3%$212/sqft
    Source: Re/max Leaders #3990962 Report a problem
    4/22/2015Sold$375,000$146/sqft
    Source: Public Record Report a problem
    3/17/2015Pending sale$375,000$146/sqft
    Source: RE/MAX UNLIMITED #3015685 Report a problem
    3/13/2015Listed for sale$375,000$146/sqft
    Source: RE/MAX UNLIMITED #3015685 Report a problem
    1/25/2015Pending sale$375,000$146/sqft
    Source: RE/MAX UNLIMITED #3015685 Report a problem
    1/18/2015Listed for sale$375,000$146/sqft
    Source: RE/MAX UNLIMITED #3015685 Report a problem
    12/13/2014Pending sale$375,000$146/sqft
    Source: RE/MAX UNLIMITED #3015685 Report a problem
    12/10/2014Listed for sale$375,000+3.3%$146/sqft
    Source: RE/MAX UNLIMITED #3015685 Report a problem
    10/21/2014Listing removed$363,000$141/sqft
    Source: Keller Williams Realty DTC #6766743 Report a problem
    10/9/2014Listed for sale$363,000+116.9%$141/sqft
    Source: Keller Williams Realty DTC #6766743 Report a problem
    8/5/1996Sold$167,362$65/sqft
    Source: Public Record Report a problem

    Public tax history

    YearProperty taxesTax assessment
    2025$4,261 +0%$47,616 +9.5%
    2024$4,259 +21.7%$43,488
    2023$3,499 -1.3%$43,488 +24%
    2022$3,544 +9.3%$35,077 -2.8%
    2021$3,243 $36,086 +9%
    2020$3,243 +1.3%$33,096
    2019$3,202 +8%$33,096 +11.9%
    2018$2,964 $29,581
    2017$2,964 +8.5%$29,581 +3.9%
    2016$2,733 $28,458
    2015$2,733 +21.6%$28,458 +27.9%
    2014$2,248 +0.1%$22,245
    2013$2,246 +1.9%$22,245 -0.9%
    2012$2,204 -8.1%$22,445
    2011$2,398 +0.1%$22,445 -8.7%
    2010$2,397 +3.1%$24,580
    2009$2,325 +0.4%$24,580 +3.4%
    2008$2,316 +4.2%$23,770
    2007$2,224 +2.4%$23,770 +5.5%
    2006$2,172 -3.5%$22,540 -1.4%
    2005$2,252 +8.3%$22,860
    2004$2,079 +8%$22,860 -4.9%
    2003$1,925 +1.7%$24,030 +15.2%
    2002$1,894 +6.3%$20,860 +16.5%
    2001$1,782 +4.1%$17,910
    2000$1,711 $17,910
    Find assessor info on the county website

    Neighborhood: 80123

    Nearby schools

    GreatSchools rating
    Schools provided by the listing agent
    • Elementary: Colorow
    • Middle: Summit Ridge
    • High: Dakota Ridge
    • District: Jefferson County R-1

    Source: The MLS. This data may not be complete. We recommend contacting the local school district to confirm school assignments for this home.

    Get a cash offer in 3 minutes
    Find out how much your home could sell for in as little as 3 minutes with a no-obligation cash offer.
    Estimated market value
    $720,000
    Get a cash offer in 3 minutes
    Find out how much your home could sell for in as little as 3 minutes with a no-obligation cash offer.
    Estimated market value
    $720,000