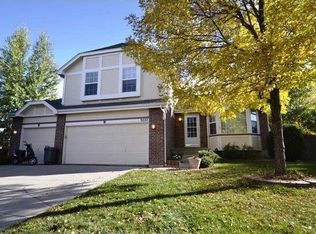
Situated on a quiet cul-de-sac in the desirable Sunset West community of Littleton, this three-bedroom, three-bath home offers a versatile layout and an outstanding location. Hardwood and tile floors highlight the main living areas, complemented by brand-new carpet and updated door hardware for a fresh, move-in-ready feel. The spacious floor plan mirrors some of the most popular homes in the neighborhood while leaving room for future personalization. The finished basement sets this home apart, featuring two sound-proof studio rooms ideal for a private office, creative studio, gaming space, or media retreat. Outside, enjoy a large, landscaped yard and mature shade trees with plenty of space for entertaining on the large concrete patio, play, or outdoor living. Just steps from shopping, dining, trails, and everyday conveniences near Southwest Plaza, this home delivers flexibility, potential, and lifestyle access in one of Littleton’s most convenient locations.
Sold for $599,000
$599,000
9233 W Capri Avenue, Littleton, CO 80123
3beds
2,015sqft
Single Family Residence
Built in 1997
8,059 Square Feet Lot
$-- Zestimate®
$297/sqft
$3,222 Estimated rent
Home value
Not available
Estimated sales range
Not available
$3,222/mo
Zestimate® history
Owner options
List your home for rent
$3,222/mo
Rent Zestimate®
Find your next renter with Zillow Rental Manager. Plus, with online applications, you can quickly screen prospective tenants – for free.
$3,222/mo
Rent Zestimate®
Refinance and save
$3,087/mo
Est. payment
Refinancing to a lower rate could help reduce your monthly payments and save thousands over the life of the loan.
$3,087/mo
Est. payment
Explore your selling options
Work with a Zillow partner agent
Leverage their expertise and Zillow's premium Showcase listings to get your home seen by more buyers.
Get startedList with your own agent
Get your home in front of millions of buyers by listing it on Zillow.
Learn how to do itSell it yourself
Take full control of how buyers see your home on Zillow by listing For Sale by Owner (FSBO).
List your homeWhat's special
Mature shade treesFinished basementTwo sound-proof studio roomsHardwood and tile floorsQuiet cul-de-sacSpacious floor planLarge landscaped yard
Zillow last checked:
Listing updated:
Listed by:
Justin Phillips 303-514-7889 justinrealestate@gmail.com,
RE/MAX Professionals
Bought with:
Jeremy Nichols, 100066910
Reliance Realty
Source: REcolorado as distributed by MLS GRID,MLS#: 4870109
Facts & features
Interior
Bedrooms & bathrooms
- Bedrooms: 3
- Bathrooms: 3
- Full bathrooms: 2
- 1/2 bathrooms: 1
Bedroom
- Description: Vaulted Ceilings And New Carpet
- Features: Primary Suite
- Level: Upper
- Area: 162 Square Feet
- Dimensions: 12 x 13.5
Bedroom
- Description: New Carpet And Large Window
- Level: Upper
- Area: 100 Square Feet
- Dimensions: 10 x 10
Bedroom
- Description: New Carpet And Large Window
- Level: Upper
- Area: 95 Square Feet
- Dimensions: 9.5 x 10
Bathroom
- Level: Lower
- Area: 28.75 Square Feet
- Dimensions: 5 x 5.75
Bathroom
- Description: En Suite Primary Bathroom With Walk-In Closet
- Features: Primary Suite
- Level: Upper
- Area: 132 Square Feet
- Dimensions: 11 x 12
Bathroom
- Description: Hall Bathroom With Tub
- Level: Upper
- Area: 35 Square Feet
- Dimensions: 5 x 7
Bonus room
- Description: Extra Storage Or Studio
- Level: Basement
- Area: 71.25 Square Feet
- Dimensions: 7.5 x 9.5
Dining room
- Description: Hardwood Floors
- Level: Main
- Area: 91.88 Square Feet
- Dimensions: 8.75 x 10.5
Family room
- Description: Hardwood Floors And Sliding Window To Back Patio
- Level: Lower
- Area: 240 Square Feet
- Dimensions: 12 x 20
Kitchen
- Description: Lots Of Natural Light
- Level: Main
- Area: 85.5 Square Feet
- Dimensions: 9 x 9.5
Laundry
- Level: Lower
- Area: 31.63 Square Feet
- Dimensions: 5.5 x 5.75
Living room
- Description: New Carpet And Large Bay Window
- Level: Main
- Area: 224 Square Feet
- Dimensions: 14 x 16
Media room
- Description: Soundproof Bonus Room Could Be A Private Office, Bedroom Or Studio!
- Level: Basement
- Area: 160.88 Square Feet
- Dimensions: 9.75 x 16.5
Utility room
- Description: Newer Sump Pump
- Level: Basement
- Area: 52.5 Square Feet
- Dimensions: 7 x 7.5
Heating
- Forced Air
Cooling
- Central Air
Appliances
- Included: Dishwasher, Disposal, Dryer, Gas Water Heater, Microwave, Oven, Refrigerator, Washer
- Laundry: In Unit
Features
- Built-in Features, Ceiling Fan(s), Laminate Counters, Open Floorplan, Primary Suite, Vaulted Ceiling(s), Walk-In Closet(s)
- Flooring: Carpet, Laminate, Tile, Wood
- Windows: Bay Window(s), Double Pane Windows, Window Coverings
- Basement: Finished,Partial,Sump Pump
- Number of fireplaces: 1
- Fireplace features: Family Room, Gas
Interior area
- Total structure area: 2,015
- Total interior livable area: 2,015 sqft
- Finished area above ground: 1,569
- Finished area below ground: 431
Property
Parking
- Total spaces: 2
- Parking features: Concrete, Exterior Access Door
- Attached garage spaces: 2
Features
- Levels: Tri-Level
- Patio & porch: Patio
- Exterior features: Private Yard, Rain Gutters
- Fencing: Full
Lot
- Size: 8,059 Square Feet
- Features: Cul-De-Sac, Landscaped
Details
- Parcel number: 418706
- Zoning: P-D
- Special conditions: Standard
Construction
Type & style
- Home type: SingleFamily
- Architectural style: Traditional
- Property subtype: Single Family Residence
Materials
- Brick, Frame, Wood Siding
- Foundation: Slab
- Roof: Composition
Condition
- Year built: 1997
Utilities & green energy
- Sewer: Public Sewer
- Utilities for property: Cable Available, Electricity Connected, Natural Gas Connected
Community & HOA
Community
- Security: Carbon Monoxide Detector(s), Smoke Detector(s)
- Subdivision: Sunset West
HOA
- Has HOA: Yes
- Services included: Recycling, Trash
- HOA fee: $300 annually
- HOA name: Sunset West HOA
- HOA phone: 000-000-0000
Location
- Region: Littleton
Financial & listing details
- Price per square foot: $297/sqft
- Tax assessed value: $622,034
- Annual tax amount: $2,808
- Date on market: 1/30/2026
- Listing terms: Cash,Conventional,FHA,VA Loan
- Exclusions: Seller's Personal Property
- Ownership: Individual
- Electric utility on property: Yes
- Road surface type: Paved
Price history
| Date | Event | Price |
|---|---|---|
| 3/18/2026 | Sold | $599,000$297/sqft |
Source:  REcolorado as distributed by MLS GRID #4870109 Report a problem REcolorado as distributed by MLS GRID #4870109 Report a problem | ||
| 2/4/2026 | Pending sale | $599,000$297/sqft |
Source: REcolorado as distributed by MLS GRID #4870109 Report a problem | ||
| 1/30/2026 | Listed for sale | $599,000$297/sqft |
Source: REcolorado as distributed by MLS GRID #4870109 Report a problem | ||
Public tax history
| Year | Property taxes | Tax assessment |
|---|---|---|
| 2025 | $2,808 +0% | $38,877 +9.9% |
| 2024 | $2,807 +19.5% | $35,360 |
| 2023 | $2,348 -1.3% | $35,360 +16% |
| 2022 | $2,379 +14.8% | $30,493 -2.8% |
| 2021 | $2,072 | $31,371 +10.9% |
| 2020 | $2,072 +1.3% | $28,294 |
| 2019 | $2,046 +14.7% | $28,294 +13.2% |
| 2018 | $1,783 | $25,000 |
| 2017 | $1,783 -25.1% | $25,000 +0.8% |
| 2016 | $2,383 +100% | $24,812 |
| 2015 | $1,191 -39.5% | $24,812 +27.2% |
| 2014 | $1,971 +0.1% | $19,499 |
| 2013 | $1,969 +1.9% | $19,499 -0.9% |
| 2012 | $1,932 -6.1% | $19,675 |
| 2011 | $2,057 +0% | $19,675 -6.7% |
| 2010 | $2,056 +1.3% | $21,090 |
| 2009 | $2,029 +0.4% | $21,090 +1.6% |
| 2008 | $2,022 +3.9% | $20,750 |
| 2007 | $1,946 +2.4% | $20,750 +5.2% |
| 2006 | $1,902 -5.7% | $19,730 -3.7% |
| 2005 | $2,017 +8.3% | $20,480 |
| 2004 | $1,863 +10.1% | $20,480 |
| 2003 | $1,692 +1.7% | $20,480 +11.7% |
| 2002 | $1,664 +9.9% | $18,330 +20.4% |
| 2001 | $1,514 +4.1% | $15,220 |
| 2000 | $1,454 | $15,220 |
Find assessor info on the county website
Neighborhood: 80123
Nearby homes
- $634,1003 bd4 ba2k sqft9222 W Lake Dr, Littleton, CO 80123Off Market
- $647,2004 bd3 ba2k sqft9253 W Capri Ave, Littleton, CO 80123Off Market

- $623,7004 bd3 ba2k sqft9213 W Capri Ave, Littleton, CO 80123Off Market
- $649,0005 bd4 ba2.2k sqft9242 W Lake Dr, Littleton, CO 80123Sold
- $600,9003 bd3 ba1.5k sqft9202 W Lake Dr, Littleton, CO 80123Off Market
- $705,0004 bd4 ba2k sqft9254 W Capri Ave, Littleton, CO 80123Sold
- $722,8004 bd3 ba2.5k sqft9234 W Capri Ave, Littleton, CO 80123Off Market
- $650,3004 bd3 ba1.8k sqft9173 W Capri Ave, Littleton, CO 80123Off Market
Nearby schools
GreatSchools rating
- 5/10Powderhorn Elementary SchoolGrades: PK-5Distance: 1.8 mi
- 5/10Summit Ridge Middle SchoolGrades: 6-8Distance: 1.6 mi
- 8/10Dakota Ridge Senior High SchoolGrades: 9-12Distance: 2.6 mi
Schools provided by the listing agent
- Elementary: Powderhorn
- Middle: Summit Ridge
- High: Dakota Ridge
- District: Jefferson County R-1
Source: REcolorado as distributed by MLS GRID. This data may not be complete. We recommend contacting the local school district to confirm school assignments for this home.


Get pre-qualified for a loan
At Zillow Home Loans, we can pre-qualify you in as little as 5 minutes with no impact to your credit score.An equal housing lender. NMLS #10287.
- Colorado
- Jefferson County
- Littleton
- 80123
- 9233 W Capri Avenue
Nearby cities
Nearby neighborhoods
Nearby zip codes
Other Littleton Topics
