Welcome to this wonderful 5-bedroom home perfectly situated at the end of the culdesac in a fantastic location close to everything! Offering the ideal balance of space, comfort, and convenience, this property is designed to meet all your needs while providing room to add our personal touch and enjoy. Inside, you’ll find an inviting layout. The kitchen is at the heart of the home, featuring ample cabinetry, quartz countertops, and an easy flow into the dining and living areas—perfect for hosting gatherings or enjoying everyday meals with family. The living room offers a warm and welcoming atmosphere, making it an ideal space to relax after a long day. With five bedrooms, there’s plenty of versatility—whether you need a private home office, a guest suite, or just extra space for your family. The bathrooms are well-appointed and convenient, with a bathroom on every floor in the house. The true standout, however, is the massive lot. Rarely do you find a property with this much outdoor space in such a prime location. Whether you envision summer barbecues, a playground, or a garden, this yard offers unlimited potential. It has a shed that is divided to have your tools and lawn equipment on one side and a playhouse on the other. Located close to shopping, dining, easy access to the mountains, and everyday amenities, this home provides all the benefits of easy access while still giving you the peace and privacy of a larger lot. It’s the perfect place to enjoy both convenience and comfort, with endless possibilities to make it your own.
Sold for $649,000
Street View
$649,000
9242 W Lake Drive, Littleton, CO 80123
5beds
2,237sqft
Single Family Residence
Built in 1997
9,060 Square Feet Lot
$635,800 Zestimate®
$290/sqft
$3,499 Estimated rent
Home value
$635,800
$598,000 - $680,000
$3,499/mo
Zestimate® history
Owner options
List your home for rent
$3,499/mo
Rent Zestimate®
Find your next renter with Zillow Rental Manager. Plus, with online applications, you can quickly screen prospective tenants – for free.
$3,499/mo
Rent Zestimate®
Refinance and save
$4,059/mo
Est. payment
Refinancing to a lower rate could help reduce your monthly payments and save thousands over the life of the loan.
$4,059/mo
Est. payment
Explore your selling options
Work with a Zillow partner agent
Leverage their expertise and Zillow's premium Showcase listings to get your home seen by more buyers.
Get startedList with your own agent
Get your home in front of millions of buyers by listing it on Zillow.
Learn how to do itSell it yourself
Take full control of how buyers see your home on Zillow by listing For Sale by Owner (FSBO).
List your homeWhat's special
Massive lotOutdoor spaceSummer barbecuesFive bedroomsQuartz countertopsUnlimited potentialAmple cabinetry
Zillow last checked:
Listing updated:
Listed by:
Denise Durfee 303-517-5557 denisedurfee@msn.com,
Coldwell Banker Realty 54
Bought with:
Tricia Stefaniak, 100089283
eXp Realty, LLC
Source: REcolorado as distributed by MLS GRID,MLS#: 5707257
Facts & features
Interior
Bedrooms & bathrooms
- Bedrooms: 5
- Bathrooms: 4
- Full bathrooms: 2
- 3/4 bathrooms: 1
- 1/4 bathrooms: 1
- Main level bathrooms: 1
Bedroom
- Level: Upper
Bedroom
- Level: Upper
Bedroom
- Level: Basement
Bedroom
- Level: Basement
Bathroom
- Level: Main
Bathroom
- Level: Upper
Bathroom
- Level: Basement
Other
- Level: Upper
Other
- Level: Upper
Dining room
- Level: Main
Family room
- Level: Basement
Kitchen
- Level: Main
Living room
- Level: Main
Heating
- Forced Air
Cooling
- None
Appliances
- Included: Dishwasher, Disposal, Oven, Range Hood, Refrigerator
Features
- Quartz Counters
- Basement: Bath/Stubbed,Finished,Partial
- Number of fireplaces: 1
- Fireplace features: Family Room
Interior area
- Total structure area: 2,237
- Total interior livable area: 2,237 sqft
- Finished area above ground: 1,671
- Finished area below ground: 566
Property
Parking
- Total spaces: 3
- Parking features: Garage - Attached
- Attached garage spaces: 3
Features
- Levels: Two
- Stories: 2
- Patio & porch: Front Porch, Patio
Lot
- Size: 9,060 Square Feet
- Features: Cul-De-Sac, Sprinklers In Front, Sprinklers In Rear
Details
- Parcel number: 418718
- Zoning: P-D
- Special conditions: Standard
Construction
Type & style
- Home type: SingleFamily
- Property subtype: Single Family Residence
Materials
- Frame
- Roof: Composition
Condition
- Year built: 1997
Utilities & green energy
- Sewer: Public Sewer
Community & HOA
Community
- Security: Carbon Monoxide Detector(s)
- Subdivision: Sunset West
HOA
- Has HOA: Yes
- HOA fee: $300 annually
- HOA name: Sunset West
- HOA phone: 000-000-0000
Location
- Region: Littleton
Financial & listing details
- Price per square foot: $290/sqft
- Tax assessed value: $636,274
- Annual tax amount: $3,513
- Date on market: 9/7/2025
- Listing terms: Cash,Conventional,FHA,VA Loan
- Exclusions: Washer, Dryer, Freezer In Garage, And All Personal Property
- Ownership: Individual
Price history
| Date | Event | Price |
|---|---|---|
| 10/14/2025 | Sold | $649,000$290/sqft |
Source:  REcolorado as distributed by MLS GRID #5707257 Report a problem REcolorado as distributed by MLS GRID #5707257 Report a problem | ||
| 9/13/2025 | Pending sale | $649,000$290/sqft |
Source: REcolorado as distributed by MLS GRID #5707257 Report a problem | ||
| 9/7/2025 | Listed for sale | $649,000+287.9%$290/sqft |
Source: REcolorado as distributed by MLS GRID #5707257 Report a problem | ||
| 9/4/1996 | Sold | $167,331$75/sqft |
Source: Public Record Report a problem | ||
Public tax history
| Year | Property taxes | Tax assessment |
|---|---|---|
| 2025 | $3,513 +0% | $39,767 +10.9% |
| 2024 | $3,512 +7.3% | $35,856 |
| 2023 | $3,272 -1.3% | $35,856 +9.3% |
| 2022 | $3,313 +13.7% | $32,797 -2.8% |
| 2021 | $2,914 | $33,740 +13.5% |
| 2020 | $2,914 +1.3% | $29,738 |
| 2019 | $2,877 +5.6% | $29,738 +9.3% |
| 2018 | $2,726 | $27,208 |
| 2017 | $2,726 +9.3% | $27,208 +4.8% |
| 2016 | $2,494 | $25,971 |
| 2015 | $2,494 +10.5% | $25,971 +16.3% |
| 2014 | $2,256 +0.5% | $22,324 |
| 2013 | $2,245 +1.9% | $22,324 -0.5% |
| 2012 | $2,203 +4.1% | $22,428 |
| 2011 | $2,115 +0.1% | $22,428 +3.5% |
| 2010 | $2,114 -2.6% | $21,680 |
| 2009 | $2,170 +0.4% | $21,680 -2.3% |
| 2008 | $2,162 +1.6% | $22,190 |
| 2007 | $2,128 +2.4% | $22,190 +2.9% |
| 2006 | $2,079 -5.1% | $21,570 -3% |
| 2005 | $2,191 +8.3% | $22,240 |
| 2004 | $2,023 +10.6% | $22,240 |
| 2003 | $1,828 +1.7% | $22,240 +12.3% |
| 2002 | $1,798 +15.6% | $19,810 +26.7% |
| 2001 | $1,556 +4.1% | $15,640 |
| 2000 | $1,494 | $15,640 |
Find assessor info on the county website
Neighborhood: 80123
Nearby homes
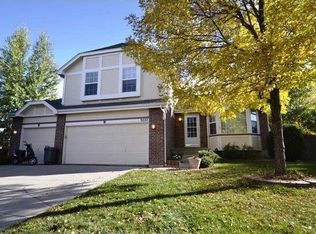
- $625,8003 bd4 ba2k sqft9222 W Lake Dr, Littleton, CO 80123Off Market
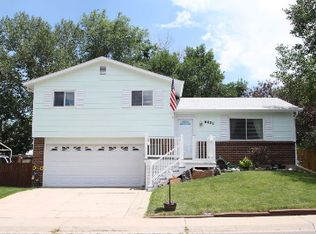
- $540,0003 bd2 ba1.4k sqft6022 S Garland Way, Littleton, CO 80123Sold
- $408,5002 bd1 ba864 sqft6024 S Garland Way, Littleton, CO 80123Off Market
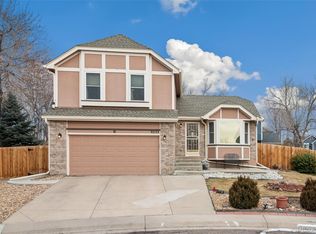
- $599,0003 bd3 ba2k sqft9233 W Capri Ave, Littleton, CO 80123Sold
- $640,8004 bd3 ba2k sqft9253 W Capri Ave, Littleton, CO 80123Off Market
- $639,4003 bd3 ba2k sqft9241 W Lake Dr, Littleton, CO 80123Off Market
- $550,5003 bd2 ba2k sqft6020 S Garland Way, Littleton, CO 80123Off Market
- $630,2004 bd2 ba2k sqft6026 S Garland Way, Littleton, CO 80123Off Market
Nearby schools
GreatSchools rating
- 5/10Powderhorn Elementary SchoolGrades: PK-5Distance: 1.8 mi
- 5/10Summit Ridge Middle SchoolGrades: 6-8Distance: 1.6 mi
- 8/10Dakota Ridge Senior High SchoolGrades: 9-12Distance: 2.6 mi
Schools provided by the listing agent
- Elementary: Powderhorn
- Middle: Summit Ridge
- High: Dakota Ridge
- District: Jefferson County R-1
Source: REcolorado as distributed by MLS GRID. This data may not be complete. We recommend contacting the local school district to confirm school assignments for this home.
Get a cash offer in 3 minutes
Find out how much your home could sell for in as little as 3 minutes with a no-obligation cash offer.
Estimated market value
$635,800
Get a cash offer in 3 minutes
Find out how much your home could sell for in as little as 3 minutes with a no-obligation cash offer.
Estimated market value
$635,800
- Colorado
- Jefferson County
- Littleton
- 80123
- 9242 W Lake Drive
Nearby cities
Nearby neighborhoods
Nearby zip codes
Other Littleton Topics
