Picture morning light streaming through your kitchen window as you gaze into a private, tree-lined backyard. This meticulously maintained 4-bedroom, 3-bath home in Kendall Ridge offers over 2,500 square feet of thoughtfully updated living space. The eat-in kitchen opens to a cozy family room with gas fireplace, while the formal living and dining rooms invite long dinners and easy conversation. Upstairs, the vaulted primary suite pampers with a bright walk-in closet and spacious bath. A nursery with custom mural sits just steps away. Fresh carpet flows through the family room, hallway, and bedrooms.The finished lower level stretches into rec and play space. Outside, a wide stamped concrete patio with fire pit, evening shade, and raised beds makes summer gatherings effortless. Care shows everywhere: 2019 roof, 2021 high-efficiency HVAC, updated faucets, renewed grout, 2024 sump pump with battery backup, and smart lighting upgrades. Walk or bike to 7 playgrounds, Ballantrae Park splash pad, Dublin South Pool, and 100 miles of paths. Call your agent today to schedule a personal showing.
Contingent
$524,900
6010 Tuswell Dr, Dublin, OH 43016
4beds
2,576sqft
:
Get pre-qualified$3,821/mo
Single Family Residence
Built in 2001
7,840 Square Feet Lot
$-- Zestimate®
$204/sqft
$19/mo HOA
What's special
- 17 days |
- 736 |
- 49 |
Zillow last checked:
Listing updated:
Listed by:
David E Barlow 614-778-6616,
Sell For One Percent
Source: Columbus and Central Ohio Regional MLS ,MLS#: 226026697
Facts & features
Interior
Bedrooms & bathrooms
- Bedrooms: 4
- Bathrooms: 3
- Full bathrooms: 2
- 1/2 bathrooms: 1
Heating
- Forced Air
Cooling
- Central Air
Appliances
- Included: Dishwasher, Gas Water Heater, Microwave, Refrigerator
- Laundry: Electric Dryer Hookup
Features
- Flooring: Laminate, Carpet, Vinyl
- Windows: Insulated Windows
- Basement: Crawl Space,Partial
- Number of fireplaces: 1
- Fireplace features: One, Gas Log
- Common walls with other units/homes: No One Below,No Common Walls
Interior area
- Total structure area: 2,576
- Total interior livable area: 2,576 sqft
Property
Parking
- Total spaces: 2
- Parking features: Garage Door Opener, Attached
- Garage spaces: 2
Features
- Levels: Two
- Patio & porch: Patio
Lot
- Size: 7,840 Square Feet
Details
- Parcel number: 274000268
- Special conditions: Standard
Construction
Type & style
- Home type: SingleFamily
- Architectural style: Traditional
- Property subtype: Single Family Residence
Materials
- Foundation: Block
Condition
- New construction: No
- Year built: 2001
Utilities & green energy
- Sewer: Public Sewer
- Water: Public
Community & HOA
Community
- Subdivision: Kendall Rdige
HOA
- Has HOA: Yes
- HOA fee: $225 annually
Location
- Region: Dublin
Financial & listing details
- Price per square foot: $204/sqft
- Tax assessed value: $399,600
- Annual tax amount: $8,490
- Date on market: 7/17/2026
- Listing terms: Conventional
Estimated market value
Not available
Estimated sales range
Not available
Not available
Price history
| Date | Event | Price |
|---|---|---|
| 7/19/2026 | Contingent | $524,900$204/sqft |
Source:  Columbus and Central Ohio Regional MLS #226026697 Report a problem Columbus and Central Ohio Regional MLS #226026697 Report a problem | ||
| 7/17/2026 | Listed for sale | $524,900+98.2%$204/sqft |
Source: Columbus and Central Ohio Regional MLS #226026697 Report a problem | ||
| 3/23/2015 | Sold | $264,900+21.5%$103/sqft |
Source: Columbus and Central Ohio Regional MLS #215000080 Report a problem | ||
| 8/21/2001 | Sold | $218,100$85/sqft |
Source: Public Record Report a problem | ||
Public tax history
| Year | Property taxes | Tax assessment |
|---|---|---|
| 2024 | $8,527 +14.2% | $139,860 |
| 2023 | $7,464 +4.7% | $139,860 +31.5% |
| 2022 | $7,127 +1.4% | $106,330 |
| 2021 | $7,028 -1.2% | $106,330 |
| 2020 | $7,114 -1.4% | $106,330 +15.3% |
| 2019 | $7,212 +0.3% | $92,260 |
| 2018 | $7,191 | $92,260 |
| 2017 | $7,191 +1.3% | $92,260 +9.3% |
| 2016 | $7,099 +6% | $84,430 |
| 2015 | $6,698 | $84,430 |
| 2014 | $6,698 +96.5% | $84,430 +0% |
| 2013 | $3,408 -49.3% | $84,420 |
| 2011 | $6,723 +10.9% | $84,420 |
| 2010 | $6,061 +7.8% | $84,420 |
| 2008 | $5,624 +12.5% | $84,420 |
| 2007 | $4,998 | -- |
| 2006 | $4,998 +6.5% | -- |
| 2005 | $4,692 -1.8% | -- |
| 2004 | $4,780 +17.5% | -- |
| 2003 | $4,068 -0.6% | -- |
| 2002 | $4,093 +496.8% | -- |
| 2001 | $686 | -- |
Find assessor info on the county website
Monthly payment
Est. payment
Payment breakdown
Explore the cost of this home by adjusting the details. Changes won't be saved.Climate risks
Neighborhood: 43016
Nearby schools
GreatSchools rating
- 8/10Washington Elementary SchoolGrades: K-5Distance: 0.8 mi
- 8/10Hilliard Weaver Middle SchoolGrades: 6-8Distance: 2.9 mi
- 8/10Hilliard Davidson High SchoolGrades: 9-12Distance: 2.7 mi
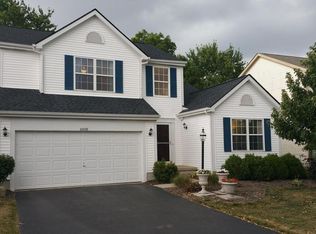
- $452,1003 bd3 ba1.7k sqft6018 Tuswell Dr, Dublin, OH 43016Off Market

- $509,7004 bd3 ba2.2k sqft6002 Tuswell Dr, Dublin, OH 43016Off Market
- $518,3004 bd3 ba876 sqft6026 Tuswell Dr, Dublin, OH 43016Off Market

- $457,4003 bd3 ba1.7k sqft6282 Kendall Ridge Blvd, Dublin, OH 43016Off Market
- $528,3003 bd3 ba2.2k sqft6001 Tuswell Dr, Dublin, OH 43016Off Market
- $483,8003 bd2 ba2.1k sqft6009 Tuswell Dr, Dublin, OH 43016Off Market
- $471,8003 bd2 ba576 sqft6017 Tuswell Dr, Dublin, OH 43016Off Market
- $529,6004 bd3 ba2.5k sqft6034 Tuswell Dr, Dublin, OH 43016Off Market
A local agent can set up tours, give advice and negotiate with sellers.
A local lender can help you make sure your offer is ready when you are.
Similar homes
- $499,9004 bd4 ba2.7k sqft5973 Haddler Dr, Dublin, OH 43016For Sale

 MLS ID #226029002, Punithavathy Sundaresan, Red 1 Realty. Columbus and Central Ohio Regional MLS
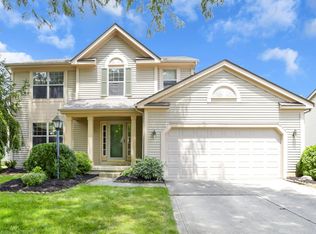
 - $499,9004 bd3 ba2.2k sqft5802 Gaelic Ct, Dublin, OH 43016For Sale
 MLS ID #226027371, Ling Q Hunter, Red 1 Realty. Columbus and Central Ohio Regional MLS
 - $499,9004 bd3 ba1.8k sqft5132 Wildcat Falls Dr, Dublin, OH 43016For Sale
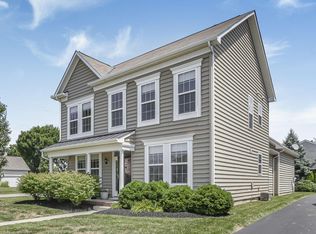 MLS ID #226028908, Jaysen E Barlow, Sell For One Percent. Columbus and Central Ohio Regional MLS
 - $564,0004 bd4 ba2.8k sqft5974 Rings Rd, Dublin, OH 43016For Sale
 MLS ID #226020482, Leigh S Beal, Howard Hanna Real Estate Svcs. Columbus and Central Ohio Regional MLS
 - $525,0004 bd3 ba2.3k sqft6862 Erie Ct, Dublin, OH 43017For SaleMLS ID #226027044, Patricia S Wolfe Koehler, Cutler Real Estate. Columbus and Central Ohio Regional MLS
- $444,8004 bd3 ba2.7k sqft5176 Pyramid Falls Dr, Dublin, OH 43016For SaleMLS ID #226029089, Mohamad Quteifan, Red 1 Realty. Columbus and Central Ohio Regional MLS
- $479,9953 bd3 ba1.8k sqft5906 Sandy Rings Ln, Dublin, OH 43016For SaleMLS ID #226019141, Angie Tanner-Miller, Coldwell Banker Realty. Columbus and Central Ohio Regional MLS
- $615,0003 bd3 ba2.6k sqft6719 Wynwright Dr, Dublin, OH 43016For SaleMLS ID #226028413, Patrick A Holden, Rolls Realty. Columbus and Central Ohio Regional MLS
- $599,9996 bd3 ba2.8k sqft6110 Holiday Ln, Dublin, OH 43016For SaleMLS ID #226027908, Brandon J Clark, Plowman Properties LLC.. Columbus and Central Ohio Regional MLS
- $575,0004 bd3 ba2.9k sqft7416 Maynooth Dr, Dublin, OH 43017For SaleMLS ID #226028563, Osamah Habboush, Red 1 Realty. Columbus and Central Ohio Regional MLS
- $--3 bd3 ba1.8k sqft5645 Lantos Rd, Dublin, OH 43016AuctionAuction.com 2
- $579,9994 bd4 ba3.1k sqft4766 Heath Trails Rd, Hilliard, OH 43026For SaleMLS ID #226028826, Mandy Mancini, Keller Williams Consultants. Columbus and Central Ohio Regional MLS
- $435,0003 bd2 ba1.9k sqft5370 Herring Run Way, Dublin, OH 43016For SaleMLS ID #226028301, Joseph J Evans, RE/MAX Town Center. Columbus and Central Ohio Regional MLS
- $565,0004 bd3 ba3k sqft7159 Shady Nelms Dr, Dublin, OH 43017For SaleMLS ID #226023708, Jason D Mertens, Red 1 Realty. Columbus and Central Ohio Regional MLS
- $457,9004 bd3 ba2.2k sqft5385 Cedar Branch Way, Dublin, OH 43016For SaleMLS ID #226007747, Lori Lynn, Keller Williams Consultants. Columbus and Central Ohio Regional MLS
- $649,9004 bd4 ba3k sqft6286 Worsham Way, Dublin, OH 43016For SaleMLS ID #226024257, Todd V Berrien, Coldwell Banker Realty. Columbus and Central Ohio Regional MLS
- $525,0004 bd3 ba2.4k sqft6176 Pollard Place Dr, Hilliard, OH 43026For SaleMLS ID #226015926, Amy M Carlisle, Coldwell Banker Realty. Columbus and Central Ohio Regional MLS
- $734,9004 bd5 ba3.6k sqft5964 Baronscourt Way, Dublin, OH 43016For SaleMLS ID #226002443, Joseph W Bauer, Keller Williams Consultants. Columbus and Central Ohio Regional MLS
- $589,0004 bd3 ba2.5k sqft4581 Huntwicke Dr, Hilliard, OH 43026For Sale By Owner
- $699,9004 bd4 ba3k sqft4606 Bridle Path Ln, Dublin, OH 43017For SaleMLS ID #226028684, Lori Lynn, Keller Williams Consultants. Columbus and Central Ohio Regional MLS
