Skip main navigation
Closed
  • $625,000

    6010 Vista Crossing Way, Cumming, GA 30028

    5beds
    4,470sqft
    Single Family Residence, Residential
    Built in 2006
    0.28 Acres Lot
    $624,500 Zestimate®
    $140/sqft
    $3,634 Estimated rent

    Home value

    $624,500

    $581,000 - $668,000

    $3,634/mo

    Zestimate® history
    Loading
    Loading...

    Owner options

    List your home for rent

    $3,634/mo

    Rent Zestimate®

    Find your next renter with Zillow Rental Manager. Plus, with online applications, you can quickly screen prospective tenants – for free.

    Learn more

    $3,634/mo

    Rent Zestimate®

    Refinance and save

    $4,123/mo

    Est. payment

    Refinancing to a lower rate could help reduce your monthly payments and save thousands over the life of the loan.

    See today's rates

    $4,123/mo

    Est. payment

    Explore your selling options

    Work with a Zillow partner agent

    Leverage their expertise and Zillow's premium Showcase listings to get your home seen by more buyers.

    Get started

    List with your own agent

    Get your home in front of millions of buyers by listing it on Zillow.

    Learn how to do it

    Sell it yourself

    Take full control of how buyers see your home on Zillow by listing For Sale by Owner (FSBO).

    List your home

    What's special

    Soaring ceilingsFully fenced backyardRecently painted exteriorCovered patioFully renovated spa-like bathMature privacy treesOversized master suite
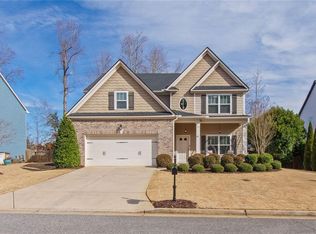
    Welcome Home to Timeless Elegance and Modern Comfort Step into this stunning 5-bedroom, 4.5-bath masterpiece spanning an expansive 4,470 square feet—where thoughtful updates meet luxurious living in a highly sought-after swim/tennis community. The recently painted exterior gleams with fresh curb appeal, complemented by a roof replaced in 2018/2019 for worry-free ownership. Inside, soaring ceilings crown the dramatic 2-story great room, flooding the space with natural light and creating an unforgettable first impression. Retreat to your oversized master suite, featuring a fully renovated spa-like bath with modern finishes and serene ambiance. Three additional spacious bedrooms upstairs ensure room for everyone, while the fully finished basement offers a private in-law suite with full bath, plus a dedicated workshop and mower storage—perfect for hobbies, guests, or multi-generational living. Entertain effortlessly with a covered patio overlooking the fully fenced backyard, framed by mature privacy trees for your own secluded oasis. A 2-year-old water heater adds peace of mind alongside the home’s meticulous upkeep. Live the resort lifestyle every day with neighborhood amenities including a sparkling pool, tennis courts, scenic walking trails, and an inviting clubhouse—all just steps from your door. This is more than a house—it’s your forever home. Schedule your private tour today!

    Zillow last checked:

    Listing updated:

    Listing Provided by:

    The North Georgia Group,

    Keller Williams Realty Community Partners,

    Miles Baker,

    Keller Williams Realty Community Partners

    Bought with:

    Miles Baker, 386530

    Keller Williams Realty Community Partners

    Source: FMLS GA,MLS#: 7669568MLS Logo

    Facts & features

    Interior

    Bedrooms & bathrooms
    • Bedrooms: 5
    • Bathrooms: 5
    • Full bathrooms: 4
    • 1/2 bathrooms: 1
    Primary bedroom
    • Features: Oversized Master
    • Level: Oversized Master
    Bedroom
    • Features: Oversized Master
    Primary bathroom
    • Features: Double Vanity, Separate Tub/Shower, Soaking Tub, Vaulted Ceiling(s)
    Dining room
    • Features: Open Concept, Separate Dining Room
    Kitchen
    • Features: Breakfast Bar, Breakfast Room, Cabinets White, Eat-in Kitchen, Keeping Room, Pantry, Second Kitchen, Solid Surface Counters, View to Family Room
    Heating
    • Natural Gas
    Cooling
    • Ceiling Fan(s), Central Air
    Appliances
    • Included: Dishwasher, Disposal, Gas Range, Gas Water Heater, Microwave, Refrigerator, Self Cleaning Oven
    • Laundry: In Basement, Laundry Room, Main Level
    Features
    • Bookcases, Entrance Foyer 2 Story, High Speed Internet, Vaulted Ceiling(s), Walk-In Closet(s)
    • Flooring: Carpet, Hardwood
    • Windows: Double Pane Windows
    • Basement: Exterior Entry,Finished,Full,Interior Entry
    • Number of fireplaces: 2
    • Fireplace features: Basement, Factory Built, Family Room, Gas Starter, Masonry, Wood Burning Stove
    • Common walls with other units/homes: No Common Walls
    Interior area
    • Total structure area: 4,470
    • Total interior livable area: 4,470 sqft
    • Finished area above ground: 2,908
    • Finished area below ground: 1,562

    Property

    Parking
    • Total spaces: 6
    • Parking features: Attached, Driveway, Garage, Garage Door Opener, Garage Faces Front, Level Driveway, Parking Pad
    • Attached garage spaces: 2
    • Has uncovered spaces: Yes
    Accessibility
    • Accessibility features: None
    Features
    • Levels: Two
    • Stories: 2
    • Patio & porch: Covered, Deck, Front Porch, Patio, Rear Porch
    • Exterior features: Balcony, Private Yard, Rain Gutters, Rear Stairs
    • Pool features: None
    • Spa features: Community
    • Fencing: Back Yard,Fenced,Privacy,Wood
    • Has view: Yes
    • View description: Trees/Woods
    • Waterfront features: None
    • Body of water: None
    Lot
    • Size: 0.28 Acres
    • Features: Back Yard, Corner Lot, Front Yard, Landscaped, Level, Private
    Details
    • Additional structures: None
    • Parcel number: 093 094
    • Other equipment: None
    • Horse amenities: None

    Construction

    Type & style
    • Home type: SingleFamily
    • Architectural style: Traditional
    • Property subtype: Single Family Residence, Residential
    Materials
    • Brick Front, Cement Siding, HardiPlank Type
    • Foundation: Concrete Perimeter
    • Roof: Composition,Shingle
    Condition
    • Resale
    • New construction: No
    • Year built: 2006

    Utilities & green energy

    • Electric: 110 Volts, 220 Volts
    • Sewer: Public Sewer
    • Water: Public
    • Utilities for property: Cable Available, Electricity Available, Natural Gas Available, Phone Available, Sewer Available, Underground Utilities, Water Available
    Green energy
    • Energy efficient items: None
    • Energy generation: None

    Community & neighborhood

    Security
    • Security features: Smoke Detector(s)
    Community
    • Community features: Clubhouse, Fishing, Homeowners Assoc, Near Schools, Near Shopping, Park, Pickleball, Playground, Pool, Racquetball, Street Lights, Tennis Court(s)
    Location
    • Region: Cumming
    • Subdivision: Parkstone

    HOA & financial

    HOA
    • Has HOA: Yes
    • HOA fee: $400 semi-annually
    • Services included: Swim, Tennis
    • Association phone: 770-535-1020

    Other

    Other facts
    • Listing terms: Cash,Conventional,FHA,VA Loan
    • Road surface type: Asphalt

    Price history

    DateEventPrice
    1/28/2026Sold$625,000-3.8%$140/sqft
    Source: FMLS GA #7669568 Report a problem
    11/4/2025Pending sale$650,000$145/sqft
    Source: GAMLS #10629215 Report a problem
    10/22/2025Listed for sale$650,000+109%$145/sqft
    Source: FMLS GA #7669568 Report a problem
    5/11/2016Sold$311,000-1.3%$70/sqft
    Source: FMLS GA #5620540 Report a problem
    3/24/2016Pending sale$315,000$70/sqft
    Source: MARK SPAIN REAL ESTATE #07554535 Report a problem
    3/21/2016Price change$315,000-3.1%$70/sqft
    Source: MARK SPAIN REAL ESTATE #07554535 Report a problem
    2/22/2016Price change$325,000-4.4%$73/sqft
    Source: MARK SPAIN REAL ESTATE #07554535 Report a problem
    11/20/2015Listed for sale$339,900-6.9%$76/sqft
    Source: KELLER WILLIAMS REALTY NORTH ATL #5620540 Report a problem
    9/2/2015Listing removed$365,000$82/sqft
    Source: Keller Williams - Atlanta - North Forsyth #5549101 Report a problem
    7/10/2015Price change$365,000-3.7%$82/sqft
    Source: Keller Williams - Atlanta - North Forsyth #5549101 Report a problem
    6/26/2015Price change$379,000-2.6%$85/sqft
    Source: Keller Williams - Atlanta - North Forsyth #5549101 Report a problem
    6/22/2015Price change$389,000-1.5%$87/sqft
    Source: Keller Williams - Atlanta - North Forsyth #5549101 Report a problem
    6/16/2015Price change$395,000-1.3%$88/sqft
    Source: Keller Williams - Atlanta - North Forsyth #5549101 Report a problem
    6/6/2015Listed for sale$400,000$89/sqft
    Source: KELLER WILLIAMS REALTY COMMUNITY PARTNERS #5549101 Report a problem

    Public tax history

    YearProperty taxesTax assessment
    2025$5,223 +2.9%$272,772 +8.9%
    2024$5,075 +15.6%$250,560 +8.7%
    2023$4,390 +2.3%$230,532 +26.7%
    2022$4,294 +10.1%$181,952 +18.1%
    2021$3,901 +1.5%$154,096 +1.9%
    2020$3,842 +4%$151,240 +5.1%
    2019$3,695 +11.6%$143,864 +15.6%
    2017$3,310 +2.7%$124,400 +7.1%
    2016$3,224 $116,152 +8.6%
    2015$3,224 +20.8%$106,912 +6.1%
    2014$2,669 +12.2%$100,812 +12.4%
    2013$2,379 +8.8%$89,692 +9%
    2012$2,186 -20.6%$82,260 -20.5%
    2011$2,755 $103,468
    2010-- --
    2009-- --
    2008-- --
    2007-- $120,888 +331.7%
    2006$610 $28,000

    Find assessor info on the county website

    Neighborhood: Parkstone

    Nearby schools

    GreatSchools rating
    Schools provided by the listing agent
    • Elementary: Matt
    • Middle: Liberty - Forsyth
    • High: North Forsyth

    Source: FMLS GA. This data may not be complete. We recommend contacting the local school district to confirm school assignments for this home.

    Get a cash offer in 3 minutes
    Find out how much your home could sell for in as little as 3 minutes with a no-obligation cash offer.
    Estimated market value
    $624,500
    Get a cash offer in 3 minutes
    Find out how much your home could sell for in as little as 3 minutes with a no-obligation cash offer.
    Estimated market value
    $624,500