Skip main navigation
Sold
  • Price Unknown

    6010 W Hamm Ct, Eagle, ID 83616

    4beds
    5baths
    3,587sqft
    Single Family Residence
    Built in 2015
    0.41 Acres Lot
    $-- Zestimate®
    $--/sqft
    $5,526 Estimated rent

    Home value

    Not available

    Estimated sales range

    Not available

    $5,526/mo

    Zestimate® history
    Loading
    Loading...

    Owner options

    List your home for rent

    $5,526/mo

    Rent Zestimate®

    Find your next renter with Zillow Rental Manager. Plus, with online applications, you can quickly screen prospective tenants – for free.

    Learn more

    $5,526/mo

    Rent Zestimate®

    Refinance and save

    $555/mo

    Est. payment

    Refinancing to a lower rate could help reduce your monthly payments and save thousands over the life of the loan.

    See today's rates

    $555/mo

    Est. payment

    Explore your selling options

    Work with a Zillow partner agent

    Leverage their expertise and Zillow's premium Showcase listings to get your home seen by more buyers.

    Get started

    List with your own agent

    Get your home in front of millions of buyers by listing it on Zillow.

    Learn how to do it

    Sell it yourself

    Take full control of how buyers see your home on Zillow by listing For Sale by Owner (FSBO).

    List your home

    What's special

    Large neighborhood parkPickleball courtsUnparalleled tranquilityFully fenced yard
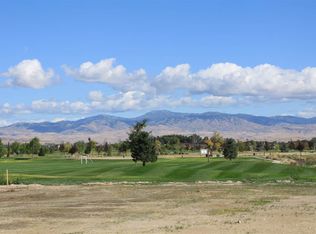
    Welcome to this rare gem nestled in one of the most coveted neighborhoods in Eagle, ID - Legacy. This spectacular former Parade home, sits majestically on arguably the best lot, offering unparalleled tranquility and exclusivity with no rear neighbors. Enjoy unobstructed, breathtaking views of Bogus from your living room and patio, and easy access to the large neighborhood park (that includes the tent that borders your property. Relish your backyard's unique combination of privacy, with a fully fenced yard, and openness, with a portion directly on the park, creating a seamless blend of home and nature. Tennis, pickleball courts, and a swimming pool are at your fingertips as they are located in the neighborhood park, enhancing your outdoor living experience.The meticulously maintained home is a reflection of an owner with a dedication to cleanliness. Every square inch of this property screams perfection and is ready to embrace its new owners.

    Zillow last checked:

    Listing updated:

    Listed by:

    Brian Hymas 208-891-4200,

    Boise Premier Real Estate

    Bought with:

    Chelsea Swan

    Homes of Idaho

    Source: IMLS,MLS#: 98879430MLS Logo

    Facts & features

    Interior

    Bedrooms & bathrooms
    • Bedrooms: 4
    • Bathrooms: 5
    • Main level bathrooms: 3
    • Main level bedrooms: 4
    Primary bedroom
    • Level: Main
    • Area: 255
    • Dimensions: 17 x 15
    Bedroom 2
    • Level: Main
    • Area: 195
    • Dimensions: 13 x 15
    Bedroom 3
    • Level: Main
    • Area: 195
    • Dimensions: 13 x 15
    Bedroom 4
    • Level: Main
    • Area: 195
    • Dimensions: 13 x 15
    Dining room
    • Level: Main
    • Area: 195
    • Dimensions: 15 x 13
    Heating
    • Forced Air, Natural Gas
    Cooling
    • Central Air
    Appliances
    • Included: Gas Water Heater, Dishwasher, Disposal, Double Oven, Microwave
    Features
    • Bath-Master, Bed-Master Main Level, Den/Office, Formal Dining, Great Room, Rec/Bonus, Two Master Bedrooms, Double Vanity, Breakfast Bar, Pantry, Kitchen Island, Number of Baths Main Level: 3, Number of Baths Upper Level: 1, Bonus Room Size: 16x22, Bonus Room Level: Upper
    • Flooring: Hardwood, Tile, Carpet
    • Has basement: No
    • Number of fireplaces: 1
    • Fireplace features: One, Gas
    Interior area
    • Total structure area: 3,587
    • Total interior livable area: 3,587 sqft
    • Finished area above ground: 3,587
    • Finished area below ground: 0

    Property

    Parking
    • Total spaces: 5
    • Parking features: Attached, RV Access/Parking
    • Attached garage spaces: 5
    Features
    • Levels: Single w/ Upstairs Bonus Room
    • Patio & porch: Covered Patio/Deck
    • Pool features: Community, In Ground, Pool
    • Spa features: Heated
    • Fencing: Partial,Metal,Wood
    • Has view: Yes
    Lot
    • Size: 0.41 Acres
    • Features: 10000 SF - .49 AC, Irrigation Available, Sidewalks, Views, Auto Sprinkler System, Full Sprinkler System
    Details
    • Parcel number: R8020630455
    • Zoning: R-2-Da-P

    Construction

    Type & style
    • Home type: SingleFamily
    • Property subtype: Single Family Residence
    Materials
    • Frame, Stone, Stucco
    • Roof: Rolled/Hot Mop
    Condition
    • Year built: 2015

    Utilities & green energy

    • Water: Public
    • Utilities for property: Sewer Connected, Cable Connected

    Community & HOA

    Community
    • Subdivision: Snoqualmie Falls
    HOA
    • Has HOA: Yes
    • HOA fee: $556 quarterly
    Location
    • Region: Eagle

    Financial & listing details

    • Tax assessed value: $493,300
    • Annual tax amount: $4,277
    • Date on market: 6/1/2023
    • Listing terms: Cash,Conventional,FHA,VA Loan
    • Ownership: Fee Simple

    Price history

    Price history is unavailable.

    Public tax history

    YearProperty taxesTax assessment
    2017$2,000 $493,300 +10.2%
    2016$2,000 $447,500 +442.4%
    2015$2,000 $82,500
    Find assessor info on the county website

    Neighborhood: 83616

    Nearby schools

    GreatSchools rating
    Schools provided by the listing agent
    • Elementary: Eagle
    • Middle: Star
    • High: Eagle
    • District: West Ada School District

    Source: IMLS. This data may not be complete. We recommend contacting the local school district to confirm school assignments for this home.