Offers if any due Monday 5/11 at 9:30 pm. This home was completely rebuilt in 2021 with mid to high end finishes. No builder grade materials here! Sellers have all county inspection reports and rebuilt receipts totaling over $470k! Welcome to this beautifully refined home in the heart of Kingstowne, where thoughtful design and elevated finishes come together to create a truly exceptional living experience. From the moment you arrive, the stately brick front and garage parking set the tone for what awaits inside. Step through the door to discover light-filled spaces accented by oak floors with a soft grey polish, elegant wainscoting, and high-end crown molding that carry throughout the main level and stairway. Recessed lighting and ceiling fans add both style and comfort, while every detail has been carefully considered to create a seamless, sophisticated feel. At the center of the home is a stunning kitchen featuring high-end appliances, upgraded quartz countertops, quality cabinetry, and beautiful finishes—perfectly designed for both everyday living and entertaining. The kitchen opens to a private deck-ideal for morning coffee or evening relaxation. The living spaces flow effortlessly, offering a warm yet polished atmosphere. Upstairs, you’ll find a spacious primary suite, which offers a peaceful retreat with a large ensuite bath and a show-stopping designer closet system that feels more like a boutique than a storage space—an elevated touch that truly sets this home apart. The fully finished lower level walk-out basement provides additional living space with a cozy fireplace, perfect for a rec room, home office, or guest area. Home has CAT 6 and it is prewired for EV Charging. Fresh, move-in ready, and meticulously maintained, this home offers a level of finish and care that is rarely found. Located in the highly sought-after Kingstowne community, residents enjoy resort-style amenities, including pools, fitness centers, walking trails, and more—all just minutes from shopping, dining, and major commuter routes. No detail has been missed. This is the one you’ve been waiting for. Welcome Home!
Sold for $789,500
$789,500
6010 Wescott Hills Way, Alexandria, VA 22315
3beds
1,716sqft
Townhouse
Built in 2021
2,123 Square Feet Lot
$789,900 Zestimate®
$460/sqft
$3,860 Estimated rent
Home value
$789,900
$743,000 - $837,000
$3,860/mo
Zestimate® history
Owner options
List your home for rent
$3,860/mo
Rent Zestimate®
Find your next renter with Zillow Rental Manager. Plus, with online applications, you can quickly screen prospective tenants – for free.
$3,860/mo
Rent Zestimate®
Refinance and save
$4,999/mo
Est. payment
Refinancing to a lower rate could help reduce your monthly payments and save thousands over the life of the loan.
$4,999/mo
Est. payment
Explore your selling options
Work with a Zillow partner agent
Leverage their expertise and Zillow's premium Showcase listings to get your home seen by more buyers.
Get startedList with your own agent
Get your home in front of millions of buyers by listing it on Zillow.
Learn how to do itSell it yourself
Take full control of how buyers see your home on Zillow by listing For Sale by Owner (FSBO).
List your homeWhat's special
Cozy fireplaceLarge ensuite bathStately brick frontBeautiful finishesRecessed lightingCeiling fansHigh-end crown molding
Zillow last checked:
Listing updated:
Listed by:
Breshkie Gardizi 703-338-7410,
EXP Realty, LLC
Bought with:
Kathryn Sullivan, 0225099505
RE/MAX Distinctive Real Estate, Inc.
Source: Bright MLS,MLS#: VAFX2307728
Facts & features
Interior
Bedrooms & bathrooms
- Bedrooms: 3
- Bathrooms: 4
- Full bathrooms: 2
- 1/2 bathrooms: 2
- Main level bathrooms: 4
- Main level bedrooms: 3
Basement
- Area: 0
Heating
- Forced Air, Natural Gas
Cooling
- Central Air, Ceiling Fan(s), Air Purification System, Electric
Appliances
- Included: Microwave, Dishwasher, Disposal, Oven/Range - Gas, Range Hood, Refrigerator, Stainless Steel Appliance(s), Gas Water Heater
- Laundry: Hookup
Features
- Bathroom - Walk-In Shower, Ceiling Fan(s), Crown Molding, Combination Kitchen/Dining, Dining Area, Open Floorplan, Kitchen - Gourmet, Kitchen Island, Recessed Lighting, Upgraded Countertops, Wainscotting, Walk-In Closet(s)
- Flooring: Hardwood, Luxury Vinyl, Wood
- Basement: Walk-Out Access
- Number of fireplaces: 1
- Fireplace features: Brick, Electric, Glass Doors
Interior area
- Total structure area: 1,716
- Total interior livable area: 1,716 sqft
- Finished area above ground: 1,716
- Finished area below ground: 0
Property
Parking
- Total spaces: 2
- Parking features: Basement, Garage Faces Front, Garage Door Opener, Attached, Driveway, Off Street
- Attached garage spaces: 1
- Uncovered spaces: 1
Accessibility
- Accessibility features: None
Features
- Levels: Three
- Stories: 3
- Pool features: Community
- Fencing: Full,Wood
Lot
- Size: 2,123 Square Feet
Details
- Additional structures: Above Grade, Below Grade
- Parcel number: 0914 09270223
- Zoning: 304
- Special conditions: Standard
Construction
Type & style
- Home type: Townhouse
- Architectural style: Colonial
- Property subtype: Townhouse
Materials
- Combination, Brick Front, Vinyl Siding
- Foundation: Slab
Condition
- Excellent
- New construction: No
- Year built: 2021
Utilities & green energy
- Sewer: Other
- Water: Other
Community & HOA
Community
- Subdivision: Kingstowne
HOA
- Has HOA: Yes
- Amenities included: Clubhouse, Fitness Center, Jogging Path, Pool
- Services included: Management, Reserve Funds, Recreation Facility, Snow Removal, Trash, Pool(s)
- HOA fee: $132 monthly
- HOA name: KINGSTOWNE RESIDENTIAL OWNERS CORP
Location
- Region: Alexandria
Financial & listing details
- Price per square foot: $460/sqft
- Tax assessed value: $697,980
- Annual tax amount: $7,938
- Date on market: 4/30/2026
- Listing agreement: Exclusive Right To Sell
- Listing terms: Cash,Conventional,FHA,VA Loan
- Ownership: Fee Simple
Price history
| Date | Event | Price |
|---|---|---|
| 6/17/2026 | Sold | $789,500-1.2%$460/sqft |
Source:  Bright MLS #VAFX2307728 Report a problem Bright MLS #VAFX2307728 Report a problem | ||
| 5/13/2026 | Contingent | $799,000$466/sqft |
Source: Bright MLS #VAFX2307728 Report a problem | ||
| 5/4/2026 | Price change | $799,000-1.4%$466/sqft |
Source: Bright MLS #VAFX2307728 Report a problem | ||
| 4/30/2026 | Price change | $809,999-1.2%$472/sqft |
Source: Bright MLS #VAFX2307728 Report a problem | ||
| 4/10/2026 | Listed for sale | $820,000+67.3%$478/sqft |
Source: Owner Report a problem | ||
| 6/27/2013 | Sold | $490,000+3.2%$286/sqft |
Source: Public Record Report a problem | ||
| 5/16/2013 | Listed for sale | $475,000-10.4%$277/sqft |
Source: Weichert, REALTORS #FX8081435 Report a problem | ||
| 4/1/2005 | Sold | $530,000+94.9%$309/sqft |
Source: Public Record Report a problem | ||
| 5/1/2001 | Sold | $272,000+36.7%$159/sqft |
Source: Public Record Report a problem | ||
| 8/14/1998 | Sold | $199,000$116/sqft |
Source: Public Record Report a problem | ||
Public tax history
| Year | Property taxes | Tax assessment |
|---|---|---|
| 2025 | -- | $686,630 +3.1% |
| 2024 | -- | $666,230 +1.8% |
| 2023 | -- | $654,160 +8.6% |
| 2022 | -- | $602,140 +15.1% |
| 2021 | -- | $523,280 +4.4% |
| 2020 | $5,933 +4.1% | $501,340 +4.1% |
| 2019 | $5,697 +1% | $481,370 +1% |
| 2018 | $5,639 +4.7% | $476,460 +2.7% |
| 2017 | $5,385 +0.2% | $463,790 |
| 2016 | $5,373 +5.6% | $463,790 +1.7% |
| 2015 | $5,090 +1.3% | $456,130 +1.1% |
| 2014 | $5,023 | $451,090 +10.8% |
| 2013 | -- | $406,970 |
| 2012 | -- | $406,970 |
| 2011 | -- | $406,970 +2.6% |
| 2010 | -- | $396,590 -0.2% |
| 2009 | -- | $397,510 -10.6% |
| 2008 | -- | $444,740 -5% |
| 2007 | -- | $467,990 +63.2% |
| 2003 | -- | $286,750 +16.4% |
| 2002 | -- | $246,300 +24.8% |
| 2001 | -- | $197,355 |
Find assessor info on the county website
Neighborhood: Franconia
Nearby homes
- $750,1003 bd4 ba2.5k sqft6012 Wescott Hills Way, Alexandria, VA 22315Off Market
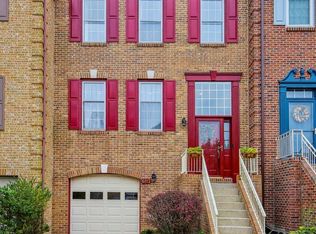
- $693,6003 bd4 ba1.7k sqft6008 Wescott Hills Way, Alexandria, VA 22315Off Market
- $720,0003 bd4 ba1.7k sqft6006 Wescott Hills Way, Alexandria, VA 22315Sold
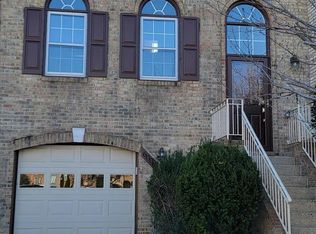
- $694,2003 bd4 ba2.1k sqft6014 Wescott Hills Way, Alexandria, VA 22315Off Market
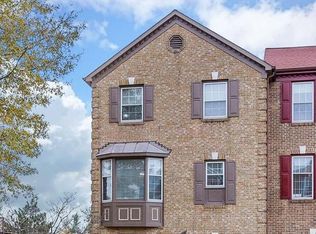
- $730,5004 bd4 ba2.5k sqft6004 Wescott Hills Way, Alexandria, VA 22315Off Market
- $720,4004 bd4 ba2.5k sqft6002 Wescott Hills Way, Alexandria, VA 22315Off Market
- $765,0003 bd4 ba1.6k sqft6016 Wescott Hills Way, Alexandria, VA 22315Sold
- $753,1004 bd4 ba2.6k sqft6000 Wescott Hills Way, Alexandria, VA 22315Off Market
Nearby schools
GreatSchools rating
- 8/10Hayfield Elementary SchoolGrades: PK-6Distance: 0.8 mi
- 6/10Hayfield SecondaryGrades: 7-12Distance: 0.7 mi
Schools provided by the listing agent
- Elementary: Hayfield
- Middle: Hayfield Secondary School
- High: Hayfield
- District: Fairfax County Public Schools
Source: Bright MLS. This data may not be complete. We recommend contacting the local school district to confirm school assignments for this home.
Get a cash offer in 3 minutes
Find out how much your home could sell for in as little as 3 minutes with a no-obligation cash offer.
Estimated market value
$789,900
Get a cash offer in 3 minutes
Find out how much your home could sell for in as little as 3 minutes with a no-obligation cash offer.
Estimated market value
$789,900
- Virginia
- Fairfax County
- Alexandria
- 22315
- Franconia
- 6010 Wescott Hills Way
Nearby cities
Nearby neighborhoods
Nearby zip codes
Other Alexandria Topics
