Skip main navigation
Off market
  • $697,600

    6014 Wescott Hills Way, Alexandria, VA 22315

    3beds
    2,101sqft
    Condo
    Built in 1992
    -- sqft lot
    $697,600 Zestimate®
    $332/sqft
    $3,428 Estimated rent

    Home value

    $697,600

    $663,000 - $732,000

    $3,428/mo

    Zestimate® history
    Loading
    Loading...

    Owner options

    List your home for rent

    $3,428/mo

    Rent Zestimate®

    Find your next renter with Zillow Rental Manager. Plus, with online applications, you can quickly screen prospective tenants – for free.

    Learn more

    $3,428/mo

    Rent Zestimate®

    Refinance and save

    $4,491/mo

    Est. payment

    Refinancing to a lower rate could help reduce your monthly payments and save thousands over the life of the loan.

    See today's rates

    $4,491/mo

    Est. payment

    Explore your selling options

    Work with a Zillow partner agent

    Leverage their expertise and Zillow's premium Showcase listings to get your home seen by more buyers.

    Get started

    List with your own agent

    Get your home in front of millions of buyers by listing it on Zillow.

    Learn how to do it

    Sell it yourself

    Take full control of how buyers see your home on Zillow by listing For Sale by Owner (FSBO).

    List your home

    What's special

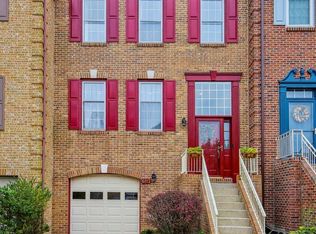
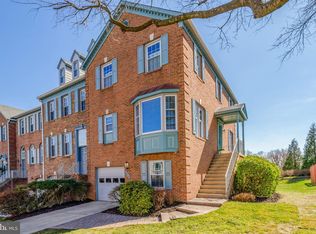
    Wonderful, bright & spacious end-unit brick townhome with car garage here in popular KINGSTOWNE*3 finished levels (2101 Sq ft ) *3 bedrooms plus den* 3 & 1/2 baths*Large eat in kitchen with new flooring and bay window*Formal living room and dining room*2 fireplaces*Spacious bedrooms*Finished lower level with walkout*Wonderful views off deck*Big private fenced rear yard *SUPER LOCATION! *Solid and long lasting construction by Halle with brick front and brick side*1 car garage with newer garage door and 2 additional parking spaces in the driveway*Side covered entry opens to hardwood foyer with crown molding and wainscoting*Living room with fireplace has french door to large deck overlooking trees and scenic view*Dining room with crown molding, chair rail, and wainscoting*Butler pantry in between LR and DR*Big eat in kitchen features new flooring, ample cabinets and counter space, breakfast bar, and large table space with bay window*Powder room on main level*Master suite with walk in closet, vaulted ceilings, ceiling fan, and in suite bath with tub and separate shower*Large linen closet*Fabulous lower level features family room with new wall to wall carpeting, 2nd fireplace, and sliding glass doors to "bigger than most" fenced in private rear yard*Den on lower level could be 4th bedroom*Laundry on lower level*Current owners ADDED the deck & fence to the property*A/C unit, cooling coils and water heater have been replaced*Kingstowne is a coveted urban community located in the South Alexandria area of FAIRFAX County. Tall trees and smooth manicured lawns line the streets of Kingstowne. This amenity rich community offers 2 fitness centers, an aerobic studio, 2 swimming pools, tot lots, tennis courts, volleyball courts, ponds, and miles of walking trails-all included in your low HOA fee. Stay up to date on your community with the "Kingstonian" magazine connecting community and services. The Kingstowne Towne Center has a plethora of choices for shopping, restaurants, multip

    This property is off market, which means it's not currently listed for sale or rent on Zillow. This may be different from what's available on other websites or public sources.
    Facts & features

    Interior

    Bedrooms & bathrooms
    • Bedrooms: 3
    • Bathrooms: 4
    • Full bathrooms: 3
    • 1/2 bathrooms: 1
    Heating
    • Forced air, Gas
    Cooling
    • Central
    Appliances
    • Included: Dryer, Microwave, Refrigerator, Washer
    Features
    • Floor Plan - Traditional, Master Bath(s), Crown Moldings, Recessed Lighting, Chair Railings, Wainscotting, CeilngFan(s), Kitchen - Table Space, Breakfast Area, Carpet
    • Flooring: Hardwood
    • Has fireplace: Yes
    Interior area
    • Total interior livable area: 2,101 sqft

    Property

    Parking
    • Parking features: Garage - Attached
    Features
    • Exterior features: Other, Brick
    Lot
    • Size: 3,184 Square Feet
    Details
    • Parcel number: 091409270221

    Construction

    Type & style
    • Home type: Condo
    Materials
    • brick
    • Roof: Composition
    Condition
    • Year built: 1992

    Community & HOA

    HOA
    • Has HOA: Yes
    • HOA fee: $164 monthly
    Location
    • Region: Alexandria

    Financial & listing details

    • Price per square foot: $332/sqft
    • Tax assessed value: $672,820
    • Annual tax amount: $7,778

    Price history

    DateEventPrice
    2/1/2019Sold$535,000$255/sqft
    Source: Public Record Report a problem
    12/6/2018Pending sale$535,000$255/sqft
    Source: RE/MAX ALLEGIANCE #VAFX226900 Report a problem
    11/26/2018Listed for sale$535,000+0.9%$255/sqft
    Source: RE/MAX Allegiance #VAFX226900 Report a problem
    5/31/2005Sold$530,000+65.6%$252/sqft
    Source: Public Record Report a problem
    8/16/2002Sold$320,000$152/sqft
    Source: Public Record Report a problem

    Public tax history

    YearProperty taxesTax assessment
    2025$7,778 +3.5%$672,820 +3.8%
    2024$7,513 +5.3%$648,480 +2.6%
    2023$7,132 +7.3%$632,010 +8.7%
    2022$6,650 $581,550 +7%
    2021-- $543,430 +4.3%
    2020$6,167 +4.2%$521,090 +4.2%
    2019$5,920 +1%$500,220 +1%
    2018$5,861 +4.6%$495,220 +2.6%
    2017$5,602 +0.2%$482,480
    2016$5,590 +5.5%$482,480 +1.6%
    2015$5,300 +1.2%$474,870 +1%
    2014$5,237 $470,300 +10.4%
    2013-- $425,870
    2012-- $425,870
    2011-- $425,870 +1.7%
    2010-- $418,900 -0.1%
    2009-- $419,280 -10.5%
    2008-- $468,680 -4.2%
    2007-- $488,990 +67.7%
    2003-- $291,575 +17.6%
    2002-- $248,040 +19.3%
    2001-- $207,955
    Find assessor info on the county website

    Neighborhood: Franconia

    Nearby schools

    GreatSchools rating
    Schools provided by the listing agent
    • Elementary: Hayfield
    • Middle: Hayfield Secondary School
    • High: Hayfield Secondary School
    • District: Fairfax County Public Schools

    Source: The MLS. This data may not be complete. We recommend contacting the local school district to confirm school assignments for this home.

    Get a cash offer in 3 minutes
    Find out how much your home could sell for in as little as 3 minutes with a no-obligation cash offer.
    Estimated market value
    $697,600
    Get a cash offer in 3 minutes
    Find out how much your home could sell for in as little as 3 minutes with a no-obligation cash offer.
    Estimated market value
    $697,600