LOAN AMOUNT OF $218,000 IS ASSUMABLE @ 2.99%. Welcome to the epitome of modern living in the charming Roffee plan, a pristine residence located in a picturesque gated community. This meticulously designed home offers an inviting open-concept living space, featuring 3 bedrooms and 2 baths that blend seamlessly for a harmonious living experience. As you step through the entrance, a lovely foyer sets the tone, creating a warm welcome for both homeowners and guests alike. The heart of this home lies in its main living area, where the spacious family room seamlessly connects to the gorgeous kitchen. The kitchen, adorned with beautiful granite countertops, is not only a culinary haven but also an aesthetic delight. The master suite, strategically placed for optimum privacy, becomes a sanctuary within the home. Boasting a spacious master bath and a massive walk-in closet, it provides the perfect retreat at the end of a long day. This residence also embraces the convenience of home automation, ensuring a seamless and modern lifestyle. Step outside onto the covered patio, an ideal space for al fresco dining or relaxing with a good book. The two-car garage adds practicality to this charming abode, completing the perfect picture of a home designed for both style and functionality. What sets this property apart is its 'like-new' condition, as it has barely been lived in. This unique feature positions the home as an exceptional opportunity for those seeking a turnkey residence. The community itself is a hidden gem, offering an array of amenities for residents to enjoy. From a sparkling pool to a playground and scenic jogging trails, there's something for everyone. This property is not just a home; it's a lifestyle waiting to be embraced. Don't miss the chance to make this beautiful haven your own - schedule a viewing today, as opportunities like these seldom last long in the market.
Sold
Price Unknown
6011 Akin Quay, San Antonio, TX 78261
3beds
1,498sqft
Single Family Residence
Built in 2019
6,054 Square Feet Lot
$318,500 Zestimate®
$--/sqft
$2,029 Estimated rent
Home value
$318,500
$303,000 - $334,000
$2,029/mo
Zestimate® history
Owner options
List your home for rent
$2,029/mo
Rent Zestimate®
Find your next renter with Zillow Rental Manager. Plus, with online applications, you can quickly screen prospective tenants – for free.
$2,029/mo
Rent Zestimate®
Refinance and save
$355/mo
Est. payment
Refinancing to a lower rate could help reduce your monthly payments and save thousands over the life of the loan.
$355/mo
Est. payment
Explore your selling options
Work with a Zillow partner agent
Leverage their expertise and Zillow's premium Showcase listings to get your home seen by more buyers.
Get startedList with your own agent
Get your home in front of millions of buyers by listing it on Zillow.
Learn how to do itSell it yourself
Take full control of how buyers see your home on Zillow by listing For Sale by Owner (FSBO).
List your homeWhat's special
Sparkling poolSpacious family roomGorgeous kitchenAl fresco diningBeautiful granite countertopsMaster suiteSpacious master bath
Zillow last checked:
Listing updated:
Listed by:
Tammy Cox TREC #612585 (210) 789-4310,
JPAR San Antonio
Source: LERA MLS,MLS#: 1749220
Facts & features
Interior
Bedrooms & bathrooms
- Bedrooms: 3
- Bathrooms: 2
- Full bathrooms: 2
Primary bedroom
- Features: Walk-In Closet(s), Ceiling Fan(s), Full Bath
- Area: 180
- Dimensions: 12 x 15
Bedroom 2
- Area: 72
- Dimensions: 8 x 9
Bedroom 3
- Area: 110
- Dimensions: 10 x 11
Primary bathroom
- Features: Shower Only, Double Vanity
- Area: 100
- Dimensions: 10 x 10
Dining room
- Area: 110
- Dimensions: 10 x 11
Family room
- Area: 196
- Dimensions: 14 x 14
Kitchen
- Area: 140
- Dimensions: 10 x 14
Heating
- Central, Natural Gas
Cooling
- 13-15 SEER AX, Ceiling Fan(s), Central Air
Appliances
- Included: Microwave, Range, Disposal, Dishwasher, Plumbed For Ice Maker, Water Softener Owned, Gas Water Heater, Tankless Water Heater, ENERGY STAR Qualified Appliances, High Efficiency Water Heater
- Laundry: Main Level, Washer Hookup, Dryer Connection
Features
- One Living Area, Separate Dining Room, Eat-in Kitchen, Kitchen Island, 1st Floor Lvl/No Steps, Open Floorplan, High Speed Internet, All Bedrooms Downstairs, Walk-In Closet(s), Ceiling Fan(s), Solid Counter Tops
- Flooring: Carpet, Vinyl
- Windows: Double Pane Windows, Low Emissivity Windows
- Has basement: No
- Has fireplace: No
- Fireplace features: Not Applicable
Interior area
- Total structure area: 1,498
- Total interior livable area: 1,498 sqft
Property
Parking
- Total spaces: 2
- Parking features: Two Car Garage, Garage Door Opener
- Garage spaces: 2
Features
- Levels: One
- Stories: 1
- Patio & porch: Patio, Covered
- Exterior features: Sprinkler System
- Pool features: None, Community
Lot
- Size: 6,054 Square Feet
- Features: Curbs, Street Gutters, Sidewalks, Streetlights, Fire Hydrant w/in 500'
Details
- Additional structures: Shed(s)
- Parcel number: 049132330460
Construction
Type & style
- Home type: SingleFamily
- Architectural style: Traditional
- Property subtype: Single Family Residence
Materials
- 3 Sides Masonry, Radiant Barrier
- Foundation: Slab
- Roof: Composition
Condition
- Pre-Owned
- New construction: No
- Year built: 2019
Details
- Builder name: Lennar
Utilities & green energy
- Electric: CPS
- Gas: CPS
- Sewer: SAWS
- Water: SAWS, Water System
- Utilities for property: Cable Available, City Garbage service
Green energy
- Green verification: HERS Index Score, Build San Antonio Green
- Indoor air quality: Contaminant Control
- Water conservation: Low-Flow Fixtures, EF Irrigation Control
Community & HOA
Community
- Features: Playground, Jogging Trails, Sports Court, BBQ/Grill, Basketball Court
- Security: Smoke Detector(s), Controlled Access
- Subdivision: Wortham Oaks
HOA
- Has HOA: Yes
- HOA fee: $356 semi-annually
- HOA name: WORTHAM OAKS HOA
Location
- Region: San Antonio
Financial & listing details
- Annual tax amount: $6,087
- Date on market: 9/11/2025
- Cumulative days on market: 59 days
- Listing terms: Conventional,FHA,VA Loan,Cash
- Road surface type: Paved, Asphalt
Price history
| Date | Event | Price |
|---|---|---|
| 4/30/2024 | Sold | -- |
Source:  LERA MLS #1749220 Report a problem LERA MLS #1749220 Report a problem | ||
| 4/1/2024 | Pending sale | $345,000$230/sqft |
Source: LERA MLS #1749220 Report a problem | ||
| 2/23/2024 | Price change | $345,000-1.4%$230/sqft |
Source: LERA MLS #1749220 Report a problem | ||
| 2/3/2024 | Listed for sale | $349,900+37.2%$234/sqft |
Source: LERA MLS #1749220 Report a problem | ||
| 1/2/2020 | Sold | -- |
Source: LERA MLS #1421597 Report a problem | ||
| 12/6/2019 | Listed for sale | $254,999$170/sqft |
Source: Rebate Haus, LLC #1421597 Report a problem | ||
| 12/6/2019 | Pending sale | $254,999$170/sqft |
Source: Rebate Haus, LLC #1421597 Report a problem | ||
| 11/19/2019 | Price change | $254,999+0.6%$170/sqft |
Source: Lennar Report a problem | ||
| 10/25/2019 | Listed for sale | $253,499$169/sqft |
Source: Lennar Report a problem | ||
Public tax history
Tax history is unavailable.
Neighborhood: 78261
Nearby homes
- $309,8003 bd2 ba1.6k sqft22505 Akin Nook, San Antonio, TX 78261Off Market
- $390,1004 bd3 ba2.3k sqft22710 Carriage Bush, San Antonio, TX 78261Off Market
- $--4 bd3 ba2.3k sqft22843 Carriage Bush, San Antonio, TX 78261Sold
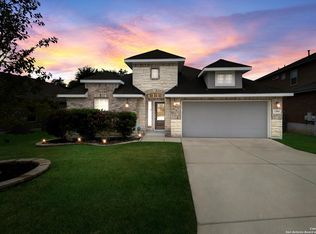
- $372,0005 bd3 ba2.6k sqft6086 Akin Quay, San Antonio, TX 78261Off Market
- $404,2004 bd3 ba2.3k sqft22202 Waldon Vale, San Antonio, TX 78261Off Market
- $392,3004 bd3 ba2.3k sqft6010 Waldon Grv, San Antonio, TX 78261Off Market
- $362,0003 bd3 ba2k sqft6007 Akin Quay, San Antonio, TX 78261Pending
- $377,6004 bd2 ba2.4k sqft22206 Waldon Vale, San Antonio, TX 78261Off Market
- $409,7004 bd3 ba2.8k sqft6226 Carriage Cpe, San Antonio, TX 78261Off Market
Nearby schools
GreatSchools rating
- 9/10Wortham Oaks Elementary SchoolGrades: PK-6Distance: 0.2 mi
- 5/10Kitty Hawk Middle SchoolGrades: 6-8Distance: 8 mi
- 3/10Veterans Memorial High SchoolGrades: 9-12Distance: 3.5 mi
Schools provided by the listing agent
- Elementary: Wortham Oaks
- District: Judson
Source: LERA MLS. This data may not be complete. We recommend contacting the local school district to confirm school assignments for this home.
Get a cash offer in 3 minutes
Find out how much your home could sell for in as little as 3 minutes with a no-obligation cash offer.
Estimated market value
$318,500
Get a cash offer in 3 minutes
Find out how much your home could sell for in as little as 3 minutes with a no-obligation cash offer.
Estimated market value
$318,500
- Texas
- Bexar County
- San Antonio
- 78261
- 6011 Akin Quay
Nearby cities
Nearby neighborhoods
Nearby zip codes
Other San Antonio Topics
