Welcome to this spacious 4 bedroom, 3 full bath colonial split-level home with a 2 car attached garage nestled on a quiet cul-de-sac in beautiful West Bloomfield. Positioned to perfection, the living room offers a captivating view down the lane, providing a picturesque backdrop that's sure to enchant. Step inside and discover a kitchen with flat front cabinets that effortlessly flows into the dining room, creating an inviting space for both daily meals and special gatherings. The family room with a fireplace, has a door wall that leads to over an acre of land, with a generously sized wooded portion that offers tranquility and a connection to nature. Immerse yourself in the beauty of the outdoors from the comfort of your living room, where the view of the backyard is nothing short of stunning. Recent updates include a newer roof, furnace, and air conditioning, ensuring your comfort and peace of mind. The primary and main bathrooms have also been updated, presenting a modern touch to these essential spaces. Neutral paint graces the walls throughout, providing a versatile canvas for your personal style to shine. With all major items thoughtfully attended to, you can move in with ease and focus on adding your own unique touches to make this house truly your own. This residence resides within a strong-knit neighborhood known for its stability and minimal turnover, fostering a true sense of community. As part of the esteemed West Bloomfield School District, you'll have access to excellent educational opportunities. The proximity to parks, trails, lakes, and shopping adds to the appeal of this location, ensuring a seamless blend of convenience and leisure. Embrace the potential of this home, which combines its existing charm with the opportunity for your creative vision to unfold both inside and out. Don't miss the chance to become a part of this cherished community and transform this house into your dream home. BATVAI
Sold for $410,000
$410,000
6011 Brook Ln, West Bloomfield, MI 48322
4beds
3,103sqft
Single Family Residence
Built in 1968
1.14 Acres Lot
$481,300 Zestimate®
$132/sqft
$3,840 Estimated rent
Home value
$481,300
$452,000 - $515,000
$3,840/mo
Zestimate® history
Owner options
List your home for rent
$3,840/mo
Rent Zestimate®
Find your next renter with Zillow Rental Manager. Plus, with online applications, you can quickly screen prospective tenants – for free.
$3,840/mo
Rent Zestimate®
Refinance and save
$2,961/mo
Est. payment
Refinancing to a lower rate could help reduce your monthly payments and save thousands over the life of the loan.
$2,961/mo
Est. payment
Explore your selling options
Work with a Zillow partner agent
Leverage their expertise and Zillow's premium Showcase listings to get your home seen by more buyers.
Get startedList with your own agent
Get your home in front of millions of buyers by listing it on Zillow.
Learn how to do itSell it yourself
Take full control of how buyers see your home on Zillow by listing For Sale by Owner (FSBO).
List your homeWhat's special
Newer roofMinimal turnoverDoor wallProximity to parksNeutral paint gracesFlat front cabinets
Zillow last checked:
Listing updated:
Listed by:
David Corp 248-321-5376,
KW Metro
Bought with:
Richard Waligora, 6501439471
KW Metro
Source: Realcomp II,MLS#: 20230065697
Facts & features
Interior
Bedrooms & bathrooms
- Bedrooms: 4
- Bathrooms: 3
- Full bathrooms: 3
Primary bedroom
- Level: Entry
- Dimensions: 17 x 15
Bedroom
- Level: Entry
- Dimensions: 15 x 10
Bedroom
- Level: Lower
- Dimensions: 14 x 11
Bedroom
- Level: Entry
- Dimensions: 12 x 10
Primary bathroom
- Level: Entry
- Dimensions: 9 x 5
Other
- Level: Entry
- Dimensions: 9 x 7
Other
- Level: Lower
- Dimensions: 8 x 5
Dining room
- Level: Entry
- Dimensions: 13 x 11
Family room
- Level: Lower
- Dimensions: 23 x 16
Flex room
- Level: Lower
- Dimensions: 10 x 8
Kitchen
- Level: Entry
- Dimensions: 18 x 11
Laundry
- Level: Lower
- Dimensions: 8 x 7
Living room
- Level: Entry
- Dimensions: 22 x 14
Heating
- Forced Air, Natural Gas
Cooling
- Ceiling Fans, Central Air
Appliances
- Included: Dishwasher, Disposal, Dryer, Exhaust Fan, Free Standing Electric Range, Free Standing Refrigerator, Ice Maker, Microwave, Self Cleaning Oven, Stainless Steel Appliances, Washer
- Laundry: Laundry Room
Features
- Entrance Foyer, High Speed Internet
- Basement: Finished,Walk Out Access
- Has fireplace: Yes
- Fireplace features: Family Room, Wood Burning
Interior area
- Total interior livable area: 3,103 sqft
- Finished area above ground: 2,603
- Finished area below ground: 500
Property
Parking
- Total spaces: 2
- Parking features: Two Car Garage, Attached, Direct Access, Electricityin Garage, Garage Door Opener
- Garage spaces: 2
Features
- Levels: Bi Level
- Entry location: MidLevelwSteps
- Patio & porch: Deck, Porch
- Exterior features: Chimney Caps, Lighting
- Pool features: None
Lot
- Size: 1.14 Acres
- Dimensions: 65 x 273 x 340 x 234
- Features: Irregular Lot, Wooded
Details
- Parcel number: 1826402013
- Special conditions: Short Sale No,Standard
Construction
Type & style
- Home type: SingleFamily
- Architectural style: Colonial,Split Level
- Property subtype: Single Family Residence
Materials
- Brick, Wood Siding
- Foundation: Basement, Poured
- Roof: Asphalt
Condition
- New construction: No
- Year built: 1968
Utilities & green energy
- Sewer: Public Sewer
- Water: Public
- Utilities for property: Above Ground Utilities, Cable Available
Community & HOA
Community
- Subdivision: WESTWOOD VILLAGE
HOA
- Has HOA: Yes
- HOA fee: $250 annually
Location
- Region: West Bloomfield
Financial & listing details
- Price per square foot: $132/sqft
- Tax assessed value: $108,240
- Annual tax amount: $3,932
- Date on market: 8/30/2023
- Cumulative days on market: 6 days
- Listing agreement: Exclusive Right To Sell
- Listing terms: Cash,Conventional
Price history
| Date | Event | Price |
|---|---|---|
| 9/21/2023 | Sold | $410,000+5.4%$132/sqft |
Source:  Realcomp II #20230065697 Report a problem Realcomp II #20230065697 Report a problem | ||
| 9/15/2023 | Pending sale | $389,000$125/sqft |
Source: Realcomp II #20230065697 Report a problem | ||
| 8/30/2023 | Listed for sale | $389,000$125/sqft |
Source: Realcomp II #20230065697 Report a problem | ||
Public tax history
| Year | Property taxes | Tax assessment |
|---|---|---|
| 2025 | -- | $170,220 +11.2% |
| 2024 | -- | $153,080 +13% |
| 2023 | -- | $135,480 +7% |
| 2022 | -- | $126,670 +4% |
| 2021 | -- | $121,840 +3.9% |
| 2020 | -- | $117,260 +1.3% |
| 2019 | -- | $115,760 -3% |
| 2018 | -- | $119,350 +11.8% |
| 2015 | $1,338 | $106,740 +6.8% |
| 2014 | -- | $99,910 +5.5% |
| 2011 | -- | $94,660 -1.8% |
| 2010 | -- | $96,350 -25.6% |
| 2009 | -- | $129,560 +5.3% |
| 2003 | -- | $123,090 +2.5% |
| 2002 | -- | $120,040 +40.4% |
| 2001 | $2,929 +10.1% | $85,510 +3.2% |
| 2000 | $2,660 | $82,860 |
Find assessor info on the county website
Neighborhood: 48322
Nearby homes
- $502,8004 bd3 ba2.9k sqft6002 Brook Ln, West Bloomfield, MI 48322Off Market

- $705,5003 bd3 ba3.2k sqft6020 Northfield Rd, West Bloomfield, MI 48322Sold
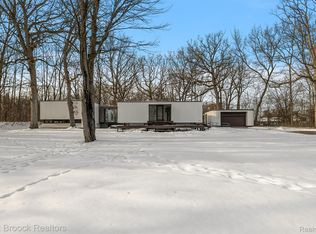
- $437,3004 bd3 ba2.4k sqft6025 Brook Ln, West Bloomfield, MI 48322Off Market
- $502,3004 bd2 ba2.4k sqft3243 Hartslock Woods Dr, West Bloomfield, MI 48322Off Market
- $420,0004 bd2 ba2.6k sqft3225 Hartslock Woods Dr, West Bloomfield, MI 48322Sold
- $447,6004 bd3 ba2.3k sqft3215 Hartslock Woods Dr, West Bloomfield, MI 48322Off Market
- $573,1004 bd2 ba2.5k sqft6052 Northfield Rd, West Bloomfield, MI 48322Off Market
- $420,0004 bd3 ba2.6k sqft3225 S Hartslock Woods Dr, West Bloomfield, MI 48322Sold
Nearby schools
GreatSchools rating
- 6/10Doherty Elementary SchoolGrades: PK-5Distance: 0.5 mi
- 6/10Abbott Middle SchoolGrades: 6-8Distance: 3.4 mi
- 7/10West Bloomfield High SchoolGrades: 9-12Distance: 1.2 mi
Get a cash offer in 3 minutes
Find out how much your home could sell for in as little as 3 minutes with a no-obligation cash offer.
Estimated market value
$481,300
Get a cash offer in 3 minutes
Find out how much your home could sell for in as little as 3 minutes with a no-obligation cash offer.
Estimated market value
$481,300
- Michigan
- Oakland County
- West Bloomfield
- 48322
- 6011 Brook Ln
Nearby cities
Nearby zip codes
Other West Bloomfield Topics
