Welcome home to an inviting floorplan with spacious living, presenting both comfort and style. This 3 bedroom home with large second story loft, offers an open concept experience through the main living areas. This beautiful home offers practical spaces for community, entertainment, and retreat. A newer roof was installed in 2021, and a newer garage door installed in 2023, both securing peace of mind. The brick facade, covered front porch, and easy-to-maintain exterior, all offer added satisfaction and appeal. A full kitchen appliance package is included with newer stainless steel and black appliances. Plenty of cabinets adorn the well-equipped kitchen with a large pantry. Upstairs, the main loft area is centerpiece among nice-sized bedrooms with walk-in closets. The main bedroom is set apart with lofted ceilings, walk-in closets, and an en-suite bathroom offering double sinks, a garden tub, and separate shower. The outside is equally inviting with a large patio, onlooking a sizable backyard completely fenced for personal privacy and enjoyment. Home security system is included. Close to shopping, restaurants, all of your needs are nearby. This home is waiting for the right buyer to make it theirs!
Sold
$270,000
6011 Copeland Mills Dr, Indianapolis, IN 46221
3beds
1,981sqft
Residential, Single Family Residence
Built in 2003
7,405 Square Feet Lot
$276,500 Zestimate®
$136/sqft
$2,088 Estimated rent
Home value
$276,500
$263,000 - $290,000
$2,088/mo
Zestimate® history
Owner options
List your home for rent
$2,088/mo
Rent Zestimate®
Find your next renter with Zillow Rental Manager. Plus, with online applications, you can quickly screen prospective tenants – for free.
$2,088/mo
Rent Zestimate®
Refinance and save
$1,597/mo
Est. payment
Refinancing to a lower rate could help reduce your monthly payments and save thousands over the life of the loan.
$1,597/mo
Est. payment
Explore your selling options
Work with a Zillow partner agent
Leverage their expertise and Zillow's premium Showcase listings to get your home seen by more buyers.
Get startedList with your own agent
Get your home in front of millions of buyers by listing it on Zillow.
Learn how to do itSell it yourself
Take full control of how buyers see your home on Zillow by listing For Sale by Owner (FSBO).
List your homeWhat's special
Brick facadeWalk-in closetsLarge patioEasy-to-maintain exteriorCovered front porchOpen conceptNewer garage door
Zillow last checked:
Listing updated:
Listed by:
Chris Dell 317-538-0509,
Horizon Real Estate of Indiana
Bought with:
Justus Hodges
Just Homes Realty
Source: MIBOR as distributed by MLS GRID,MLS#: 22007096
Facts & features
Interior
Bedrooms & bathrooms
- Bedrooms: 3
- Bathrooms: 3
- Full bathrooms: 2
- 1/2 bathrooms: 1
- Main level bathrooms: 1
Primary bedroom
- Features: Carpet
- Level: Upper
- Area: 224 Square Feet
- Dimensions: 14x16
Bedroom 2
- Features: Carpet
- Level: Upper
- Area: 120 Square Feet
- Dimensions: 12x10
Bedroom 3
- Features: Carpet
- Level: Upper
- Area: 100 Square Feet
- Dimensions: 10x10
Breakfast room
- Features: Vinyl
- Level: Main
- Area: 108 Square Feet
- Dimensions: 09x12
Family room
- Features: Carpet
- Level: Main
- Area: 216 Square Feet
- Dimensions: 12x18
Kitchen
- Features: Vinyl
- Level: Main
- Area: 144 Square Feet
- Dimensions: 12x12
Laundry
- Features: Vinyl
- Level: Upper
- Area: 42 Square Feet
- Dimensions: 06x07
Living room
- Features: Carpet
- Level: Main
- Area: 210 Square Feet
- Dimensions: 14x15
Loft
- Features: Carpet
- Level: Upper
- Area: 190 Square Feet
- Dimensions: 19x10
Heating
- Forced Air
Cooling
- Has cooling: Yes
Appliances
- Included: Dishwasher, Disposal, Gas Water Heater, MicroHood, Microwave, Electric Oven, Refrigerator
- Laundry: Upper Level
Features
- Attic Access, Vaulted Ceiling(s), High Speed Internet, Eat-in Kitchen, Pantry, Walk-In Closet(s)
- Windows: Storm Window(s), Windows Thermal, Windows Vinyl, Wood Work Painted, Wood Work Stained
- Has basement: No
- Attic: Access Only
- Number of fireplaces: 1
- Fireplace features: Wood Burning
Interior area
- Total structure area: 1,981
- Total interior livable area: 1,981 sqft
Property
Parking
- Total spaces: 2
- Parking features: Attached
- Attached garage spaces: 2
Features
- Levels: Two
- Stories: 2
- Patio & porch: Patio, Covered
- Fencing: Fenced,Fence Full Rear,Privacy
Lot
- Size: 7,405 Square Feet
- Features: Sidewalks, Trees-Small (Under 20 Ft)
Details
- Additional structures: Storage
- Parcel number: 491312109046000200
- Special conditions: None
- Horse amenities: None
Construction
Type & style
- Home type: SingleFamily
- Architectural style: Traditional
- Property subtype: Residential, Single Family Residence
Materials
- Vinyl With Brick
- Foundation: Slab
Condition
- New construction: No
- Year built: 2003
Utilities & green energy
- Electric: 200+ Amp Service
- Water: Municipal/City
Community & HOA
Community
- Features: Low Maintenance Lifestyle
- Subdivision: Mills
HOA
- Has HOA: Yes
- Services included: Entrance Common, Maintenance, Snow Removal
- HOA fee: $240 annually
- HOA phone: 317-251-9393
Location
- Region: Indianapolis
Financial & listing details
- Price per square foot: $136/sqft
- Tax assessed value: $280,300
- Annual tax amount: $2,556
- Date on market: 10/16/2024
- Cumulative days on market: 96 days
Price history
| Date | Event | Price |
|---|---|---|
| 11/25/2024 | Sold | $270,000+0%$136/sqft |
Source:  MIBOR as distributed by MLS GRID #22007096 Report a problem MIBOR as distributed by MLS GRID #22007096 Report a problem | ||
| 10/28/2024 | Pending sale | $269,900$136/sqft |
Source: MIBOR as distributed by MLS GRID #22007096 Report a problem | ||
| 10/16/2024 | Listed for sale | $269,900+0.3%$136/sqft |
Source: MIBOR as distributed by MLS GRID #22007096 Report a problem | ||
| 10/14/2024 | Listing removed | $269,000 |
Source:  IRMLS #202429066 Report a problem IRMLS #202429066 Report a problem | ||
| 10/3/2024 | Price change | $269,000-3.6% |
Source: IRMLS #202429066 Report a problem | ||
| 8/15/2024 | Price change | $279,000-3.5% |
Source: IRMLS #202429066 Report a problem | ||
| 7/26/2024 | Listed for sale | $289,000+114.2%$146/sqft |
Source: MIBOR as distributed by MLS GRID #21992361 Report a problem | ||
| 1/24/2009 | Listing removed | $134,900$68/sqft |
Source: Carpenter Realtors #2841326 Report a problem | ||
| 10/28/2008 | Listed for sale | $134,900$68/sqft |
Source: Carpenter Realtors #2841326 Report a problem | ||
Public tax history
| Year | Property taxes | Tax assessment |
|---|---|---|
| 2025 | $2,734 +7% | $280,300 +14.6% |
| 2024 | $2,556 +3% | $244,600 +6.3% |
| 2023 | $2,480 +18.1% | $230,100 +3.9% |
| 2022 | $2,100 +9.8% | $221,500 +20% |
| 2021 | $1,911 +13.7% | $184,600 +8.7% |
| 2020 | $1,681 +4.7% | $169,800 +13.7% |
| 2019 | $1,606 +0.9% | $149,400 +3.5% |
| 2018 | $1,592 +5.4% | $144,400 +3.4% |
| 2017 | $1,510 +0.5% | $139,600 +8% |
| 2016 | $1,503 +5.3% | $129,200 +0.2% |
| 2014 | $1,427 +17% | $128,900 +4.3% |
| 2013 | $1,219 | $123,600 +1.4% |
| 2012 | $1,219 | $121,900 +3.1% |
| 2011 | -- | $118,200 -7.8% |
| 2010 | $1,282 +2% | $128,200 +2% |
| 2009 | $1,257 | $125,700 -8.2% |
| 2007 | -- | $136,900 -0.9% |
| 2006 | -- | $138,200 |
Find assessor info on the county website
Neighborhood: Valley Mills
Nearby homes
- $293,2003 bd3 ba1.9k sqft6011 SW Copeland Mills Dr, Indianapolis, IN 46221Off Market
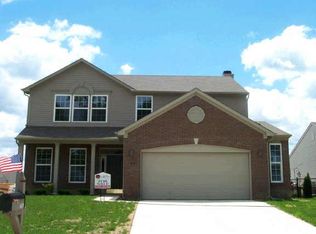
- $242,0004 bd2 ba1.6k sqft6017 Copeland Mills Dr, Indianapolis, IN 46221Off Market
- $227,3003 bd2 ba1.3k sqft6005 Copeland Mills Dr, Indianapolis, IN 46221Off Market
- $290,7004 bd2 ba2.8k sqft6031 Copeland Mills Dr, Indianapolis, IN 46221Off Market
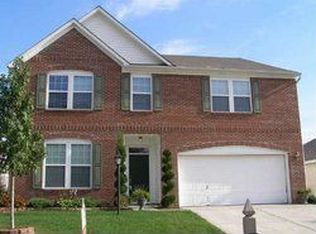
- $222,2204 bd3 ba1.7k sqft6110 Trillium Woods Ct, Indianapolis, IN 46221Sold
- $275,0003 bd2 ba1.7k sqft5943 Copeland Mills Dr, Indianapolis, IN 46221Sold
- $269,3003 bd2 ba1.9k sqft6012 Copeland Mills Dr, Indianapolis, IN 46221Off Market
- $280,7004 bd3 ba2k sqft6018 Copeland Mills Dr, Indianapolis, IN 46221Off Market
Nearby schools
GreatSchools rating
- 4/10Gold AcademyGrades: K-6Distance: 1 mi
- 3/10Decatur Middle SchoolGrades: 7-8Distance: 1.1 mi
- 3/10Decatur Central High SchoolGrades: 9-12Distance: 0.9 mi
Get a cash offer in 3 minutes
Find out how much your home could sell for in as little as 3 minutes with a no-obligation cash offer.
Estimated market value
$276,500
Get a cash offer in 3 minutes
Find out how much your home could sell for in as little as 3 minutes with a no-obligation cash offer.
Estimated market value
$276,500
- Indiana
- Marion County
- Indianapolis
- 46221
- Valley Mills
- 6011 Copeland Mills Dr
Nearby cities
Nearby neighborhoods
Nearby zip codes
Other Indianapolis Topics
