Welcome to 5943 Copeland Mills Drive, in the highly sought after neighborhood of Copeland Mills Estates. This is a beautifully updated 1,780 sq. ft. Davis Home with a one of a kind floor plan! This ranch-style home offers the perfect blend of comfort, quality, and outdoor living. Built in 2003, this meticulously maintained home features 3 spacious bedrooms and 2 full bathrooms, all on one convenient level. This home has been thoughtfully upgraded with major improvements, including a new roof, 6-inch seamless gutter system, new high-efficiency gas furnace and AC, with a new 50-gallon water heater, providing peace of mind for years to come. The kitchen showcases lovely cabinetry, custom countertops and sink paired with a ceramic tile backsplash, creating a stylish and functional space for cooking and entertaining. The open layout flows effortlessly into the main living areas, making everyday living and hosting guests a breeze. Car enthusiasts, hobbyists, or anyone needing extra workspace will appreciate the fully insulated garage, with overhead storage, heat and air conditioning and a durable epoxy-coated floor. The newer widened driveway offers even more convenience. Step outside to your professionally landscaped and maintained private backyard retreat! The fully fenced yard features a cedar privacy fence, two custom cedar pergolas, a lovely storage shed ,and a tranquil koi fish pond, creating the perfect setting for relaxing, entertaining, or enjoying peaceful evenings outdoors. Situated on a 7,187 sq. ft. lot, this exceptional property combines quality upgrades, functional living spaces, and a beautifully landscaped outdoor oasis. Move-in ready and meticulously cared for, this home is one you don't want to miss!
Pending
$285,000
5943 Copeland Mills Dr, Indianapolis, IN 46221
3beds
1,780sqft
:
Get pre-qualified$1,941/mo
Residential, Single Family Residence
Built in 2003
7,405 Square Feet Lot
$-- Zestimate®
$160/sqft
$22/mo HOA
What's special
Custom countertops and sinkNewer widened drivewayLovely storage shedTwo custom cedar pergolasCeramic tile backsplashKitchen showcases lovely cabinetryTranquil koi fish pond
- 29 days |
- 591 |
- 43 |
Likely to sell faster than
Zillow last checked:
Listing updated:
Listed by:
Allyson Brooks 317-209-5804,
Mark Dietel Realty, LLC
Source: MIBOR as distributed by MLS GRID,MLS#: 22110897
Facts & features
Interior
Bedrooms & bathrooms
- Bedrooms: 3
- Bathrooms: 2
- Full bathrooms: 2
- Main level bathrooms: 2
- Main level bedrooms: 3
Primary bedroom
- Level: Main
- Area: 320 Square Feet
- Dimensions: 16x20
Bedroom 2
- Level: Main
- Area: 130 Square Feet
- Dimensions: 10x13
Bedroom 3
- Level: Main
- Area: 120 Square Feet
- Dimensions: 10x12
Dining room
- Features: Tile-Ceramic
- Level: Main
- Area: 90 Square Feet
- Dimensions: 10x9
Kitchen
- Features: Tile-Ceramic
- Level: Main
- Area: 120 Square Feet
- Dimensions: 12x10
Laundry
- Features: Other
- Level: Main
- Area: 48 Square Feet
- Dimensions: 8x6
Living room
- Level: Main
- Area: 357 Square Feet
- Dimensions: 21x17
Sun room
- Features: Tile-Ceramic
- Level: Main
- Area: 108 Square Feet
- Dimensions: 12x9
Heating
- Electric, Forced Air, Natural Gas
Cooling
- Central Air
Appliances
- Included: Dishwasher, Dryer, Microwave, Electric Oven, Refrigerator, Washer, Water Heater
- Laundry: Connections All, Laundry Room
Features
- Attic Access, Double Vanity, Breakfast Bar, Tray Ceiling(s), Entrance Foyer, Ceiling Fan(s), Pantry, Walk-In Closet(s)
- Windows: Wood Work Painted
- Has basement: No
- Attic: Access Only
Interior area
- Total structure area: 1,780
- Total interior livable area: 1,780 sqft
Video & virtual tour
Property
Parking
- Total spaces: 2
- Parking features: Attached, Garage Door Opener, Heated Garage
- Attached garage spaces: 2
- Details: Garage Parking Other(Garage Door Opener)
Accessibility
- Accessibility features: Accessible Entrance
Features
- Levels: One
- Stories: 1
- Patio & porch: Covered, Deck
- Exterior features: Smart Light(s), Sprinkler System, Water Feature Fountain
- Fencing: Fenced,Full,Privacy
- Has view: Yes
- View description: Garden, Neighborhood, Pond, Trees/Woods
- Water view: Pond
Lot
- Size: 7,405 Square Feet
- Features: Sidewalks, Mature Trees, Trees-Small (Under 20 Ft)
Details
- Additional structures: Barn Mini, Gazebo
- Parcel number: 491312109048000200
- Horse amenities: None
Construction
Type & style
- Home type: SingleFamily
- Architectural style: Ranch
- Property subtype: Residential, Single Family Residence
Materials
- Brick
- Foundation: Crawl Space
Condition
- New construction: No
- Year built: 2003
Utilities & green energy
- Electric: 200+ Amp Service
- Water: Public
- Utilities for property: Electricity Connected, Water Connected
Community & HOA
Community
- Subdivision: Copeland Mills
HOA
- Has HOA: Yes
- Amenities included: Insurance, Maintenance, Management, Snow Removal
- Services included: Entrance Common, Insurance, Maintenance, Management, Snow Removal
- HOA fee: $262 annually
Location
- Region: Indianapolis
Financial & listing details
- Price per square foot: $160/sqft
- Tax assessed value: $224,500
- Annual tax amount: $2,416
- Date on market: 7/1/2026
- Cumulative days on market: 29 days
- Electric utility on property: Yes
Estimated market value
Not available
Estimated sales range
Not available
Not available
Price history
| Date | Event | Price |
|---|---|---|
| 7/9/2026 | Pending sale | $285,000$160/sqft |
Source:  MIBOR as distributed by MLS GRID #22110897 Report a problem MIBOR as distributed by MLS GRID #22110897 Report a problem | ||
| 7/1/2026 | Listed for sale | $285,000$160/sqft |
Source: MIBOR as distributed by MLS GRID #22110897 Report a problem | ||
Public tax history
| Year | Property taxes | Tax assessment |
|---|---|---|
| 2025 | $2,415 +6.7% | $224,500 +3.6% |
| 2024 | $2,263 +3.1% | $216,800 +6.2% |
| 2023 | $2,196 +17.2% | $204,100 +3.9% |
| 2022 | $1,873 +9.7% | $196,500 +18.9% |
| 2021 | $1,708 +13.5% | $165,200 +8.5% |
| 2020 | $1,505 +4.7% | $152,200 +13.4% |
| 2019 | $1,438 -0.6% | $134,200 +3.5% |
| 2018 | $1,447 +4% | $129,700 +1.9% |
| 2017 | $1,392 +2.1% | $127,300 +8% |
| 2016 | $1,364 +6% | $117,900 +0.9% |
| 2014 | $1,286 +16.1% | $116,900 +4.3% |
| 2013 | $1,108 | $112,100 +1.2% |
| 2012 | $1,108 | $110,800 +5.4% |
| 2011 | -- | $105,100 -7.7% |
| 2010 | $1,139 +2% | $113,900 +2% |
| 2009 | $1,117 | $111,700 -8.1% |
| 2007 | -- | $121,500 -0.9% |
| 2006 | -- | $122,600 +9.8% |
| 2005 | -- | $111,700 |
| 2004 | -- | $111,700 |
Find assessor info on the county website
Monthly payment
Est. payment
Payment breakdown
Explore the cost of this home by adjusting the details. Changes won't be saved.Climate risks
Neighborhood: Valley Mills
Nearby schools
GreatSchools rating
- 4/10Gold AcademyGrades: K-6Distance: 1 mi
- 3/10Decatur Middle SchoolGrades: 7-8Distance: 1.1 mi
- 3/10Decatur Central High SchoolGrades: 9-12Distance: 0.9 mi
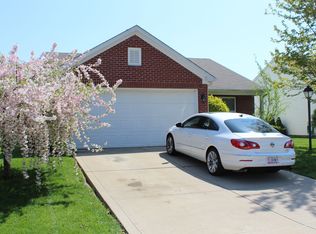
- $230,2003 bd2 ba1.3k sqft5937 Copeland Mills Dr, Indianapolis, IN 46221Off Market
- $227,3003 bd2 ba1.3k sqft6005 Copeland Mills Dr, Indianapolis, IN 46221Off Market
- $239,6003 bd2 ba1.5k sqft6106 Trillium Woods Ct, Indianapolis, IN 46221Off Market
- $273,1003 bd3 ba-- sqft5931 SW Copeland Mills Dr, Indianapolis, IN 46221Off Market
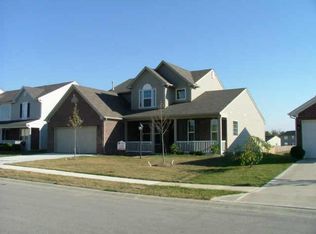
- $269,1003 bd3 ba2.1k sqft5931 Copeland Mills Dr, Indianapolis, IN 46221Off Market
- $270,0003 bd3 ba1.9k sqft6011 Copeland Mills Dr, Indianapolis, IN 46221Sold
- $290,7003 bd3 ba1.9k sqft6011 SW Copeland Mills Dr, Indianapolis, IN 46221Off Market
- $222,2204 bd3 ba1.7k sqft6110 Trillium Woods Ct, Indianapolis, IN 46221Sold
A local agent can set up tours, give advice and negotiate with sellers.
Similar homes
- $275,0003 bd2 ba1.4k sqft3720 Boundary Bay Dr, Indianapolis, IN 46217Active
 MLS ID #22106545, Oltanie Charles, BluPrint Real Estate Group. MIBOR as distributed by MLS GRID
 - $289,9003 bd2 ba1.5k sqft1277 Mount Pleasant East St, Greenwood, IN 46142Active
 MLS ID #22115667, Brittany McWilliams, Daniels Real Estate. MIBOR as distributed by MLS GRID
 - $275,0003 bd2 ba1.5k sqft5856 Edelle Dr, Indianapolis, IN 46237Active
 MLS ID #22116143, Brittany Bingham, White Stag Realty, LLC. MIBOR as distributed by MLS GRID
 - $273,0002 bd2 ba1.6k sqft1312 Summerhouse Dr, Indianapolis, IN 46217Active
 MLS ID #22112888, Jake Stiles, Coldwell Banker Stiles. MIBOR as distributed by MLS GRID
 - $299,9003 bd2 ba2.1k sqft8353 Southern Springs Dr, Indianapolis, IN 46237ActiveMLS ID #22110792, Calvin Bullock, eXp Realty LLC. MIBOR as distributed by MLS GRID
- $275,0003 bd2 ba1.6k sqft6105 Lakeside Manor Ave, Indianapolis, IN 46254ActiveMLS ID #22107364, Mark Lopez, F.C. Tucker Company. MIBOR as distributed by MLS GRID
- $299,9003 bd2 ba1.7k sqft1223 Stave Oak Ct, Beech Grove, IN 46107ActiveMLS ID #22111172, Greg Frazier, White Stag Realty, LLC. MIBOR as distributed by MLS GRID
- $298,0005 bd3 ba1.9k sqft13809 N Rising Sun Cir E, Camby, IN 46113ActiveMLS ID #22109565, Garrett VaLeu, Better Homes and Gardens Real Estate Gold Key. MIBOR as distributed by MLS GRID
- $270,0003 bd3 ba2.5k sqft3127 N White River Parkway East Dr, Indianapolis, IN 46208ActiveMLS ID #22113329, Karen Kelly, Compass Indiana, LLC. MIBOR as distributed by MLS GRID
- $289,0003 bd2 ba1k sqft1145 S West St, Indianapolis, IN 46225ActiveMLS ID #22101618, Guadalupe Ortiz, CENTURY 21 Scheetz. MIBOR as distributed by MLS GRID
- $260,0003 bd3 ba1.6k sqft8720 Ellington Dr, Indianapolis, IN 46234ActiveMLS ID #22089943, Laura Musall, F.C. Tucker Company. MIBOR as distributed by MLS GRID
- $275,0003 bd3 ba1.5k sqft1503 Tulip Dr, Franklin, IN 46131ActiveMLS ID #22112769, Debra Brown-Nally, Carpenter, REALTORS®. MIBOR as distributed by MLS GRID
- $322,5005 bd3 ba2.1k sqft3621 Miesha Dr, Indianapolis, IN 46217ActiveMLS ID #22082970, Kudirat Jimoh-Oyesigi, Janet Homes and Towers. MIBOR as distributed by MLS GRID
- $299,0004 bd2 ba2k sqft479 Alton Dr, Greenwood, IN 46143ActiveMLS ID #22115439, Jake Stiles, Coldwell Banker Stiles. MIBOR as distributed by MLS GRID
- $319,9003 bd2 ba1.6k sqft5202 Flintstone Dr, Indianapolis, IN 46237ActiveMLS ID #22109294, Brigette Nolting, RE/MAX Real Estate Prof. MIBOR as distributed by MLS GRID
- $314,9004 bd3 ba2k sqft2542 Gadwall Cir, Indianapolis, IN 46234ActiveMLS ID #22103510, Andy Waggoner, Ferris Property Group. MIBOR as distributed by MLS GRID
- $315,0004 bd2 ba2.3k sqft6125 Dorsett Pl, Indianapolis, IN 46220ActiveMLS ID #22115749, Bart Onderdonk, F.C. Tucker Company. MIBOR as distributed by MLS GRID
- $279,9003 bd3 ba1.6k sqft3058 Newton Ave, Indianapolis, IN 46201ActiveMLS ID #22099412, Scott McCain, CENTURY 21 Scheetz. MIBOR as distributed by MLS GRID
- $308,9003 bd3 ba1.7k sqft210 Handley St, Indianapolis, IN 46222ActiveMLS ID #22086997, Katie Derek, Indy Dwell Real Estate. MIBOR as distributed by MLS GRID
- $300,0002 bd2 ba1.7k sqft5517 Blairwood Dr, Indianapolis, IN 46237ActiveMLS ID #22099378, Julie Preston, F.C. Tucker Company. MIBOR as distributed by MLS GRID
