OPEN HOUSE 18 JULY 2026 - 2;30 - 4:30!
Country Charm Meets Modern Living! This beautifully remodeled ranch-style home sits on a spacious half-acre lot just minutes from Bismarck, offering the perfect balance of peaceful country living and everyday convenience. Completely move-in ready, this one-of-a-kind property has been thoughtfully updated from top to bottom. And it sits on a commercially zoned lot!
Inside, you'll find two comfortable bedrooms, a beautifully remodeled bathroom featuring a custom surround shower, stylish new flooring, and an updated kitchen complete with newer appliances. Every improvement has been designed to create a warm, inviting space you'll be proud to call home.
Need exceptional garage space? The detached three-stall garage is sure to impress! Two of the three stalls are heated and equipped with a floor drain, 240 V power, making it an ideal workshop, hobby space, or year-round storage for vehicles and recreational toys.
Step outside and enjoy the extra space that a half-acre lot provides while still being just minutes from shopping, restaurants, schools, and all the amenities Bismarck has to offer.
Properties like this rarely come available. Whether you're looking for your first home, downsizing, or simply searching for a turnkey property with outstanding garage space and room to breathe, this home checks all the boxes.
Don't miss your opportunity to own this unique property--schedule your private showing today and discover why this house is ready to become your next home!
Buyer and Buyer's agent to verify all pertinent information and conduct their own due diligence on taxes, specials, etc.
Pending
$299,900
6011 E Main Ave, Bismarck, ND 58501
2beds
936sqft
:
Get pre-qualified$1,924/mo
Single Family Residence
Built in 1958
0.5 Acres Lot
$299,800 Zestimate®
$320/sqft
$-- HOA
What's special
Detached three-stall garageCustom surround showerStylish new flooringNewer appliancesSpacious half-acre lotBeautifully remodeled ranch-style homeBeautifully remodeled bathroom
- 6 days |
- 468 |
- 16 |
Zillow last checked:
Listing updated:
Listed by:
JOHN C EVANSON 701-223-3030,
TRADEMARK REALTY 701-223-3030,
MARNE EVANSON 701-214-0800,
TRADEMARK REALTY
Source: Great North MLS,MLS#: 4026669
Facts & features
Interior
Bedrooms & bathrooms
- Bedrooms: 2
- Bathrooms: 1
- 3/4 bathrooms: 1
Bedroom 1
- Level: Main
Bedroom 2
- Level: Main
Bathroom 1
- Level: Main
Family room
- Level: Main
Kitchen
- Level: Main
Heating
- Forced Air
Cooling
- Central Air
Appliances
- Included: Dishwasher, Electric Range, Microwave, Refrigerator
Features
- Ceiling Fan(s)
- Flooring: Carpet, Laminate
- Basement: None
- Has fireplace: No
Interior area
- Total structure area: 936
- Total interior livable area: 936 sqft
- Finished area above ground: 936
- Finished area below ground: 0
Property
Parking
- Total spaces: 3
- Parking features: Garage Door Opener, Heated Garage, Floor Drain
- Garage spaces: 3
Features
- Levels: One
- Stories: 1
- Exterior features: Fire Pit
Lot
- Size: 0.5 Acres
- Features: Rectangular Lot
Details
- Additional structures: Shed(s)
- Parcel number: 39138790006216
Construction
Type & style
- Home type: SingleFamily
- Property subtype: Single Family Residence
Materials
- Block
Condition
- New construction: No
- Year built: 1958
Utilities & green energy
- Sewer: Septic Tank
- Water: Well
Community & HOA
Location
- Region: Bismarck
Financial & listing details
- Price per square foot: $320/sqft
- Tax assessed value: $119,100
- Annual tax amount: $830
- Date on market: 7/17/2026
- Listing terms: Cash,Conventional,No Seller Finance
Estimated market value
$299,800
$285,000 - $315,000
$1,365/mo
Price history
| Date | Event | Price |
|---|---|---|
| 7/20/2026 | Pending sale | $299,900$320/sqft |
Source: Great North MLS #4026669 Report a problem | ||
| 7/17/2026 | Listed for sale | $299,900+112.8%$320/sqft |
Source: Great North MLS #4026669 Report a problem | ||
| 9/25/2020 | Sold | -- |
Source: Public Record Report a problem | ||
| 7/18/2019 | Sold | -- |
Source: Great North MLS #3402503 Report a problem | ||
| 6/20/2019 | Pending sale | $140,900$151/sqft |
Source: CENTURY 21 Morrison Realty #402503 Report a problem | ||
| 6/17/2019 | Price change | $140,900-3.4%$151/sqft |
Source: CENTURY 21 Morrison Realty #402503 Report a problem | ||
| 5/9/2019 | Listed for sale | $145,900-16.6%$156/sqft |
Source: CENTURY 21 Morrison Realty #402503 Report a problem | ||
| 12/2/2018 | Listing removed | $175,000$187/sqft |
Source: BIANCO REALTY, INC. #338405 Report a problem | ||
| 9/6/2018 | Price change | $175,000-10.3%$187/sqft |
Source: BIANCO REALTY, INC. #338405 Report a problem | ||
| 6/1/2018 | Listed for sale | $195,000$208/sqft |
Source: BIANCO REALTY, INC. #338405 Report a problem | ||
Public tax history
| Year | Property taxes | Tax assessment |
|---|---|---|
| 2024 | $855 +9.4% | $59,550 +7.8% |
| 2023 | $781 +4.4% | $55,250 +5.3% |
| 2022 | $748 +1.7% | $52,450 +4.7% |
| 2021 | $736 | $50,100 +2.3% |
| 2020 | -- | $48,950 |
| 2019 | $723 -0.7% | $48,950 |
| 2018 | $729 +30.6% | $48,950 |
| 2017 | $558 -16.4% | $48,950 |
| 2016 | $667 +19.6% | $48,950 -45.4% |
| 2014 | $558 | $89,600 +38.1% |
| 2013 | $558 | $64,900 +3.2% |
| 2012 | -- | $62,900 +116.9% |
| 2011 | -- | $29,000 +7.8% |
| 2010 | -- | $26,900 +9.8% |
| 2009 | -- | $24,500 |
| 2008 | -- | $24,500 +6.1% |
| 2006 | -- | $23,100 +10% |
| 2005 | -- | $21,000 +10.5% |
| 2004 | -- | $19,000 +11.1% |
| 2003 | -- | $17,100 +3.6% |
| 2002 | -- | $16,500 +0.9% |
| 2001 | -- | $16,350 |
| 2000 | -- | $16,350 +13.9% |
| 1999 | -- | $14,350 |
Find assessor info on the county website
Monthly payment
Est. payment
Payment breakdown
Explore the cost of this home by adjusting the details. Changes won't be saved.Climate risks
Neighborhood: 58501
Nearby schools
GreatSchools rating
- 5/10Rita Murphy Elementary SchoolGrades: K-5Distance: 2.2 mi
- 6/10Simle Middle SchoolGrades: 6-8Distance: 3.1 mi
- 5/10Legacy High SchoolGrades: 9-12Distance: 3.3 mi
Schools provided by the listing agent
- Elementary: Rita Murphy
- Middle: Simle
- High: Legacy High
Source: Great North MLS. This data may not be complete. We recommend contacting the local school district to confirm school assignments for this home.
- $391,9005 bd2 ba2.4k sqft6001 E Main Ave, Bismarck, ND 58501Off Market
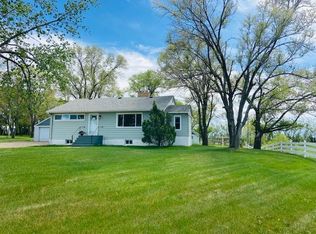
- $331,800-- bd-- ba-- sqft6131 E Main Ave, City Of Bismarck, ND 58501Off Market
- $177,400-- bd-- ba1.6k sqft5710 E Main Ave #BLD27, Bismarck, ND 58501Off Market
- $174,500-- bd-- ba1.4k sqft5710 E Main Ave #5, Bismarck, ND 58501Off Market
- $249,600-- bd-- ba1.6k sqft5710 E Main Ave #2, Bismarck, ND 58501Off Market
- $249,600-- bd-- ba1.6k sqft5710 E Main Ave, Bismarck, ND 58501Off Market
- $260,800-- bd-- ba1.6k sqft5710 E Main Ave, Bismarck, ND 58501Off Market
- $208,300-- bd-- ba1.6k sqft5710 E Main Ave, Bismarck, ND 58501Off Market
A local agent can set up tours, give advice and negotiate with sellers.
Similar homes
- $299,9002 bd1 ba1.2k sqft1709 N 5th St, Bismarck, ND 58501For Sale
 MLS ID #4026731, MARY R SHELKEY, HOMETOWN REALTY. Great North MLS
 - $245,0002 bd2 ba1.2k sqft1925 N 15th St Unit 2, Bismarck, ND 58501For Sale
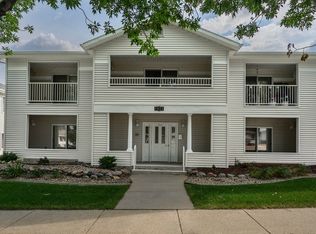 MLS ID #4026719, HEIDI M STEIN, BIANCO REALTY, INC.. Great North MLS
 - $174,9002 bd1 ba720 sqft410 N 22nd St, Bismarck, ND 58501For Sale
 MLS ID #4024652, AUSTIN W MUTH, GENESIS REALTY, LLC. Great North MLS
 - $234,9002 bd2 ba1.1k sqft704 Bridgeport Dr Unit 7, Bismarck, ND 58504For Sale
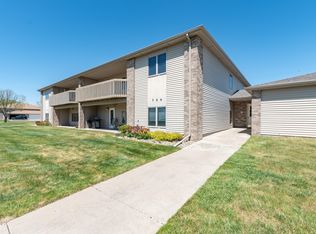 MLS ID #4025555, JEFF WHITE, Capital Real Estate Partners. Great North MLS
 - $189,9004 bd2 ba1.2k sqft1208 E Avenue B, Bismarck, ND 58501For SaleMLS ID #4026316, JENNIFER J J HATZENBUHLER, New Nest Realty, LLC. Great North MLS
- $224,9002 bd2 ba1.3k sqft1130 N 35th St APT 8, Bismarck, ND 58501For SaleMLS ID #4026275, Danielle Smith, CENTURY 21 Morrison Realty. Great North MLS
- $174,9002 bd1 ba1k sqft1147 Jefferson Ave, Bismarck, ND 58504For SaleMLS ID #4025522, Kaitlin A Diede, CENTURY 21 Morrison Realty. Great North MLS
- $329,9002 bd2 ba1.3k sqft1746 Calgary Loop, Bismarck, ND 58503For Sale By Owner
- $389,9002 bd2 ba1.3k sqft5603 Davies Dr, Bismarck, ND 58503New ConstructionMLS ID #4025967, Jessica Silha, TRADEMARK REALTY. Great North MLS
- $212,0002 bd2 ba1.2k sqft904 2nd St NW APT 4, Mandan, ND 58554For SaleMLS ID #4026733, Dot Frank, Better Homes and Gardens Real Estate Alliance Group. Great North MLS
- $169,9002 bd2 ba1.1k sqft2635 Gateway Ave APT 9, Bismarck, ND 58503For SaleMLS ID #4025592, BETH POSEY, RE/MAX CAPITAL. Great North MLS
- $205,0002 bd2 ba1k sqft131 3rd Ave SE APT 307, Mandan, ND 58554For SaleMLS ID #4025959, Kaitlin A Diede, CENTURY 21 Morrison Realty. Great North MLS
- from $197,0002 bd2 ba1.3k sqftDunham Plan, Village Cooperative of Bismarck (Active Adults 62+), Bismarck, ND 58503New ConstructionVillage Cooperative
- $204,9002 bd1 ba1.1k sqft644 Bridgeport Dr Unit 3, Bismarck, ND 58504For SaleMLS ID #4026078, TAMMY LAPP-HARRIS, INTEGRA REALTY GROUP, INC.. Great North MLS
- from $316,9003 bd2 ba1.3k sqftMia Twin Plan, West Hills 5th Addition, Mandan, ND 58554New ConstructionVerity Homes
- from $216,0002 bd2 ba1.3k sqftHarrington Plan, Village Cooperative of Bismarck (Active Adults 62+), Bismarck, ND 58503New ConstructionVillage Cooperative
- from $328,9003 bd2 ba1.3k sqftMia Twin Plan, Shores at Lakewood, Mandan, ND 58554New ConstructionVerity Homes
- from $207,0002 bd2 ba1.2k sqftManchester Plan, Village Cooperative of Bismarck (Active Adults 62+), Bismarck, ND 58503New ConstructionVillage Cooperative
- from $223,0002 bd2 ba1.3k sqftInnsbruck Plan, Village Cooperative of Bismarck (Active Adults 62+), Bismarck, ND 58503New ConstructionVillage Cooperative
- from $201,0002 bd2 ba1.3k sqftDanford Plan, Village Cooperative of Bismarck (Active Adults 62+), Bismarck, ND 58503New ConstructionVillage Cooperative
