Skip main navigation
Sold for $540,000
  • $540,000

    6011 Kilmer St, Landover, MD 20785

    4beds
    2,232sqft
    Single Family Residence
    Built in 1941
    7,500 Square Feet Lot
    $538,900 Zestimate®
    $242/sqft
    $3,283 Estimated rent

    Home value

    $538,900

    $480,000 - $604,000

    $3,283/mo

    Zestimate® history
    Loading
    Loading...

    Owner options

    List your home for rent

    $3,283/mo

    Rent Zestimate®

    Find your next renter with Zillow Rental Manager. Plus, with online applications, you can quickly screen prospective tenants – for free.

    Learn more

    $3,283/mo

    Rent Zestimate®

    Refinance and save

    $3,401/mo

    Est. payment

    Refinancing to a lower rate could help reduce your monthly payments and save thousands over the life of the loan.

    See today's rates

    $3,401/mo

    Est. payment

    Explore your selling options

    Work with a Zillow partner agent

    Leverage their expertise and Zillow's premium Showcase listings to get your home seen by more buyers.

    Get started

    List with your own agent

    Get your home in front of millions of buyers by listing it on Zillow.

    Learn how to do it

    Sell it yourself

    Take full control of how buyers see your home on Zillow by listing For Sale by Owner (FSBO).

    List your home

    What's special

    Wood-burning fireplaceBerry bushesFruit treesGuest suiteRecently renovated bathroomSolid doorsGleaming hardwood floors
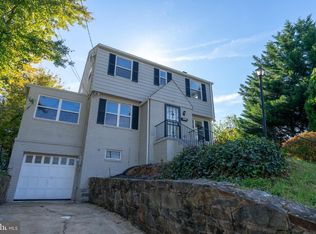
    Welcome to 6011 Kilmer St, a charming storybook hillside cottage that seamlessly blends timeless character with modern comfort in the heart of Cheverly. This 4-bedroom, 2-bath home is filled with original architectural details, from rich wood trim and solid doors to gleaming hardwood floors that exude warmth and charm throughout. The main level offers a gracious, functional layout with a spacious living room anchored by a wood-burning fireplace, a formal dining room, and a well-appointed kitchen overlooking the lush gardens. Two bedrooms and a recently renovated bathroom complete this floor. Upstairs, you’ll find an additional bedroom or flexible space for room to stretch out. The light-filled lower level—partially above grade—features a guest suite, recreation room, updated bathroom and a unique sauna for the ultimate in-home retreat. Step outside to beautifully landscaped and fenced in grounds with fruit trees and berry bushes, a generous rear deck perfect for entertaining, and a large two-car garage that offers even more space for a workshop, storage, or potential expansion. Cheverly itself is a true gem, celebrated for its welcoming, close-knit community and active neighborhood spirit. Seasonal parades, farmers markets, concerts, and civic events bring residents together, while nearby parks, wooded trails, and playgrounds offer endless opportunities to enjoy the outdoors. The Cheverly Metro station and quick access to Route 50 and the Baltimore-Washington Parkway make commuting to D.C. and beyond a breeze. With its character-filled design, thoughtful updates, and vibrant setting, 6011 Kilmer St is more than just a house—it’s a place to call home.

    Zillow last checked:

    Listing updated:

    Listed by:

    Don Bunuan 301-213-6332,

    Compass,

    Co-Listing Team: Jenn Smira & Co | Fine Homes, Co-Listing Agent: Jennifer S Smira 202-280-2060,

    Compass

    Bought with:

    Thomas Doyle, SP98374375

    RLAH @properties

    Source: Bright MLS,MLS#: MDPG2164256MLS Logo

    Facts & features

    Interior

    Bedrooms & bathrooms
    • Bedrooms: 4
    • Bathrooms: 2
    • Full bathrooms: 2
    • Main level bathrooms: 1
    • Main level bedrooms: 2
    Basement
    • Area: 859
    Heating
    • Radiator, Natural Gas
    Cooling
    • Central Air, Electric
    Appliances
    • Included: Electric Water Heater
    Features
    • Kitchen - Gourmet, Floor Plan - Traditional
    • Flooring: Wood, Hardwood
    • Basement: Connecting Stairway,Partial,Finished,Exterior Entry,Windows
    • Number of fireplaces: 1
    Interior area
    • Total structure area: 2,232
    • Total interior livable area: 2,232 sqft
    • Finished area above ground: 1,373
    • Finished area below ground: 859

    Property

    Parking
    • Total spaces: 2
    • Parking features: Storage, Oversized, Detached
    • Garage spaces: 2
    Accessibility
    • Accessibility features: None
    Features
    • Levels: Three
    • Stories: 3
    • Pool features: None
    Lot
    • Size: 7,500 sqft
    Details
    • Additional structures: Above Grade, Below Grade
    • Parcel number: 17020146373
    • Zoning: RSF65
    • Special conditions: Standard

    Construction

    Type & style
    • Home type: SingleFamily
    • Architectural style: Cape Cod
    • Property subtype: Single Family Residence
    Materials
    • Other
    • Foundation: Other
    Condition
    • Excellent
    • New construction: No
    • Year built: 1941

    Utilities & green energy

    • Sewer: Public Sewer
    • Water: Public

    Community & neighborhood

    Location
    • Region: Landover
    • Subdivision: Cheverly
    • Municipality: Cheverly

    Other

    Other facts
    • Listing agreement: Exclusive Right To Sell
    • Listing terms: Cash,Conventional,FHA,VA Loan
    • Ownership: Fee Simple

    Price history

    DateEventPrice
    12/29/2025Sold$540,000-1.8%$242/sqft
    Source: Bright MLS #MDPG2164256 Report a problem
    12/12/2025Contingent$550,000$246/sqft
    Source: Bright MLS #MDPG2164256 Report a problem
    10/30/2025Listed for sale$550,000-3.6%$246/sqft
    Source: Bright MLS #MDPG2164256 Report a problem
    12/1/2023Listing removed--
    Source: Bright MLS #MDPG2015938 Report a problem
    3/7/2022Sold$570,650$256/sqft
    Source: Public Record Report a problem
    11/30/2021Sold$570,650+1%$256/sqft
    Source: Bright MLS #MDPG2015938 Report a problem
    11/1/2021Contingent$565,000$253/sqft
    Source: Bright MLS #MDPG2015938 Report a problem
    10/28/2021Listed for sale$565,000+222.9%$253/sqft
    Source: Bright MLS #MDPG2015938 Report a problem
    8/31/2001Sold$175,000+53.2%$78/sqft
    Source: Public Record Report a problem
    5/6/1996Sold$114,200$51/sqft
    Source: Public Record Report a problem

    Public tax history

    YearProperty taxesTax assessment
    2025$8,676 +11.2%$505,333 +14.2%
    2024$7,800 +20.1%$442,667 +16.5%
    2023$6,494 +16.3%$380,000
    2022$5,582 +4.7%$380,000 +4.2%
    2021$5,334 +0.8%$364,600 +2.2%
    2020$5,289 +16.3%$356,900 +16.6%
    2019$4,550 $306,167
    2018-- $306,167 +9%
    2017$4,173 +10.6%$280,800 +10.3%
    2016$3,772 $254,667 +11.4%
    2015$3,772 $228,533 +12.9%
    2014$3,772 $202,400
    2013-- $202,400
    2012-- $202,400 -31.7%
    2011-- $296,270 +2.1%
    2010-- $290,180 +2.1%
    2009-- $284,090 +2.2%
    2008-- $278,000 +16.7%
    2007-- $238,202 +20.1%
    2006-- $198,406 +25.1%
    2005-- $158,610 +10.1%
    2004-- $144,020
    2003-- $144,020 +25.4%
    2002-- $114,840 +1.1%
    2001-- $113,540

    Find assessor info on the county website

    Neighborhood: 20785

    Nearby schools

    GreatSchools rating
    Schools provided by the listing agent
    • District: Prince George's County Public Schools

    Source: Bright MLS. This data may not be complete. We recommend contacting the local school district to confirm school assignments for this home.

    Get a cash offer in 3 minutes
    Find out how much your home could sell for in as little as 3 minutes with a no-obligation cash offer.
    Estimated market value
    $538,900
    Get a cash offer in 3 minutes
    Find out how much your home could sell for in as little as 3 minutes with a no-obligation cash offer.
    Estimated market value
    $538,900